
517 Doctors Rd, Louisa, VA 23093
Local realty services provided by:Better Homes and Gardens Real Estate Premier
517 Doctors Rd,Louisa, VA 23093
$449,000
- 4 Beds
- 3 Baths
- 1,848 sq. ft.
- Single family
- Coming Soon
Listed by: crystal s carter
Office: lake anna island realty
MLS#:VALA2010656
Source:BRIGHTMLS
Price summary
- Price:$449,000
- Price per sq. ft.:$242.97
About this home
Welcome to the country! Enjoy peaceful living on 6.62 acres with plenty of space to spread out, garden, or create your own small farm. The main home offers over 1,800 sq ft with 3 bedrooms, 1 full bath and 1 half bath. The inviting living room features a wood-burning fireplace, while the country-style kitchen offers a separate eat-in area. A spacious family room with lots of windows provides a comfortable place to relax and enjoy the surrounding views. Step outside to the covered rear porch, perfect for enjoying cool fall days and the peaceful setting.
The detached garage offers a spacious workshop with a 1-bedroom apartment above, complete with a full bath, kitchen and living area, ideal for guests, extended family, or potential rental opportunity. An in-ground pool with fencing provides a great place to enjoy the warmer months. With ample yard space, there is plenty of room for gardening, recreation, and so much more! Conveniently located near the Town of Louisa, Gordonsville and Zion Crossroads....
Contact an agent
Home facts
- Year built:1975
- Subdivision & Development:NONE AVAILABLE
- Listing ID #:VALA2010656
- Updated:September 23, 2026 at 01:39 PM
Rooms and interior
- Bedrooms:4
- Total bathrooms:3
- Full bathrooms:2
- Half bathrooms:1
- Dining Description:Dining Area
- Bathrooms Description:Bathroom 1, Bathroom 2
- Kitchen Description:Carpet, Dishwasher, Oven/Range - Electric, Refrigerator
- Bedroom Description:Carpet, Walk In Closet(s)
- Living area:1,848 sq. ft.
Heating and cooling
- Cooling:Central A/C
- Heating:Electric, Heat Pump(s)
Structure and exterior
- Roof:Architectural Shingle
- Year built:1975
- Building area:1,848 sq. ft.
- Lot area:6.62 Acres
- Lot Features:Private
- Architectural Style:Ranch/Rambler
- Construction Materials:Frame
- Foundation Description:Crawl Space
- Levels:1 Story
Schools
- High school:LOUISA COUNTY
- Middle school:LOUISA COUNTY
- Elementary school:TREVILIANS
Utilities
- Water:Well
- Sewer:On Site Septic
Finances and disclosures
- Price:$449,000
- Price per sq. ft.:$242.97
- Tax amount:$2,074 (2025)
Features and amenities
- Laundry features:Dryer, Washer
- Amenities:Carpet
- Pool features:Fenced, In Ground
Parking
- Parking description:Circular Driveway, Detached Garage, Garage - Front Entry
- Garage:Yes
- Garage spaces:1
New listings near 517 Doctors Rd
- Coming Soon
 $514,950Coming Soon3 beds 2 baths1,620 sq. ft.
130 Johnson Hollow Rd, LOUISA, VA 23093
MLS# VALA2010644Listed by: RE/MAX REALTY SPECIALISTS - Coming Soon
 $399,950Coming Soon61.06 Acres
Johnson Holw, LOUISA, VA 23093
MLS# VALA2010646Listed by: RE/MAX REALTY SPECIALISTS - Coming Soon
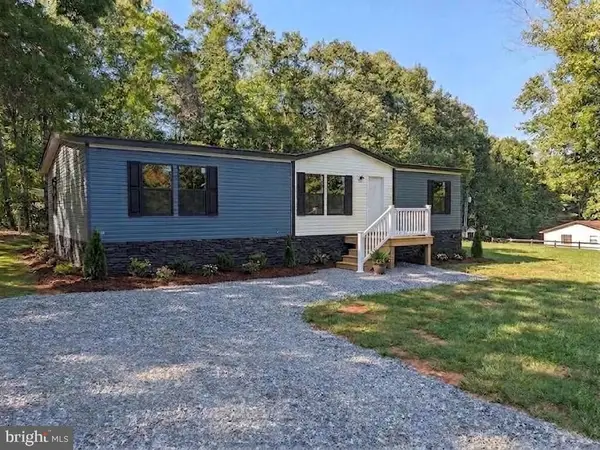 $329,500Coming Soon3 beds 2 baths1,791 sq. ft.
1271 Doctors Rd, LOUISA, VA 23093
MLS# VALA2010630Listed by: RE/MAX REALTY SPECIALISTS - Coming Soon
 $349,700Coming Soon3 beds 2 baths1,539 sq. ft.
1385 Waltons Store Road, Louisa, VA 23093
MLS# 2625400Listed by: LAKE AND COUNTRY REALTY, LLC - Coming Soon
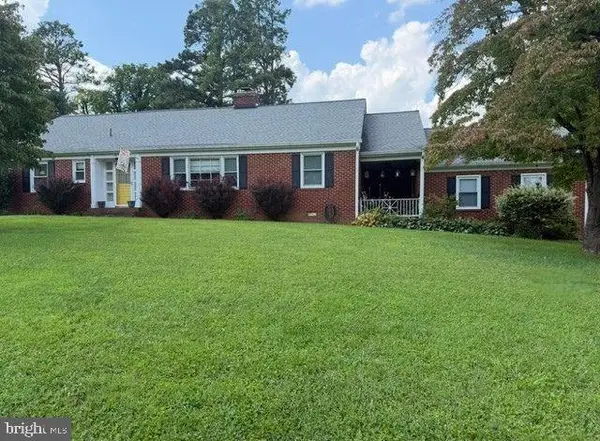 $334,950Coming Soon2 beds 2 baths2,052 sq. ft.
110 Ellisville Dr, LOUISA, VA 23093
MLS# VALA2010524Listed by: BERKSHIRE HATHAWAY HOMESERVICES PENFED REALTY - Coming Soon
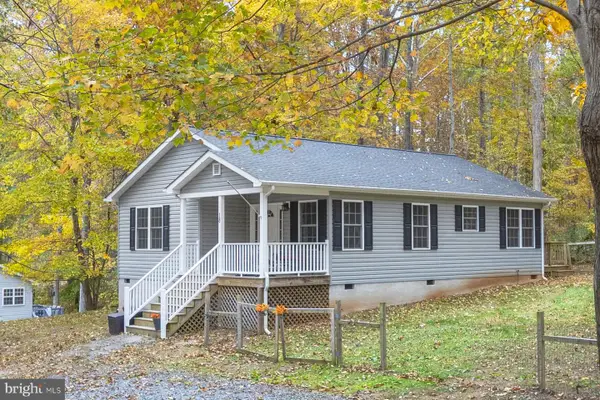 $349,000Coming Soon3 beds 2 baths1,182 sq. ft.
18 Ellis Ln, LOUISA, VA 23093
MLS# VALA2010508Listed by: MONTAGUE, MILLER & COMPANY - New
 $229,900Active2 beds 1 baths1,170 sq. ft.
100 South St, LOUISA, VA 23093
MLS# VALA2010666Listed by: LAKE ANNA ISLAND REALTY - New
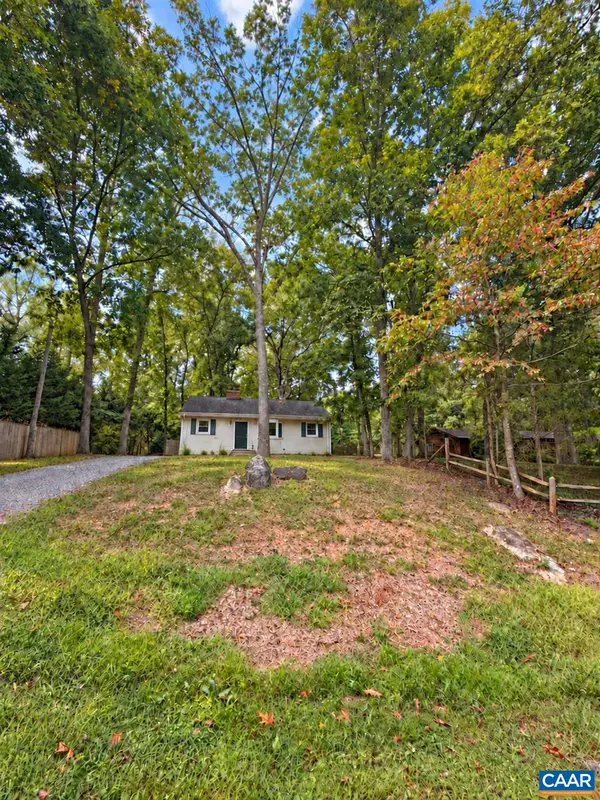 $315,000Active3 beds 1 baths1,080 sq. ft.
596 North Lakeshore Dr, Louisa, VA 23093
MLS# 682194Listed by: LONG & FOSTER - LAKE MONTICELLO - New
 $320,000Active3 beds 2 baths1,210 sq. ft.
364 Lakeview Cir, LOUISA, VA 23093
MLS# VALA2010582Listed by: SAMSON PROPERTIES


Protect your home and budget from life's surprises with an Assurant Home Warranty, backed by a partner that supports you through every step of homeownership. Explore Plans.
© 2026 Better Homes and Gardens Real Estate LLC. An Anywhere Real Estate company. All rights reserved. Better Homes and Gardens® Real Estate is a registered trademark owned by Meredith Operations Corporation, licensed to Better Homes and Gardens Real Estate LLC and used with permission. Better Homes and Gardens Real Estate LLC fully supports the principles of the Fair Housing Act and the Equal Opportunity Act. Listing information is deemed reliable but is not guaranteed accurate.
Each office is independently owned and operated.
Any services or products provided by third parties are not provided by, affiliated with or related to Better Homes and Gardens Real Estate LLC, or its affiliated companies.