
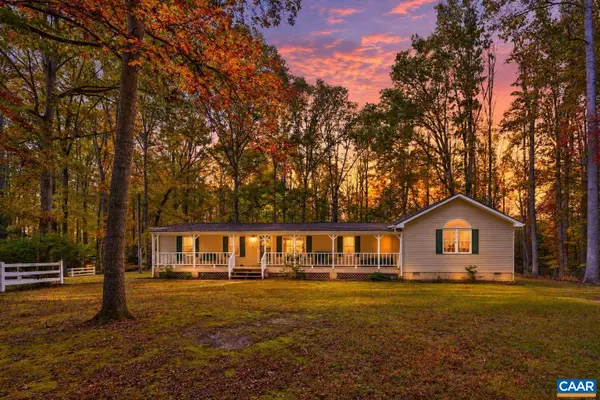
5349 Three Chopt Road, Louisa, VA 23093
Local realty services provided by:Better Homes and Gardens Real Estate Base Camp
Listed by: daune zook
Office: samson properties
MLS#:2629663
Source:RV
Price summary
- Price:$529,900
- Price per sq. ft.:$187.31
About this home
Seven and a half acres of mature trees give this Goochland County home a rare degree of privacy, with Interstate 64 only minutes away. The main level offers convenient one-level living with three bedrooms, two full baths, a spacious kitchen with abundant counter and cabinet space to ensure ample workspace for meal prep and gatherings in the adjacent family & dining areas. A pantry & separate laundry/mudroom provide additional storage and utilityThe finished walk-out basement adds considerable living space, featuring a recreation room, bar area, theater/media room, additional bedroom or office, and a third full bath. The pool table and bar implements convey & home features a full home gas generator. A front porch and rear deck provide outdoor seating areas overlooking the wooded property, while the walk-out basement offers direct access to the grounds.Several storage sheds provide room for tools and equipment, including one with electricity and heat for projects throughout the year. A large two-vehicle carport adds covered parking. With 7.5 acres, multiple indoor and outdoor living areas, and useful outbuildings, the property offers a plethora of space & options! Updates include: 2025 = range, LVP, toilets, 2022 = HVAC, 2020 = appliances, water heater, water filter, electronic locks. Short Pump is approximately 30 minutes away, and Zion Crossroads is just 15 minutes away, with convenient access to shopping, dining, and major commuter routes....
Contact an agent
Home facts
- Year built:2007
- Subdivision & Development:None
- Listing ID #:2629663
- Added:4 day(s) ago
- Updated:November 09, 2026 at 12:16 PM
Rooms and interior
- Bedrooms:3
- Total bathrooms:3
- Full bathrooms:3
- Rooms Total:6
- Flooring:Carpet, Vinyl, Wood
- Dining Description:Dining Area
- Kitchen Description:Dishwasher, Electric Cooking, Gas Cooking, Microwave, Oven, Pantry, Refrigerator
- Bedroom Description:Main Level Primary
- Basement:Yes
- Basement Description:Finished, Walk-Out Access
- Living area:2,829 sq. ft.
Heating and cooling
- Cooling:Central Air, Heat Pump
- Heating:Electric
- Central air:Yes
Structure and exterior
- Roof:Shingle
- Year built:2007
- Building area:2,829 sq. ft.
- Lot area:7.56 Acres
- Lot Features:Cleared
- Architectural Style:Craftsman, Ranch
- Construction Materials:Drywall, Frame, Vinyl Siding
- Exterior Features:Awnings, Deck, Front Porch, Out Buildings, Porch, Rear Porch
- Levels:Two
Schools
- High school:Goochland
- Middle school:Goochland
- Elementary school:Byrd
Utilities
- Water:Well
- Sewer:Septic Tank
Finances and disclosures
- Price:$529,900
- Price per sq. ft.:$187.31
- Tax amount:$2,763 (2026)
Features and amenities
- Appliances:Dishwasher, Dryer, Electric Cooking, Electric Water Heater, Gas Cooking, Generator, Microwave, Oven, Refrigerator
- Laundry features:Dryer
- Amenities:Ceiling Fans, Laminate Counters, Smoke Detectors, Walk-In Closets
Parking
- Parking description:Carport, Driveway, Oversized, Unpaved, Unpaved Driveway
 The information being provided is for consumers' personal, non-commercial use and may not be used for any purpose other than to identify prospective properties for purchasing. All information provided is deemed reliable but is not guaranteed accurate.The multiple listing information is provided by Central Virginia Regional Multiple Listing Service, LLC from a copyrighted compilation of listings. The compilation of listings and each individual listing are © 2026 Central Virginia Regional Multiple Listing Service, LLC. All rights reserved.
New listings near 5349 Three Chopt Road
- Coming Soon
 $195,000Coming Soon2 beds 1 baths640 sq. ft.
5000 Three Notch Road, Louisa, VA 23093
MLS# 2628620Listed by: EXIT FIRST REALTY - New
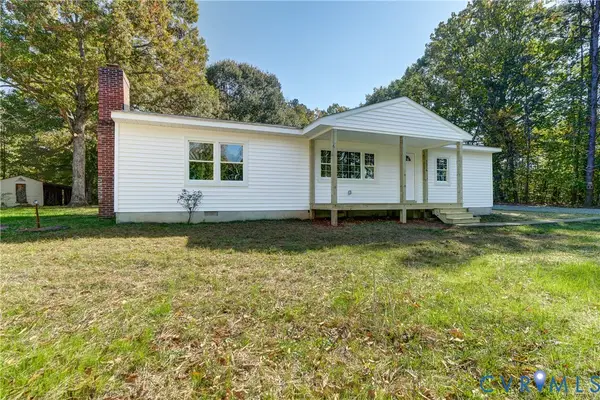 $365,000Active4 beds 2 baths1,404 sq. ft.
7316 Shannon Hill Rd, Louisa, VA 23093
MLS# 2629883Listed by: LAKE ANNA ISLAND REALTY - New
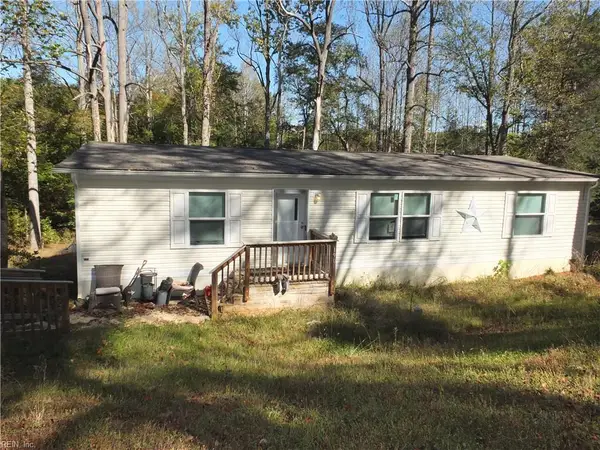 $300,000Active3 beds 2 baths1,280 sq. ft.
190 Whisperwood Drive, Louisa, VA 23093
MLS# 10660365Listed by: Chesapeake Bay Realty - New
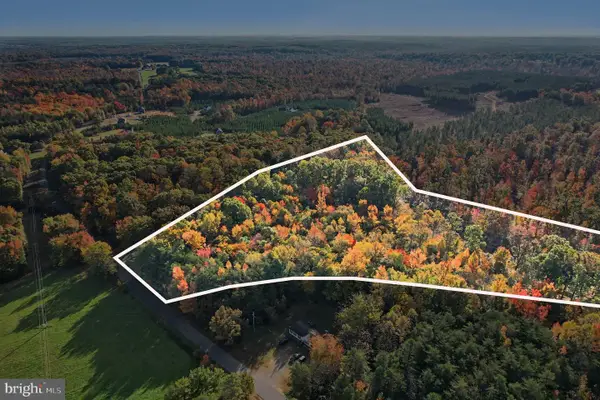 $85,000Active4.61 Acres
W Old Mountain Rd., LOUISA, VA 23093
MLS# VALA2010682Listed by: LONG & FOSTER REAL ESTATE, INC. - New
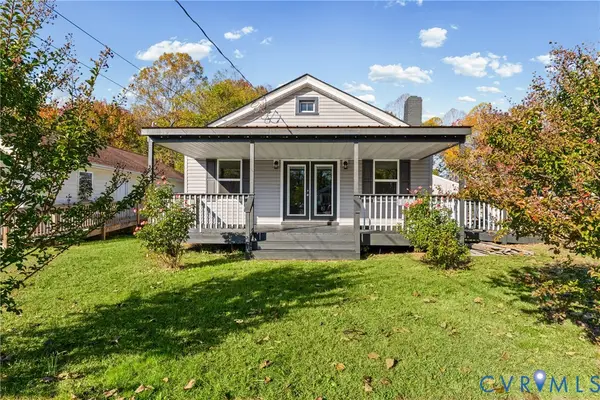 $365,000Active2 beds 2 baths1,148 sq. ft.
120 South Street, Louisa, VA 23093
MLS# 2629498Listed by: LLOYD'S REAL ESTATE LLC - New
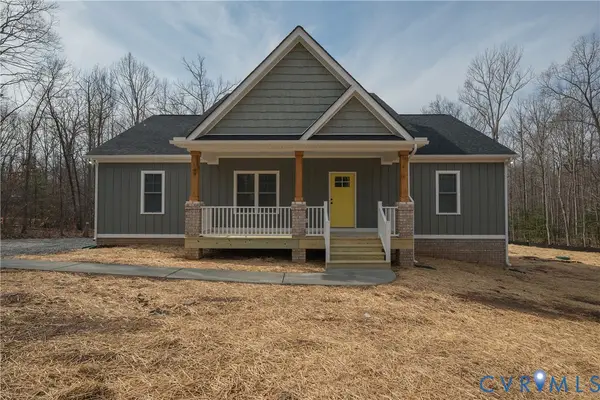 $379,950Active3 beds 2 baths1,600 sq. ft.
1164 Jefferson Highway, Louisa, VA 23093
MLS# 2629450Listed by: HOMETOWN REALTY 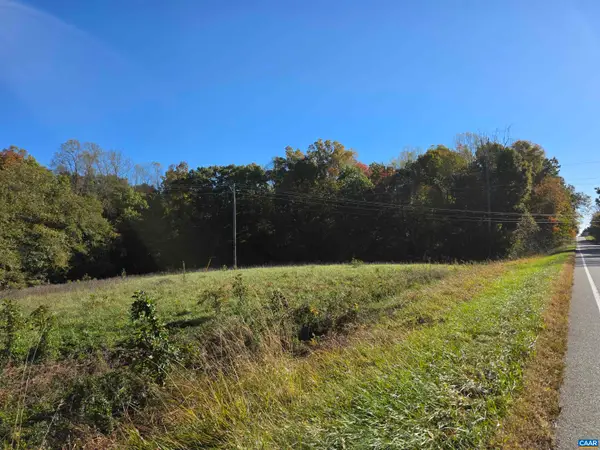 $99,900Pending7.45 Acres
0 Three Notch Rd, Louisa, VA 23093
MLS# 683634Listed by: RE/MAX REALTY SPECIALISTS-CHARLOTTESVILLE- New
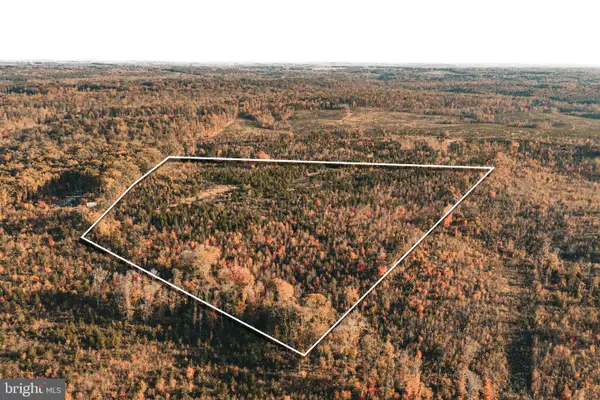 $123,700Active21.8 Acres
Lot D Mt Airy Rd, LOUISA, VA 23093
MLS# VALA2010874Listed by: WHITETAIL PROPERTIES REAL ESTATE, LLC - New
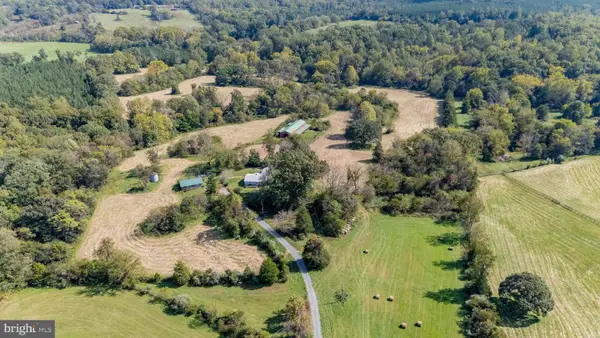 $699,000Active3 beds 2 baths2,012 sq. ft.
5100 Bibb Store Rd, LOUISA, VA 23093
MLS# VALA2010846Listed by: LONG & FOSTER REAL ESTATE, INC. - New
 $435,000Active3 beds 3 baths2,980 sq. ft.
314 Cedar Bluff, Louisa, VA 23093
MLS# 683600Listed by: LAKE & COUNTRY REALTY, LLC


Protect your home and budget from life's surprises with an Assurant Home Warranty, backed by a partner that supports you through every step of homeownership. Explore Plans.
© 2026 Better Homes and Gardens Real Estate LLC. An Anywhere Real Estate company. All rights reserved. Better Homes and Gardens® Real Estate is a registered trademark owned by Meredith Operations Corporation, licensed to Better Homes and Gardens Real Estate LLC and used with permission. Better Homes and Gardens Real Estate LLC fully supports the principles of the Fair Housing Act and the Equal Opportunity Act. Listing information is deemed reliable but is not guaranteed accurate.
Each office is independently owned and operated.
Any services or products provided by third parties are not provided by, affiliated with or related to Better Homes and Gardens Real Estate LLC, or its affiliated companies.