
64 Pine Rd, Louisa, VA 23093
Local realty services provided by:Better Homes and Gardens Real Estate Realty Connect
64 Pine Rd,Louisa, VA 23093
$400,000
- 3 Beds
- 2 Baths
- 1,498 sq. ft.
- Single family
- Active
Listed by: kevin l dybal
Office: exp realty, llc.
MLS#:VALA2010744
Source:BRIGHTMLS
Price summary
- Price:$400,000
- Price per sq. ft.:$267.02
- Monthly HOA dues:$119.17
About this home
Welcome to this beautiful 3-bedroom, 2-bath home offering 1,498 finished square feet on a rare, level double lot in the highly sought-after gated community of Blue Ridge Shores. Located just one street from the lake, you’ll enjoy peaceful lake views from the front yard and the convenience of being moments from the beach, marina, and all the community amenities.
Inside, the open-concept floor plan is designed for comfortable living and entertaining. The spacious kitchen features granite countertops, a large center island, stainless steel appliances, soft-close cabinetry, abundant storage, and an adjoining office area/nook—perfect for working from home, homework, or managing everyday tasks. The oversized utility room includes a utility sink and additional cabinetry for exceptional storage and convenience. The private primary suite offers a relaxing retreat with double (dual) vanities and a beautifully tiled walk-in shower.
Step outside to appreciate the home’s attractive curb appeal, highlighted by stylish black gutters, a wraparound sidewalk, and a large, spacious patio ideal for entertaining, grilling, summer barbecues, evening gatherings, or simply relaxing outdoors.
As a resident of Blue Ridge Shores, you’ll enjoy an incredible lifestyle with exclusive amenities including a private lake for boating, fishing (including at sunrise), kayaking, and swimming; a marina and sandy beaches; playgrounds and scenic walking trails; tennis and pickleball courts; a basketball court; a community center; and year-round community events, holiday celebrations, and recreational activities.
Whether you’re searching for a full-time residence, a vacation home, a peaceful weekend lake retreat, or a place where every day feels like a getaway, this move-in-ready home offers the perfect combination of modern comfort, convenience, outdoor adventure, and resort-style lakeside living in one of Central Virginia’s most desirable private lake communities. Some photos are digitally enhanced and staged....
Contact an agent
Home facts
- Year built:2023
- Subdivision & Development:BLUE RIDGE SHORES
- Listing ID #:VALA2010744
- Added:1 day(s) ago
- Updated:October 08, 2026 at 11:48 PM
Rooms and interior
- Bedrooms:3
- Total bathrooms:2
- Full bathrooms:2
- Flooring:Carpet, Vinyl
- Dining Description:Combination Kitchen/Dining
- Bathrooms Description:Primary Bath(s)
- Kitchen Description:Breakfast Area, Built-In Microwave, Carpet, Combination Kitchen/Living, Dishwasher, Icemaker, Kitchen - Island, Oven/Range - Electric, Recessed Lighting, Refrigerator, Stainless Steel Appliances, Upgraded Countertops, Water Heater
- Bedroom Description:Carpet, Walk In Closet(s)
- Living area:1,498 sq. ft.
Heating and cooling
- Cooling:Heat Pump(s)
- Heating:Electric, Heat Pump - Electric BackUp
Structure and exterior
- Roof:Architectural Shingle
- Year built:2023
- Building area:1,498 sq. ft.
- Lot area:0.44 Acres
- Lot Features:Cleared, Corner, Landscaping, Road Frontage
- Architectural Style:Ranch/Rambler
- Construction Materials:Asphalt, Batts Insulation, Block, Blown-In Insulation, Concrete, Vinyl Siding
- Exterior Features:Deck(s), Patio(s), Sidewalks, Wrap Around
- Foundation Description:Crawl Space
- Levels:1 Story
Schools
- High school:LOUISA COUNTY
Utilities
- Sewer:No Sewer System
Finances and disclosures
- Price:$400,000
- Price per sq. ft.:$267.02
- Tax amount:$86 (2022)
Features and amenities
- Laundry features:Has Laundry, Hookup, Washer/Dryer Hookups Only
- Amenities:200+ Amp Service, Attic, Bar, Carbon Monoxide Detector(s), Carpet, Insulated Windows, Phone Available, Recessed Lighting, Smoke Detector
Parking
- Parking description:Crushed Stone
New listings near 64 Pine Rd
- Coming Soon
 $499,950Coming Soon4 beds 3 baths2,161 sq. ft.
5193 Broad Street Road, Louisa, VA 23093
MLS# 2627173Listed by: EXIT FIRST REALTY - Coming Soon
 $1,200,000Coming Soon4 beds 4 baths2,416 sq. ft.
19991 Louisa Rd, LOUISA, VA 23093
MLS# VALA2010700Listed by: BERKSHIRE HATHAWAY HOMESERVICES PENFED REALTY - Coming Soon
 $380,000Coming Soon3 beds 2 baths1,578 sq. ft.
3103 S Spotswood Trl, LOUISA, VA 23093
MLS# VALA2010692Listed by: Q REAL ESTATE, LLC - Coming Soon
 $449,000Coming Soon4 beds 3 baths1,848 sq. ft.
517 Doctors Rd, LOUISA, VA 23093
MLS# VALA2010656Listed by: LAKE ANNA ISLAND REALTY - Coming Soon
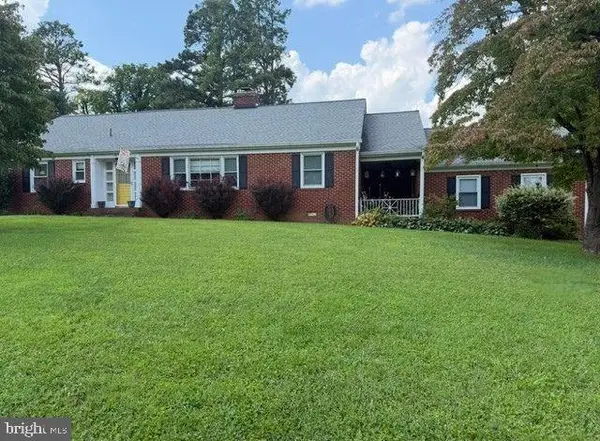 $334,950Coming Soon2 beds 2 baths2,052 sq. ft.
110 Ellisville Dr, LOUISA, VA 23093
MLS# VALA2010524Listed by: BERKSHIRE HATHAWAY HOMESERVICES PENFED REALTY - New
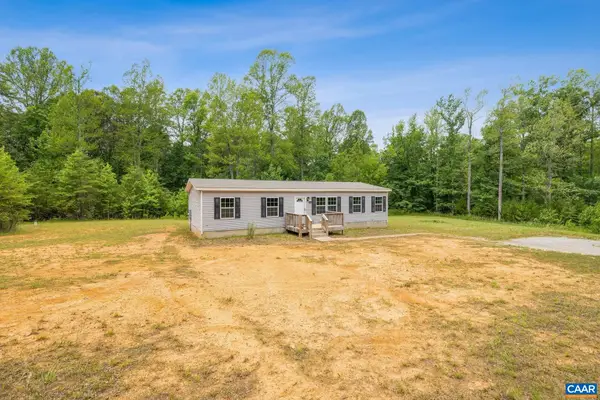 $335,000Active3 beds 2 baths1,404 sq. ft.
1920 Waltons Store Rd, Louisa, VA 23093
MLS# 682840Listed by: LONG & FOSTER - LAKE MONTICELLO - New
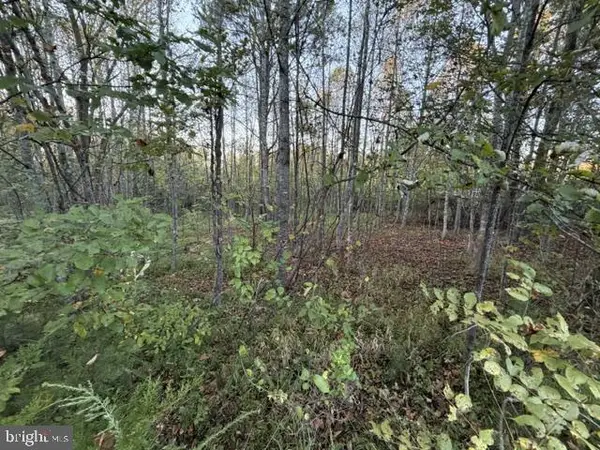 $69,000Active1.5 Acres
Arabian Ct, LOUISA, VA 23093
MLS# VALA2010724Listed by: LONG & FOSTER REAL ESTATE, INC. - New
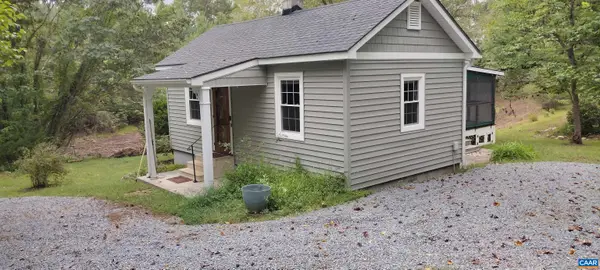 $269,000Active2 beds 1 baths760 sq. ft.
12343 Shannon Hill Rd, Louisa, VA 23093
MLS# 682682Listed by: RAY CADDELL & CO. REAL ESTATE - New
 $274,950Active2 beds 1 baths1,188 sq. ft.
2861 S Spotswood Trl Trl S, LOUISA, VA 23093
MLS# VALA2010686Listed by: RE/MAX REALTY SPECIALISTS


Protect your home and budget from life's surprises with an Assurant Home Warranty, backed by a partner that supports you through every step of homeownership. Explore Plans.
© 2026 Better Homes and Gardens Real Estate LLC. An Anywhere Real Estate company. All rights reserved. Better Homes and Gardens® Real Estate is a registered trademark owned by Meredith Operations Corporation, licensed to Better Homes and Gardens Real Estate LLC and used with permission. Better Homes and Gardens Real Estate LLC fully supports the principles of the Fair Housing Act and the Equal Opportunity Act. Listing information is deemed reliable but is not guaranteed accurate.
Each office is independently owned and operated.
Any services or products provided by third parties are not provided by, affiliated with or related to Better Homes and Gardens Real Estate LLC, or its affiliated companies.