
746 Carter Lane, Louisa, VA 23093
Local realty services provided by:Better Homes and Gardens Real Estate Base Camp
746 Carter Lane,Louisa, VA 23093
$565,000
- 4 Beds
- 3 Baths
- 2,920 sq. ft.
- Single family
- Active
Listed by: lisa perry
Office: homelife access realty
MLS#:2623070
Source:RV
Price summary
- Price:$565,000
- Price per sq. ft.:$193.49
- Monthly HOA dues:$16.67
About this home
Get ready to fall in love with this spacious home on 2.29 acres, tucked away at the end of a quiet cul-de-sac in the highly sought-after Reedy Creek subdivision of Louisa County! The perfect location between Richmond & Charlottesville! Overlooking the peaceful creek, this property offers a beautiful natural setting where beaver watching, bird watching, and wildlife sightings from the back deck can become part of your everyday routine. The expansive front yard offers plenty of room for the kids to play and pets to roam.
Step inside and you’ll immediately notice the expansive windows and abundance of natural light that fill the home and showcase the surrounding scenery. With 4 bedrooms, 2.5 baths, plus TWO bonus rooms/offices- there’s plenty of room to work, play, relax, and make the space your own.
The updated kitchen features granite countertops, under-cabinet lighting, a walk-in pantry, and linoleum flooring, while hardwood floors and carpet can be found throughout the rest of the home.
And the extras don’t stop there! Enjoy the convenience of a central whole-house vacuum system, electronic door locks, a whole-house generator with automatic cut-on, upstairs and basement laundry rooms, a gas fireplace for unwinding on those crisp nights, and a whole house speaker system—features that make everyday living just a little easier.
Need even more space? The unfinished walk-out basement is already equipped with roughed-in plumbing with seperate, individual shut offs plus heating and air conditioning, offering incredible potential for future finished living space, a recreation room, home gym, workshop, or whatever fits your lifestyle.
Space, privacy, natural light, beautiful scenery, and room to grow—all in one incredible Reedy Creek property.
Verify all information....
Contact an agent
Home facts
- Year built:2006
- Subdivision & Development:Reedy Creek
- Listing ID #:2623070
- Added:44 day(s) ago
- Updated:October 08, 2026 at 02:43 PM
Rooms and interior
- Bedrooms:4
- Total bathrooms:3
- Full bathrooms:2
- Half bathrooms:1
- Rooms Total:13
- Flooring:Linoleum, Partially Carpeted, Wood
- Basement:Yes
- Basement Description:Full, Heated
- Living area:2,920 sq. ft.
Heating and cooling
- Cooling:Central Air
- Heating:Electric, Propane
- Central air:Yes
Structure and exterior
- Roof:Asphalt, Shingle
- Year built:2006
- Building area:2,920 sq. ft.
- Lot area:2.29 Acres
- Lot Features:Cul-de-sac
- Architectural Style:Colonial, Two Story
- Construction Materials:Vinyl Siding, Wood Siding
- Exterior Features:Deck, Porch
- Levels:Two, Two Story
Schools
- High school:Louisa
- Middle school:Louisa
- Elementary school:Moss Nuckols
Utilities
- Water:Well
- Sewer:Septic Tank
Finances and disclosures
- Price:$565,000
- Price per sq. ft.:$193.49
- Tax amount:$3,473 (2024)
Features and amenities
- Appliances:Propane Water Heater
Parking
- Parking description:Attached, Direct Access, Driveway, Garage, Paved, Paved Driveway
- Garage:Yes
- Garage spaces:2
 The information being provided is for consumers' personal, non-commercial use and may not be used for any purpose other than to identify prospective properties for purchasing. All information provided is deemed reliable but is not guaranteed accurate.The multiple listing information is provided by Central Virginia Regional Multiple Listing Service, LLC from a copyrighted compilation of listings. The compilation of listings and each individual listing are © 2026 Central Virginia Regional Multiple Listing Service, LLC. All rights reserved.
New listings near 746 Carter Lane
- Coming Soon
 $499,950Coming Soon4 beds 3 baths2,161 sq. ft.
5193 Broad Street Road, Louisa, VA 23093
MLS# 2627173Listed by: EXIT FIRST REALTY - Coming Soon
 $1,200,000Coming Soon4 beds 4 baths2,416 sq. ft.
19991 Louisa Rd, LOUISA, VA 23093
MLS# VALA2010700Listed by: BERKSHIRE HATHAWAY HOMESERVICES PENFED REALTY - Coming Soon
 $380,000Coming Soon3 beds 2 baths1,578 sq. ft.
3103 S Spotswood Trl, LOUISA, VA 23093
MLS# VALA2010692Listed by: Q REAL ESTATE, LLC - Coming Soon
 $449,000Coming Soon4 beds 3 baths1,848 sq. ft.
517 Doctors Rd, LOUISA, VA 23093
MLS# VALA2010656Listed by: LAKE ANNA ISLAND REALTY - Coming Soon
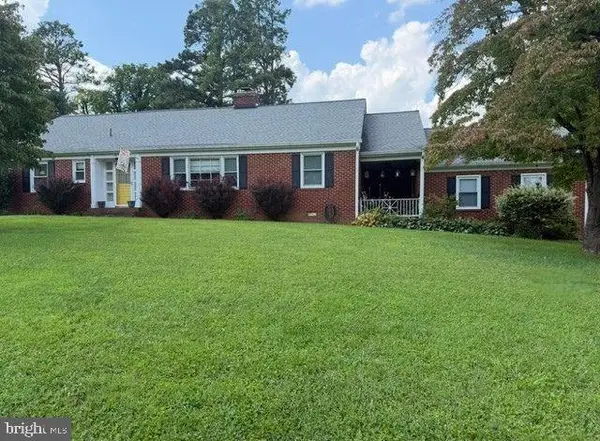 $334,950Coming Soon2 beds 2 baths2,052 sq. ft.
110 Ellisville Dr, LOUISA, VA 23093
MLS# VALA2010524Listed by: BERKSHIRE HATHAWAY HOMESERVICES PENFED REALTY - New
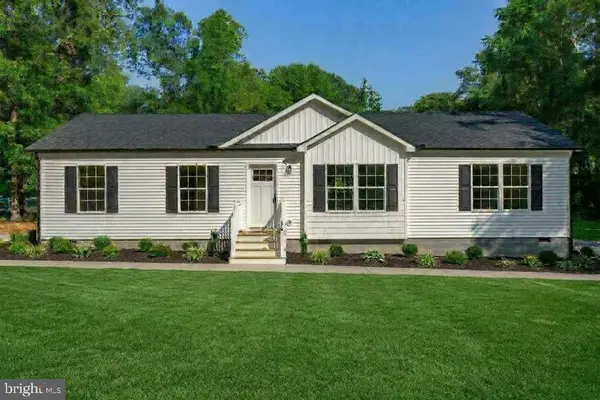 $400,000Active3 beds 2 baths1,498 sq. ft.
64 Pine Rd, LOUISA, VA 23093
MLS# VALA2010744Listed by: EXP REALTY, LLC - New
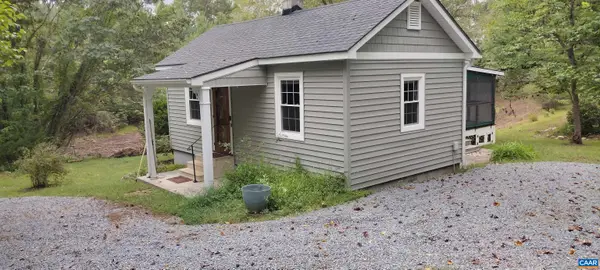 $269,000Active2 beds 1 baths760 sq. ft.
12343 Shannon Hill Rd, Louisa, VA 23093
MLS# 682682Listed by: RAY CADDELL & CO. REAL ESTATE - New
 $274,950Active2 beds 1 baths1,188 sq. ft.
2861 S Spotswood Trl Trl S, LOUISA, VA 23093
MLS# VALA2010686Listed by: RE/MAX REALTY SPECIALISTS  $99,900Pending3.93 Acres
TBD Yanceyville Road, Louisa, VA 23093
MLS# 2626847Listed by: LLOYD'S REAL ESTATE LLC- Open Fri, 4 to 6pmNew
 $478,000Active3 beds 3 baths2,228 sq. ft.
41 Shannon Glen Ct, LOUISA, VA 23093
MLS# VALA2010672Listed by: LONG & FOSTER REAL ESTATE, INC.


Protect your home and budget from life's surprises with an Assurant Home Warranty, backed by a partner that supports you through every step of homeownership. Explore Plans.
© 2026 Better Homes and Gardens Real Estate LLC. An Anywhere Real Estate company. All rights reserved. Better Homes and Gardens® Real Estate is a registered trademark owned by Meredith Operations Corporation, licensed to Better Homes and Gardens Real Estate LLC and used with permission. Better Homes and Gardens Real Estate LLC fully supports the principles of the Fair Housing Act and the Equal Opportunity Act. Listing information is deemed reliable but is not guaranteed accurate.
Each office is independently owned and operated.
Any services or products provided by third parties are not provided by, affiliated with or related to Better Homes and Gardens Real Estate LLC, or its affiliated companies.