
12003 Stonehouse View Ct, Lovettsville, VA 20180
Local realty services provided by:Better Homes and Gardens Real Estate Community Realty
12003 Stonehouse View Ct,Lovettsville, VA 20180
$989,000
- 5 Beds
- 3 Baths
- 3,950 sq. ft.
- Single family
- Active
Listed by: kirian d jezierski
Office: united real estate premier
MLS#:VALO2132776
Source:BRIGHTMLS
Price summary
- Price:$989,000
- Price per sq. ft.:$250.38
About this home
LAST WEEK ON MARKET - All offers or Intent to be submitted by Sunday 11/15/2026. Sellers are open to considering all reasonable offers, as well as having flexibility to accommodate a 30-day quick close to a mid-January 2027 close to match your schedule.
This is your last chance to secure this magnificent Lovettsville home this year.
Modern Country Elegance Meets Endless Blue Ridge Horizons
5 Bedrooms | 3 Full Baths | 3,900sqft Finished | Nearly 5 Rolling Acres
Welcome Home to Peace, Privacy, and Unmatched Views
Step into a sanctuary where wide-open spaces meet refined craftsmanship. Nestled on nearly five rolling acres, this immaculate 5-bedroom home offers the quiet retreat your soul longs for. Pull up the paved driveway, cross the flagstone walkway, and step onto the expansive covered country porch to feel the stress melt away. Take a breath and look out across your front meadow—here, sky-wide, painted Blue Ridge sunsets are your daily backdrop.
Effortless Style & Thoughtful Architectural Details
Passing through the striking leaded glass front door, natural light filters softly into the foyer. Inside, bright rooms with wide-plank French White Oak flooring (2023) flow naturally throughout the main and upper levels.
The Heart of the Home: An expansive, two-story family room features towering cathedral ceilings anchored by a striking floor-to-ceiling stone feature wall with a cozy glass log fireplace—the ultimate winter gathering spot.
A Chef’s Dream Kitchen: Sprawl out around the massive 9.5-foot granite island. Complemented by full granite counters, premium appliances (2025 Samsung 4-Door Refrigerator, 2021 Kitchen-Aid Stove, 2022 Bosch Dishwasher), and a standalone full freezer.
Main Level Convenience: A spacious main-floor bedroom adjacent to a full custom tile/quartz bath is ideal for guests or multi-generational living.
A Private Upper Retreat:
Ascend upstairs to find generous living quarters with oversized bedrooms and ceiling fans. The palatial primary suite features an expansive layout, deep walk-in closet, and a spa-inspired bath designed for ultimate relaxation.
Basement layout is heavily optimized, majority completely finished & multi-purposed:
Work-From-Home Suite: Located within the finished space are two permitted private offices featuring quiet-insulated walls and solid Hickory doors, providing silence for remote professionals.
Fitness & Media: The vast finished area easily accommodates a full home gym and a cozy media den.
Future Expansion: A separate unfinished storage area includes rough-in plumbing for a future 6th bed/4th bath.
Outdoor Paradise:
Outdoors, cross the heavy-duty 8' x 16' timber-framed bridge over your own natural creek, or wander past 30 new Green Giant privacy trees, or utilize two custom Amish sheds.
Smart Upgrades: Abode security, Google Doorbell, Ecobee thermostat, Cat5/Cat6 hardwiring, and 3 Unifi WAP 6 Pro WiFi Access Points.
Mechanical Peace of Mind: Custom wood plantation shutters, whole-home water treatment, dual stainless sump pumps with battery backup, Onsite Septic System.
Whether you want to establish a small homestead, entertain under sunset skies, or sip morning coffee in total tranquility, this turn-key Lovettsville retreat offers an unmatched lifestyle...
Contact an agent
Home facts
- Year built:2013
- Subdivision & Development:BLUE RIDGE GLEN
- Listing ID #:VALO2132776
- Updated:November 13, 2026 at 03:01 PM
Rooms and interior
- Bedrooms:5
- Total bathrooms:3
- Full bathrooms:3
- Rooms Total:20
- Flooring:Ceramic Tile, Engineered Wood, Hardwood, Luxury Vinyl Plank
- Dining Description:Dining Area, Dining Room, Formal/Separate Dining Room
- Bathrooms Description:Bathroom 1, Bathroom 3, Primary Bath(s)
- Kitchen Description:Cooktop, Crown Moldings, Dishwasher, Disposal, ENERGY STAR Dishwasher, ENERGY STAR Freezer, ENERGY STAR Refrigerator, Energy Efficient Appliances, Exhaust Fan, Extra Refrigerator/Freezer, Icemaker, Kitchen - Gourmet, Kitchen - Island, Oven - Self Cleaning, Oven - Single, Oven/Range - Electric, Pantry, Range Hood, Recessed Lighting, Refrigerator, Stainless Steel Appliances, Stove, Upgraded Countertops, Water Heater
- Bedroom Description:Entry Level Bedroom, Primary Bedroom, Walk In Closet(s)
- Basement:Yes
- Basement Description:Connecting Stairway, Daylight, Heated, Improved, Interior Access, Outside Entrance, Partial, Partially Finished, Poured Concrete, Rear Entrance, Space For Rooms, Sump Pump, Walkout Level, Water Proofing System, Windows, Workshop
- Living area:3,950 sq. ft.
Heating and cooling
- Cooling:Central A/C
- Heating:Forced Air, Propane - Metered
Structure and exterior
- Roof:Architectural Shingle
- Year built:2013
- Building area:3,950 sq. ft.
- Lot area:4.94 Acres
- Lot Features:Adjoins - Open Space, Cleared, Cul-de-sac, Front Yard, Hunting Available, Landscaping, No Thru Street, Rear Yard, Road Frontage, Rural, SideYard(s), Stream/Creek
- Architectural Style:Colonial
- Construction Materials:Vinyl Siding
- Exterior Features:Outbuilding(s), Porch(es), Secure Storage
- Foundation Description:Concrete Perimeter, Permanent, Slab
- Levels:3 Story
Schools
- High school:WOODGROVE
- Middle school:HARMONY
- Elementary school:LOVETTSVILLE
Utilities
- Water:Well
- Sewer:Approved System, On Site Septic, Private Septic Tank, Septic Exists
Finances and disclosures
- Price:$989,000
- Price per sq. ft.:$250.38
- Tax amount:$7,402 (2026)
Features and amenities
- Laundry features:Dryer - Electric, Dryer In Unit, ENERGY STAR Clothes Washer, Has Laundry, Laundry, Washer, Washer In Unit
- Amenities:200+ Amp Service, Attic, Cable TV, Ceiling Fan(s), Chair Railings, Crown Moldings, Electric Alarm, Electric_110 Volts, Exterior Cameras, Fire Detection System, Insulated Windows, Main Entrance Lock, Motion Detectors, Recessed Lighting, Security System, Sliding Windows, Smoke Detector, Store/Office, Water Treat System, Window Treatments
Parking
- Parking description:Asphalt Driveway, Attached Garage, Garage - Side Entry, Garage Door Opener, Inside Access, Paved Driveway
- Garage:Yes
- Garage spaces:2
New listings near 12003 Stonehouse View Ct
- Coming Soon
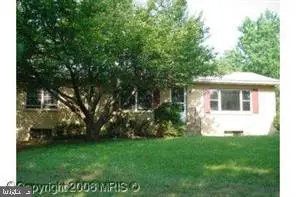 $525,000Coming Soon3 beds 2 baths1,248 sq. ft.
14215 Rehobeth Church Road, LOVETTSVILLE, VA 20180
MLS# VALO2139840Listed by: REAL BROKER, LLC - Coming Soon
 $670,000Coming Soon4 beds 3 baths2,744 sq. ft.
44 Cooper Run St, LOVETTSVILLE, VA 20180
MLS# VALO2139108Listed by: PEARSON SMITH REALTY, LLC - Open Sun, 1 to 3pmNew
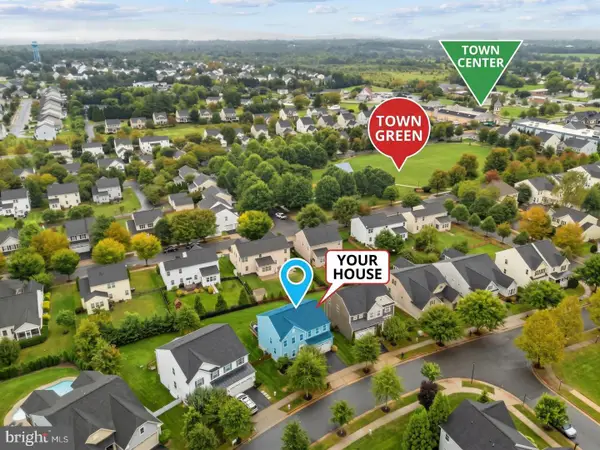 $649,900Active4 beds 3 baths2,384 sq. ft.
36 Black Forest Ln, LOVETTSVILLE, VA 20180
MLS# VALO2139870Listed by: BERKSHIRE HATHAWAY HOMESERVICES PENFED REALTY - New
 $517,800Active2 beds 3 baths2,119 sq. ft.
85 Harpers Mill Way, LOVETTSVILLE, VA 20180
MLS# VALO2139304Listed by: REAL BROKER, LLC  $864,900Active6 beds 4 baths4,190 sq. ft.
11489 Potomac Heights Ln, LOVETTSVILLE, VA 20180
MLS# VALO2139352Listed by: PEARSON SMITH REALTY, LLC- Open Sun, 1 to 3pm
 $350,000Active3 beds 2 baths1,034 sq. ft.
13096 Furnace Mountain Rd, LOVETTSVILLE, VA 20180
MLS# VALO2136418Listed by: KELLER WILLIAMS REALTY  $1,175,000Active3 beds 3 baths2,434 sq. ft.
12179 Enfield Ln, LOVETTSVILLE, VA 20180
MLS# VALO2138886Listed by: RE/MAX DISTINCTIVE REAL ESTATE, INC.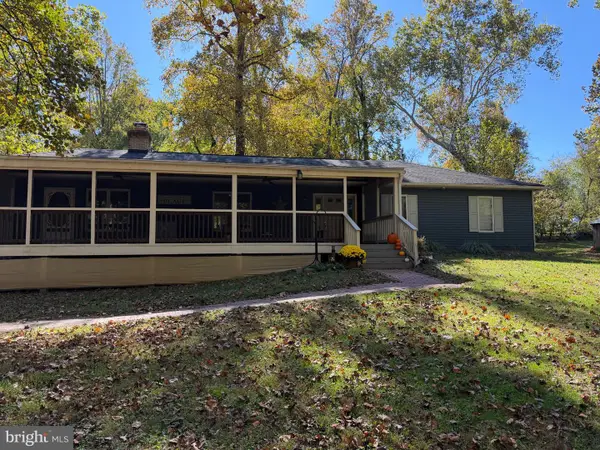 $719,900Active4 beds 3 baths3,084 sq. ft.
41269 Lovettsville Rd, LOVETTSVILLE, VA 20180
MLS# VALO2138778Listed by: LONG & FOSTER REAL ESTATE, INC. $839,900Active4 beds 3 baths2,592 sq. ft.
37804 Clear Brook Ln, LOVETTSVILLE, VA 20180
MLS# VALO2138220Listed by: SAMSON PROPERTIES- Open Fri, 11am to 3:30pm
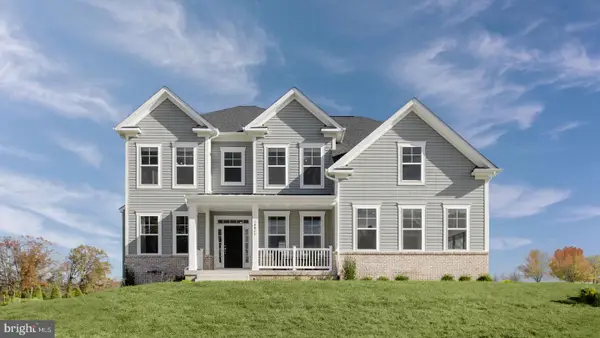 $1,099,990Active4 beds 5 baths4,826 sq. ft.
Homesite 18 Mcelnea Manor Ct, LOVETTSVILLE, VA 20180
MLS# VALO2138242Listed by: DRB GROUP REALTY, LLC


Protect your home and budget from life's surprises with an Assurant Home Warranty, backed by a partner that supports you through every step of homeownership. Explore Plans.
© 2026 Better Homes and Gardens Real Estate LLC. An Anywhere Real Estate company. All rights reserved. Better Homes and Gardens® Real Estate is a registered trademark owned by Meredith Operations Corporation, licensed to Better Homes and Gardens Real Estate LLC and used with permission. Better Homes and Gardens Real Estate LLC fully supports the principles of the Fair Housing Act and the Equal Opportunity Act. Listing information is deemed reliable but is not guaranteed accurate.
Each office is independently owned and operated.
Any services or products provided by third parties are not provided by, affiliated with or related to Better Homes and Gardens Real Estate LLC, or its affiliated companies.