
39553 Schoene Farm Pl, Lovettsville, VA 20180
Local realty services provided by:Better Homes and Gardens Real Estate Murphy & Co.
Listed by: forrest p odend'hal
Office: nexthome the agency group
MLS#:VALO2134250
Source:BRIGHTMLS
Price summary
- Price:$959,990
- Price per sq. ft.:$287.08
- Monthly HOA dues:$190
About this home
Spring 2027 Delivery! Welcome to Chestnut Vale, a new community of estate-style homes situated on spacious homesites designed for privacy, comfort, and everyday convenience in charming Lovettsville, Virginia. This impressive 3,344-square-foot home offers 4 bedrooms, 3 full bathrooms upstairs, and a convenient half bath on the main level, along with a 2-car front-load garage. The thoughtfully designed main level features a welcoming foyer, formal dining room, living room, breakfast area, and expansive great room. The eat-in kitchen is appointed with an oversized island with pendant lighting, granite countertops, stainless steel undermount sink, designer-selected cabinetry, Moen faucet, and a Frigidaire stainless steel appliance package including a side-by-side refrigerator, range, and built-in microwave. LVP flooring and LED lighting add style and functionality throughout the main living areas, with enhanced LVP flooring in the laundry room. Upstairs, the spacious primary suite features a private bath with dual-sink vanity, designer cabinetry, tile flooring, Moen fixtures, and a walk-in closet with mesh shelving. Secondary bathrooms include full-width vanity mirrors, spacious cabinetry, tile flooring, cultured marble countertops, and tub/shower combinations with ceramic tile surrounds. Plush wall-to-wall carpeting enhances all bedrooms, while ceiling fan pre-wiring is provided in every bedroom and the great room. Additional features include harmonizing interior paint schemes, Schlage door hardware, programmable thermostats, Low-E windows, LED lighting, a Legrand media enclosure, and a Schlage Encode Smart Wi-Fi deadbolt. Exterior highlights include Sherwin-Williams paint, a stylish painted entry door, low maintenance vinyl windows, professionally landscaped front yard, and a Genie garage door opener with two remotes. Peace of mind comes with a limited one-year workmanship warranty, limited two-year mechanical systems warranty, and 10-year structural warranty. Located in western Loudoun County, Lovettsville combines historic charm with a growing selection of restaurants, breweries, shops, and outdoor recreation, including golf, tennis, and pickleball. Convenient access to major thoroughfares, Dulles International Airport, and Leesburg Regional Airport makes Chestnut Vale an ideal place to call home. *Photos are of Azalea Model...
Contact an agent
Home facts
- Year built:2027
- Subdivision & Development:NONE AVAILABLE
- Listing ID #:VALO2134250
- Added:45 day(s) ago
- Updated:October 08, 2026 at 02:05 PM
Rooms and interior
- Bedrooms:4
- Total bathrooms:4
- Full bathrooms:3
- Half bathrooms:1
- Flooring:Carpet, Ceramic Tile, Luxury Vinyl Plank
- Dining Description:Dining Area, Dining Room, Formal/Separate Dining Room
- Bathrooms Description:Full Bath, Half Bath, Primary Bathroom
- Kitchen Description:Built-In Microwave, Carpet, Dishwasher, Disposal, Icemaker, Kitchen - Eat-In, Kitchen - Island, Kitchen - Table Space, Oven/Range - Electric, Refrigerator, Stainless Steel Appliances, Upgraded Countertops, Water Dispenser, Water Heater
- Bedroom Description:Carpet, Primary Bedroom, Walk In Closet(s)
- Basement:Yes
- Basement Description:Unfinished
- Living area:3,344 sq. ft.
Heating and cooling
- Cooling:Central A/C
- Heating:Forced Air, Propane - Leased
Structure and exterior
- Year built:2027
- Building area:3,344 sq. ft.
- Lot area:0.21 Acres
- Architectural Style:Colonial
- Construction Materials:Vinyl Siding
- Exterior Features:Porch(es)
- Levels:3 Story
Utilities
- Water:Public
Finances and disclosures
- Price:$959,990
- Price per sq. ft.:$287.08
- Tax amount:$8,359 (2026)
Features and amenities
- Laundry features:Dryer, Dryer In Unit, Laundry, Washer, Washer In Unit
- Amenities:Carpet, Exterior Cameras, Main Entrance Lock
Parking
- Parking description:Attached Garage, Concrete Driveway, Covered Parking, Garage - Front Entry, Garage Door Opener, Inside Access, Off Street
- Garage:Yes
- Garage spaces:2
New listings near 39553 Schoene Farm Pl
- New
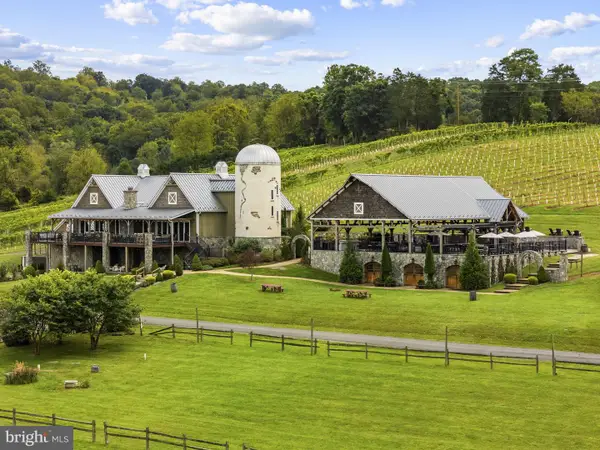 $4,950,000Active1 beds 5 baths5,812 sq. ft.
41255 Annas Ln, LOVETTSVILLE, VA 20180
MLS# VALO2136350Listed by: HUNT COUNTRY SOTHEBY'S INTERNATIONAL REALTY - New
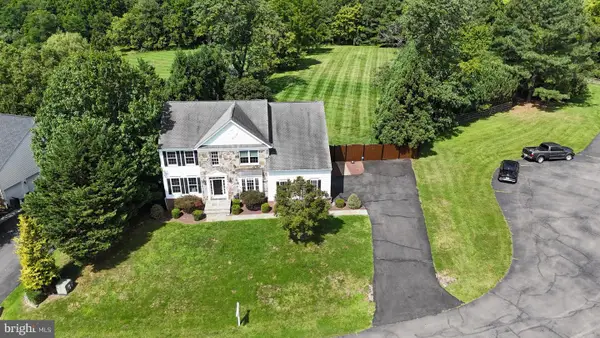 $864,900Active6 beds 4 baths4,190 sq. ft.
11489 Potomac Heights Ln, LOVETTSVILLE, VA 20180
MLS# VALO2137490Listed by: PEARSON SMITH REALTY, LLC  $3,350,000Active4 beds 5 baths7,258 sq. ft.
12016 Mountain Rd, LOVETTSVILLE, VA 20180
MLS# VALO2137128Listed by: PEARSON SMITH REALTY, LLC- Open Sat, 1 to 3pm
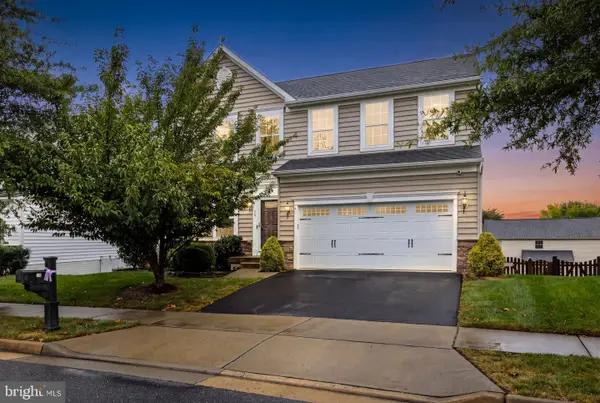 $674,900Active4 beds 3 baths2,384 sq. ft.
36 Black Forest Ln, LOVETTSVILLE, VA 20180
MLS# VALO2136806Listed by: BERKSHIRE HATHAWAY HOMESERVICES PENFED REALTY 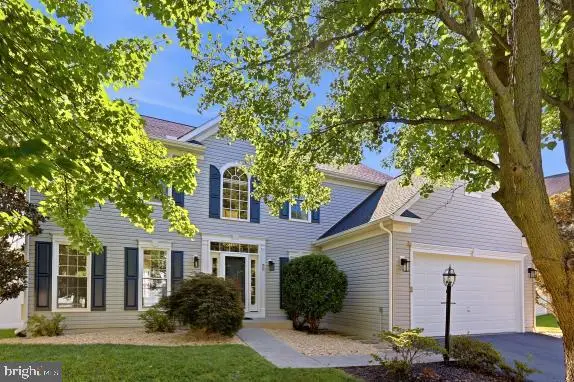 $695,000Active4 beds 3 baths3,094 sq. ft.
32 Potterfield Dr, LOVETTSVILLE, VA 20180
MLS# VALO2136708Listed by: CORCORAN MCENEARNEY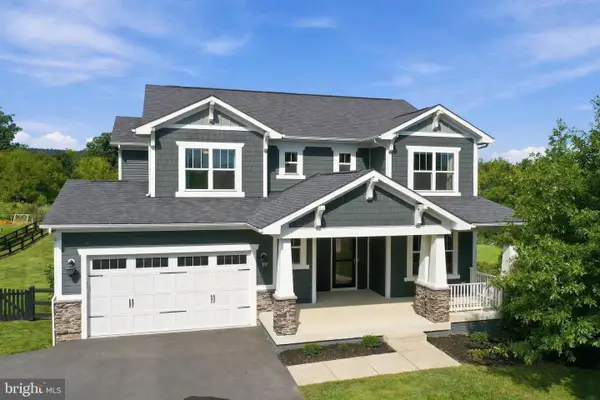 $849,000Active4 beds 5 baths3,961 sq. ft.
11939 George Farm Dr, LOVETTSVILLE, VA 20180
MLS# VALO2134900Listed by: SAMSON PROPERTIES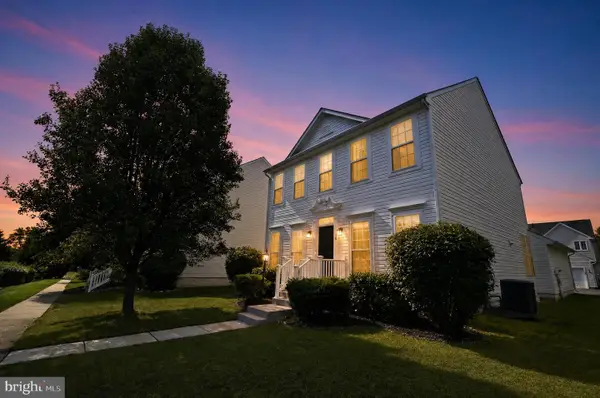 $609,900Active4 beds 4 baths2,475 sq. ft.
56 Stocks St, LOVETTSVILLE, VA 20180
MLS# VALO2136706Listed by: EXP REALTY, LLC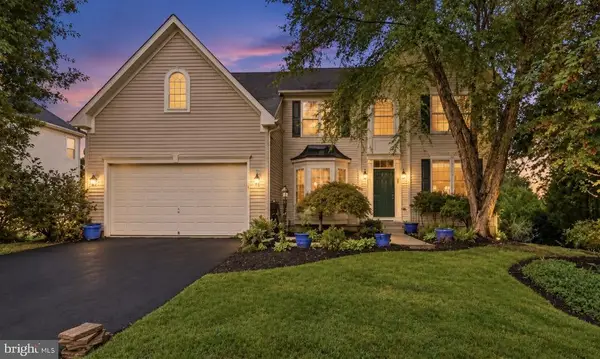 $749,900Active5 beds 3 baths4,727 sq. ft.
30 Houser Dr, LOVETTSVILLE, VA 20180
MLS# VALO2136304Listed by: SAMSON PROPERTIES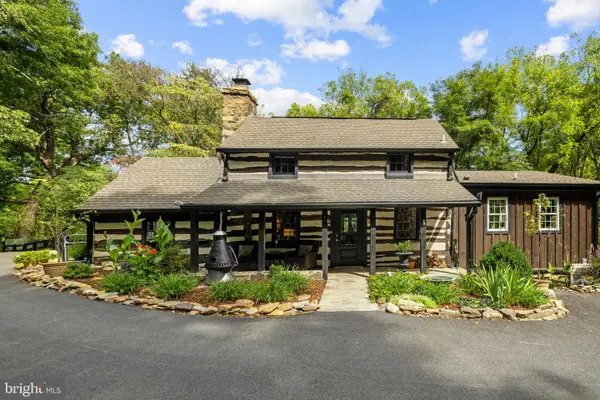 $899,000Active3 beds 4 baths2,424 sq. ft.
12986 Furnace Mountain Rd, LOVETTSVILLE, VA 20180
MLS# VALO2136128Listed by: CORCORAN MCENEARNEY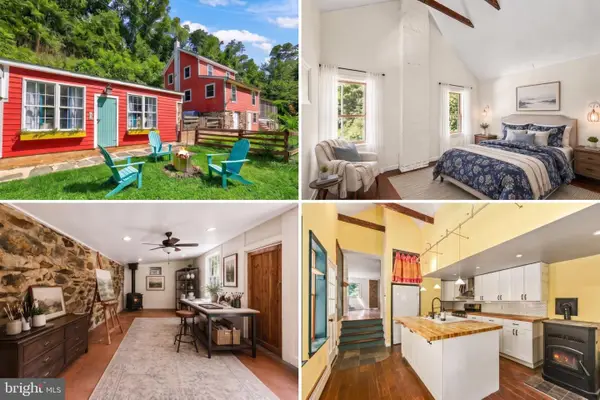 $550,000Active3 beds 2 baths1,276 sq. ft.
13316 Downey Mill Rd, LOVETTSVILLE, VA 20180
MLS# VALO2136374Listed by: REDFIN CORPORATION


Protect your home and budget from life's surprises with an Assurant Home Warranty, backed by a partner that supports you through every step of homeownership. Explore Plans.
© 2026 Better Homes and Gardens Real Estate LLC. An Anywhere Real Estate company. All rights reserved. Better Homes and Gardens® Real Estate is a registered trademark owned by Meredith Operations Corporation, licensed to Better Homes and Gardens Real Estate LLC and used with permission. Better Homes and Gardens Real Estate LLC fully supports the principles of the Fair Housing Act and the Equal Opportunity Act. Listing information is deemed reliable but is not guaranteed accurate.
Each office is independently owned and operated.
Any services or products provided by third parties are not provided by, affiliated with or related to Better Homes and Gardens Real Estate LLC, or its affiliated companies.