
107 Court St, Lovingston, VA 22949
Local realty services provided by:Better Homes and Gardens Real Estate Pathways
107 Court St,Lovingston, VA 22949
$275,500
- 4 Beds
- 2 Baths
- 1,344 sq. ft.
- Single family
- Active
Listed by: debbie kent
Office: cottage street realty, llc.
MLS#:682945
Source:CHARLOTTESVILLE
Price summary
- Price:$275,500
- Price per sq. ft.:$204.99
About this home
Every major update has already been completed in 2026, making this truly a turnkey property. The bright, open floor plan features refinished hardwood floors, fresh interior and exterior paint, and abundant natural light throughout. The completely remodeled kitchen showcases new cabinetry, granite countertops, stainless steel appliances, and a large workstation sink, creating an inviting space for cooking and entertaining. The renovated bathrooms feature stylish modern finishes, while four bedrooms offer flexibility for guests, a home office, hobbies, or a growing family. New ductless mini-split systems provide efficient year-round comfort, and new tankless water heaters ensure endless hot water. Step outside to enjoy the newly constructed deck overlooking the backyard, ideal for grilling, relaxing, or gathering with friends and family. The generous lot provides room for gardening, play, or future outdoor projects while maintaining a peaceful setting.
Contact an agent
Home facts
- Year built:1971
- Subdivision & Development:GREEN ACRES
- Listing ID #:682945
- Added:1 day(s) ago
- Updated:October 13, 2026 at 07:39 PM
Rooms and interior
- Bedrooms:4
- Total bathrooms:2
- Full bathrooms:2
- Flooring:Laminate, Vinyl, Wood
- Kitchen Description:Electric Range, Refrigerator
- Basement:Yes
- Living area:1,344 sq. ft.
Heating and cooling
- Cooling:Ductless, Wall Units
- Heating:Electric
Structure and exterior
- Year built:1971
- Building area:1,344 sq. ft.
- Lot area:0.43 Acres
- Lot Features:Historic District
- Architectural Style:Ranch
- Construction Materials:Brick, Stick Built, Vinyl Siding
- Foundation Description:Block
- Levels:1 Level
Schools
- High school:Nelson
- Middle school:Nelson
- Elementary school:Tye River
Utilities
- Water:Public
- Sewer:Public Sewer
Finances and disclosures
- Price:$275,500
- Price per sq. ft.:$204.99
- Tax amount:$1,050 (2026)
Features and amenities
- Appliances:Dishwasher, Electric Range, Refrigerator
- Laundry features:Dryer Hookup, Washer Hookup
- Amenities:Double Pane Windows, Screens, Storm Windows
New listings near 107 Court St
- New
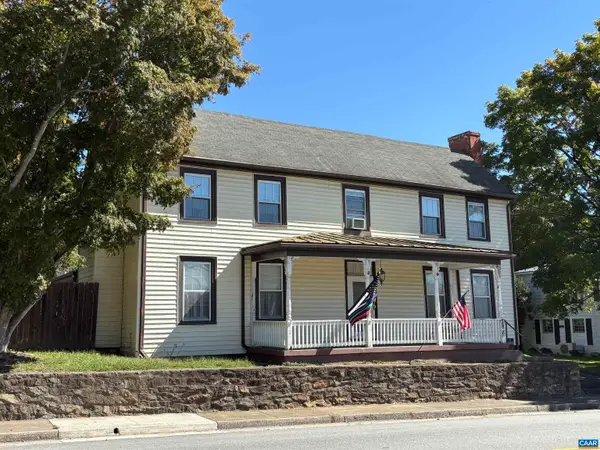 $249,900Active4 beds 3 baths3,527 sq. ft.
788 Front St, Lovingston, VA 22949
MLS# 682686Listed by: CASTLE HALL REALTY & INVESTMENT 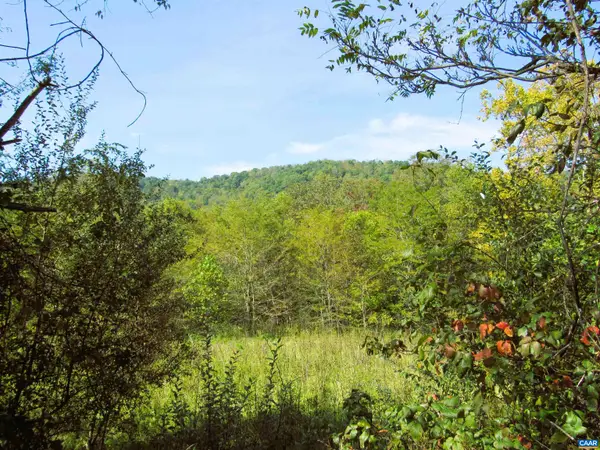 $250,000Pending66.26 Acres
Fortunes Cove Ln, Lovingston, VA 22949
MLS# 682654Listed by: MONTAGUE, MILLER & CO. - AMHERST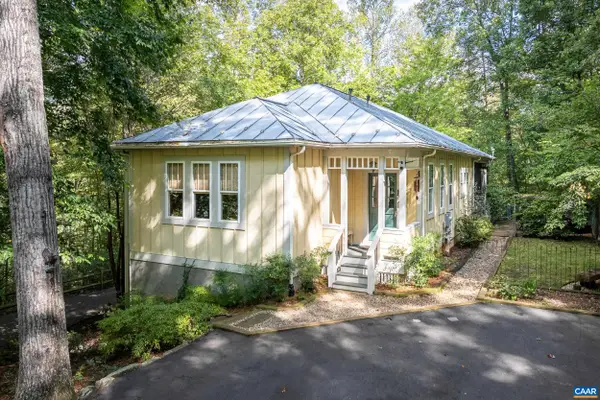 $525,000Active4 beds 3 baths3,060 sq. ft.
1299 Grapelawn Dr, Lovingston, VA 22949
MLS# 682618Listed by: RE/MAX REALTY SPECIALISTS-CHARLOTTESVILLE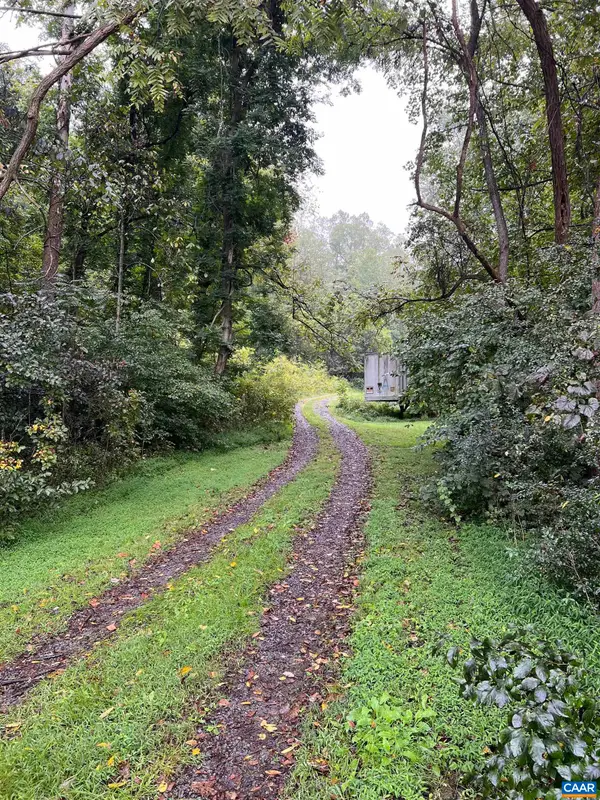 $175,000Pending24.61 Acres
10688 Thomas Nelson Hwy, Lovingston, VA 22949
MLS# 682330Listed by: LONG & FOSTER - CHARLOTTESVILLE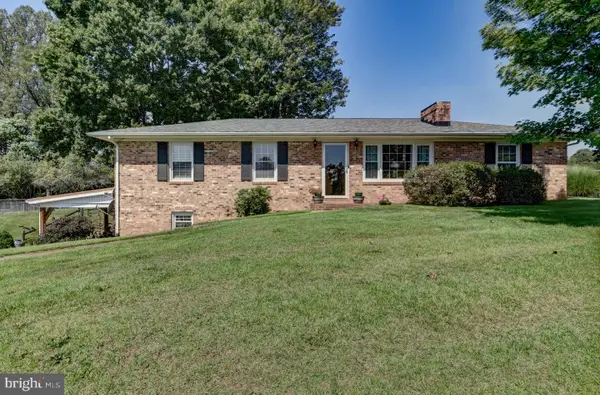 $489,000Active3 beds 3 baths1,464 sq. ft.
147 Freshwater Cove Ln, LOVINGSTON, VA 22949
MLS# VANL2000728Listed by: MAGNOLIA MOUNTAIN REALTY LLC $74,900Active13.01 Acres
0 Old Ridge Rd, LOVINGSTON, VA 22949
MLS# VANL2000686Listed by: LISTWITHFREEDOM.COM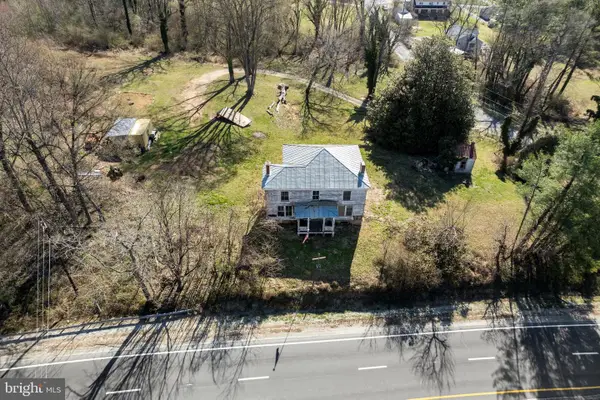 $255,000Active35.16 Acres
31 Orchard Rd, LOVINGSTON, VA 22949
MLS# VANL2000646Listed by: LPT REALTY, LLC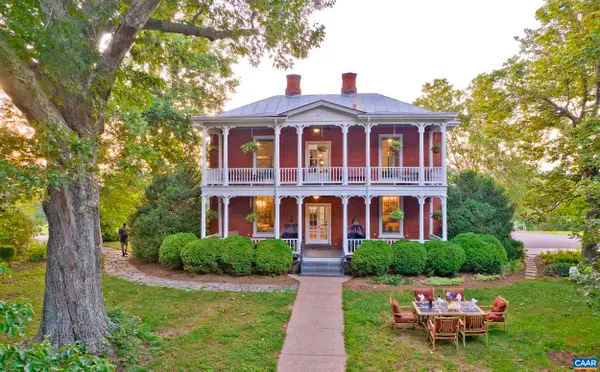 $1,100,000Pending5 beds 6 baths4,061 sq. ft.
294 & 262 Freshwater Cove Ln, Lovingston, VA 22949
MLS# 672288Listed by: KELLER WILLIAMS ALLIANCE - CHARLOTTESVILLE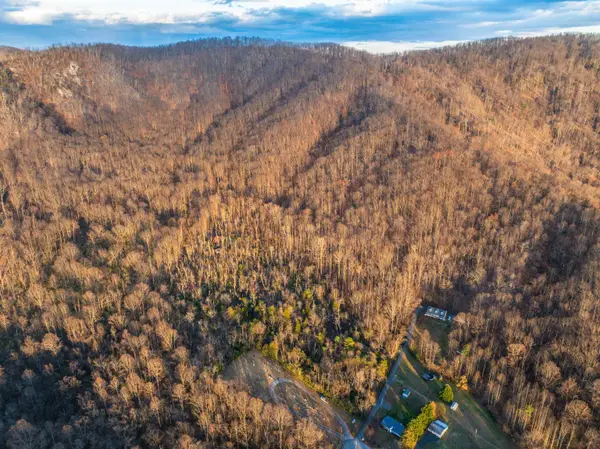 $161,000Pending49.3 Acres
TBD Ridge St, Lovingston, VA 22949
MLS# 671510Listed by: WHITETAIL PROPERTIES REAL ESTATE


Protect your home and budget from life's surprises with an Assurant Home Warranty, backed by a partner that supports you through every step of homeownership. Explore Plans.
© 2026 Better Homes and Gardens Real Estate LLC. An Anywhere Real Estate company. All rights reserved. Better Homes and Gardens® Real Estate is a registered trademark owned by Meredith Operations Corporation, licensed to Better Homes and Gardens Real Estate LLC and used with permission. Better Homes and Gardens Real Estate LLC fully supports the principles of the Fair Housing Act and the Equal Opportunity Act. Listing information is deemed reliable but is not guaranteed accurate.
Each office is independently owned and operated.
Any services or products provided by third parties are not provided by, affiliated with or related to Better Homes and Gardens Real Estate LLC, or its affiliated companies.