
1050 Almond Dr, Luray, VA 22835
Local realty services provided by:Better Homes and Gardens Real Estate Cassidon Realty
1050 Almond Dr,Luray, VA 22835
$900,000
- 5 Beds
- 4 Baths
- - sq. ft.
- Single family
- Sold
Listed by: brian doman
Office: preslee real estate
MLS#:VAPA2006388
Source:BRIGHTMLS
Sorry, we are unable to map this address
Price summary
- Price:$900,000
- Monthly HOA dues:$16.67
About this home
This one-of-a-kind, private, resort-style retreat in the heart of the infamous "Shenandoah Valley" offers the perfect blend of luxury, peace, and convenience. Sitting on 4.83 acres and offering over 4,000 square feet of living space, this exceptional property is surrounded by some of the area's most popular attractions including the Mimslyn Inn, Hawksbill Greenway, Caverns Country Club Resort, Luray Caverns, Yogi Bear's Jellystone Park, Mindrolling Lotus Garden, Lake Arrowhead, Kennedy Peak, and Skyline Drive, just to name a few. Conveniently located approximately 10 minutes from shopping, restaurants, and the hospital, and less than two hours from Washington, DC.
Tucked away on a quiet private road with breathtaking 360-degree mountain views, this meticulously maintained property is fully fenced with a gated entrance featuring solar lighting, offering unmatched privacy where the only sounds you’ll hear are those of nature. The beautifully landscaped grounds feature five landscaping islands, mature plantings, multiple fruit trees, a fenced raised-bed garden area, fenced dog run, target shooting area, barn/stable with upstairs loft and solar power, plus a new storage shed.
The home itself has undergone extensive renovations and upgrades throughout. A welcoming oversized covered front porch leads into a stunning open-concept interior filled with natural light, highlighted by walls of picture windows, skylights, and panoramic mountain views from nearly every room. Hardwood flooring runs throughout the home, while all bathrooms feature ceramic tile.
The spacious kitchen is designed for both entertaining and everyday living with gorgeous granite countertops, an island with additional cabinetry, peninsula bar seating, deep farmhouse sink with reverse osmosis filtration for healthy water, gas cooking, newer stainless steel appliances, and 42-inch cabinetry. The adjoining living room features a dramatic floor-to-ceiling stone gas fireplace as its centerpiece.
The main-level primary suite is a true retreat, entered through elegant French doors into a private sitting area and oversized bedroom with tray ceiling, walk-in closet with pocket door and safe, and a luxurious ensuite bath with double vanities and tiled walk-in shower. Additional French doors lead directly to the rear deck. The main level also offers a beautiful library with custom bookshelves, a full bath, additional exterior entrance, and an oversized laundry/pantry area complete with abundant cabinetry, storage, laundry sink, and extra refrigerator.
Upstairs, you’ll find two additional spacious bedrooms, each with their own private full bathroom and cozy reading nooks. Between the bedrooms is a large sitting/recreation area featuring additional built-in reading nooks, storage, and a closet with sink and room for a mini refrigerator — perfect for guests or multi-generational living.
Outdoor living is equally impressive with a large rear deck offering multiple access points from throughout the home, steps leading to an entertaining patio, and a screened-in porch with ceiling fans overlooking the incredible scenery.
Additional features include:
• Attached oversized 2-car garage with workshop area and mudroom featuring dog wash tub
• New roof installed in 2024
• Whole-house 26KW Generac generator for uninterrupted power and water
• New well pump and piping
• 80-gallon water heater
• Whole-house filtration system with water softener and UV light
Every detail of this extraordinary property has been thoughtfully designed, upgraded, and meticulously cared for, creating a truly rare opportunity to own a private mountain retreat in one of Virginia’s most scenic locations....
Contact an agent
Home facts
- Year built:1998
- Subdivision & Development:HOPE MILLS ACRES
- Listing ID #:VAPA2006388
- Added:101 day(s) ago
- Updated:August 15, 2026 at 05:56 AM
Rooms and interior
- Bedrooms:5
- Total bathrooms:4
- Full bathrooms:4
- Flooring:Ceramic Tile, Hardwood
- Dining Description:Combination Dining/Living, Combination Kitchen/Dining, Dining Area
- Bathrooms Description:Full Bath, Primary Bath(s), Primary Bathroom
- Kitchen Description:Breakfast Area, Built-Ins, Combination Kitchen/Living, Crown Moldings, Dishwasher, Extra Refrigerator/Freezer, Icemaker, Kitchen - Eat-In, Kitchen - Island, Kitchen - Table Space, Oven/Range - Gas, Pantry, Range Hood, Recessed Lighting, Refrigerator, Stainless Steel Appliances, Upgraded Countertops, Water Heater
- Bedroom Description:Entry Level Bedroom, Primary Bedroom, Walk In Closet(s)
- Basement:Yes
- Basement Description:Outside Entrance, Shelving, Side Entrance, Unfinished, Walkout Level, Water Proofing System
Heating and cooling
- Cooling:Ceiling Fan(s), Central A/C, Heat Pump(s), Zoned
- Heating:Forced Air, Heat Pump(s), Propane - Leased
Structure and exterior
- Roof:Architectural Shingle
- Year built:1998
- Lot Features:Backs to Trees, Front Yard, Landscaping, Level, Private, Rear Yard, Secluded, SideYard(s), Trees/Wooded
- Architectural Style:Cape Cod
- Construction Materials:Vinyl Siding
- Exterior Features:Deck(s), Enclosed, Extensive Hardscape, Exterior Lighting, Flood Lights, Outbuilding(s), Patio(s), Porch(es), Screened
- Foundation Description:Crawl Space, Permanent
- Levels:2 Stories
Schools
- High school:LURAY
Utilities
- Water:Well
- Sewer:Septic Exists
Finances and disclosures
- Price:$900,000
- Tax amount:$3,181 (2025)
Features and amenities
- Laundry features:Dryer, Dryer In Unit, Laundry, Washer, Washer In Unit
- Amenities:200+ Amp Service, Attic, Bay/Bow Windows, Built-Ins, Ceiling Fan(s), Chair Railings, Crown Moldings, Recessed Lighting, Skylight(s), Water Treat System, Window Treatments
Parking
- Parking description:Attached Garage, Fenced, Garage - Front Entry, Garage Door Opener, Gravel Driveway, Inside Access, Off Street, Private, Unpaved
- Garage:Yes
- Garage spaces:2
New listings near 1050 Almond Dr
- Coming Soon
 $354,000Coming Soon3 beds 2 baths1,371 sq. ft.
320 Eighth Ave, LURAY, VA 22835
MLS# VAPA2006740Listed by: FUNKHOUSER REAL ESTATE GROUP - Coming Soon
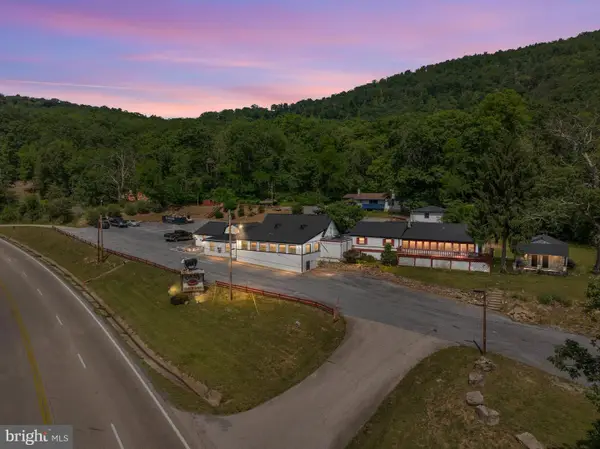 $675,000Coming Soon4 beds 3 baths5,000 sq. ft.
8512 Us Hwy 211w Luray Va Us Hwy 211 W #8508, LURAY, VA 22835
MLS# VAPA2006816Listed by: MORRIS & CO. REALTY, LLC - New
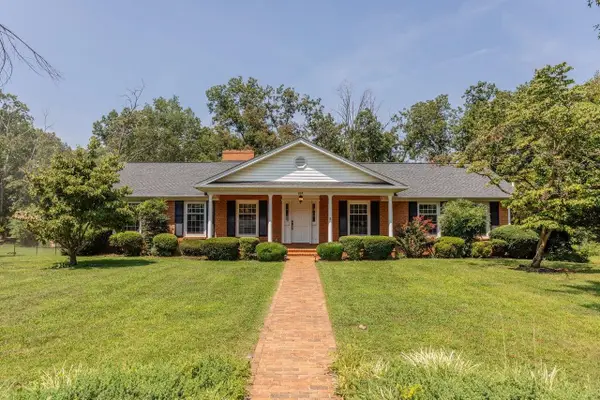 $482,000Active4 beds 3 baths3,828 sq. ft.
207 Circle View Rd, Luray, VA 22835
MLS# 680954Listed by: NEST REALTY HARRISONBURG 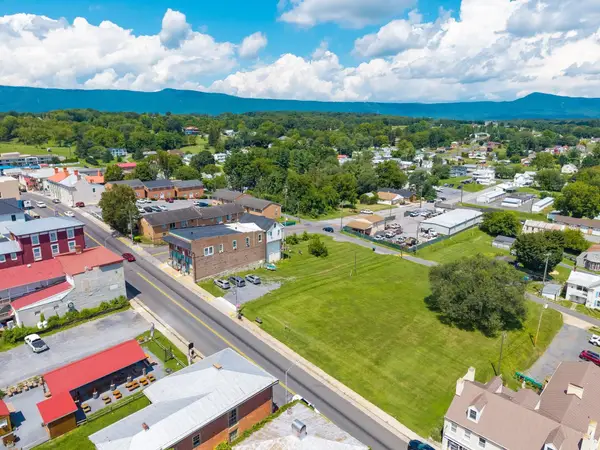 $195,000Active0.34 Acres
0.34 Acres TBD Main St W, Luray, VA 22835
MLS# 680468Listed by: COTTONWOOD COMMERCIAL LLC- New
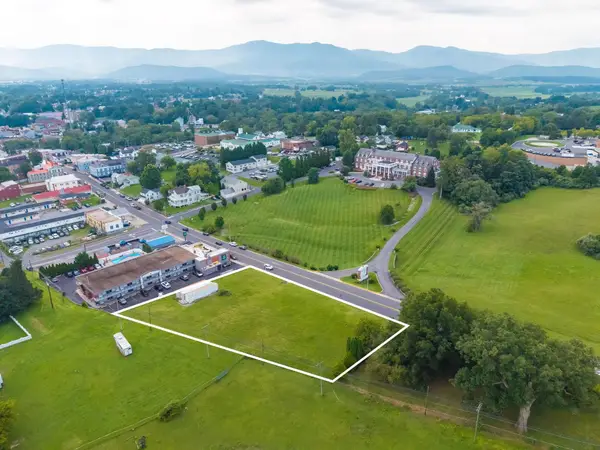 $299,000Active0.89 Acres
0.89 Acres TBD Main St W, Luray, VA 22835
MLS# 680951Listed by: COTTONWOOD COMMERCIAL LLC - New
 $349,000Active1 beds 1 baths884 sq. ft.
1537 Kimball Rd, LURAY, VA 22835
MLS# VAPA2006912Listed by: RE/MAX GATEWAY - New
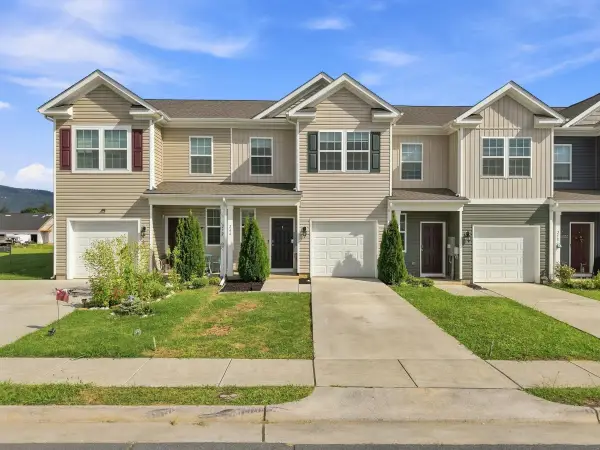 $260,000Active3 beds 3 baths1,657 sq. ft.
266 Allison Dr, Luray, VA 22835
MLS# 680818Listed by: SAMSON PROPERTIES - New
 $16,900Active0.42 Acres
Cross Creek, LURAY, VA 22835
MLS# VAPA2006894Listed by: BILL DUDLEY & ASSOCIATES REAL ESTATE, INC - New
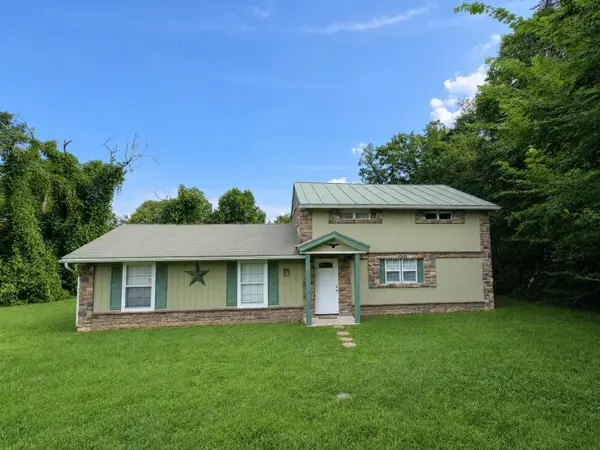 $349,500Active2 beds 1 baths1,396 sq. ft.
8879 Us Hwy 211 W, Luray, VA 22835
MLS# 680776Listed by: HERITAGE REAL ESTATE CO - New
 $280,000Active3 beds 3 baths1,500 sq. ft.
164 Caterpillar Dr, LURAY, VA 22835
MLS# VAPA2006892Listed by: MONEY REALTY LLC


Protect your home and budget from life's surprises with an Assurant Home Warranty, backed by a partner that supports you through every step of homeownership. Explore Plans.
© 2026 Better Homes and Gardens Real Estate LLC. An Anywhere Real Estate company. All rights reserved. Better Homes and Gardens® Real Estate is a registered trademark owned by Meredith Operations Corporation, licensed to Better Homes and Gardens Real Estate LLC and used with permission. Better Homes and Gardens Real Estate LLC fully supports the principles of the Fair Housing Act and the Equal Opportunity Act. Listing information is deemed reliable but is not guaranteed accurate.
Each office is independently owned and operated.
Any services or products provided by third parties are not provided by, affiliated with or related to Better Homes and Gardens Real Estate LLC, or its affiliated companies.