
Homesite 140 Caterpillar Drive, Luray, VA 22835
Local realty services provided by:Better Homes and Gardens Real Estate Realty Connect
Homesite 140 Caterpillar Drive,Luray, VA 22835
$310,860
- 3 Beds
- 2 Baths
- 1,510 sq. ft.
- Single family
- Pending
Listed by: gayle ellis
Office: new home star virginia, llc.
MLS#:VAPA2006620
Source:BRIGHTMLS
Price summary
- Price:$310,860
- Price per sq. ft.:$205.87
- Monthly HOA dues:$38
About this home
🏡 Under Construction – Estimated Fall 2026 Completion!
Welcome to Luray Landing Villas, where low-maintenance, single-level living meets modern style in the heart of the Shenandoah Valley. The popular St. Ashley villa offers approximately 1,510 square feet, 3 bedrooms, 2 full baths, 9-foot ceilings, and an open-concept floor plan designed for comfortable everyday living and effortless entertaining.
Designer-selected finishes include Iced White quartz kitchen countertops, a white Artezen Picket tile backsplash, Samsung stainless steel appliances, Ashen Brown luxury vinyl plank flooring throughout the main living areas, City Loft interior paint, and a deluxe owner's suite with a spacious 6-foot walk-in shower and bench. Outside, enjoy a white vinyl privacy fence, attractive Pewter siding, Peppercorn front door and shutters, and professional landscaping.
Conveniently located just minutes from downtown Luray, Shenandoah National Park, Skyline Drive, shopping, dining, and commuter routes to Front Royal and Winchester. Community amenities include sidewalks, a playground, picnic area, and a low monthly HOA.
📍 Visit our decorated model home at 245 Baker Drive to learn more about this home and other available opportunities. Photos are of a similar home and may show optional features. Pricing, features, availability, incentives, and estimated completion dates are subject to change without notice....
Contact an agent
Home facts
- Subdivision & Development:LURAY LANDING
- Listing ID #:VAPA2006620
- Added:96 day(s) ago
- Updated:October 08, 2026 at 08:46 AM
Rooms and interior
- Bedrooms:3
- Total bathrooms:2
- Full bathrooms:2
- Kitchen Description:Breakfast Area, Built-In Microwave, Built-In Range, Dishwasher, Disposal, ENERGY STAR Refrigerator, Kitchen - Island, Kitchen - Table Space, Pantry, Recessed Lighting, Stainless Steel Appliances, Upgraded Countertops, Water Heater
- Bedroom Description:Entry Level Bedroom, Walk In Closet(s)
- Living area:1,510 sq. ft.
Heating and cooling
- Cooling:Central A/C
- Heating:Central, Electric
Structure and exterior
- Roof:Architectural Shingle
- Building area:1,510 sq. ft.
- Lot area:0.12 Acres
- Architectural Style:Traditional
- Construction Materials:Advanced Framing, Batts Insulation, Blown-In Insulation, CPVC/PVC, Concrete, Rigid Insulation, Vinyl Siding
- Foundation Description:Slab
- Levels:1 Story
Schools
- High school:LURAY
- Middle school:LURAY
- Elementary school:LURAY
Utilities
- Water:Public
- Sewer:Public Sewer
Finances and disclosures
- Price:$310,860
- Price per sq. ft.:$205.87
Features and amenities
- Laundry features:Washer/Dryer Hookups Only
- Amenities:200+ Amp Service, Attic, Cable TV Available, Double Pane Windows, Electric Available, Recessed Lighting
Parking
- Parking description:Attached Garage, Concrete Driveway, Garage - Front Entry, Garage Door Opener
- Garage:Yes
- Garage spaces:2
New listings near Homesite 140 Caterpillar Drive
- New
 $449,900Active3 beds 2 baths3,390 sq. ft.
213 Forest Hills Dr, LURAY, VA 22835
MLS# VAPA2007088Listed by: FUNKHOUSER REAL ESTATE GROUP - New
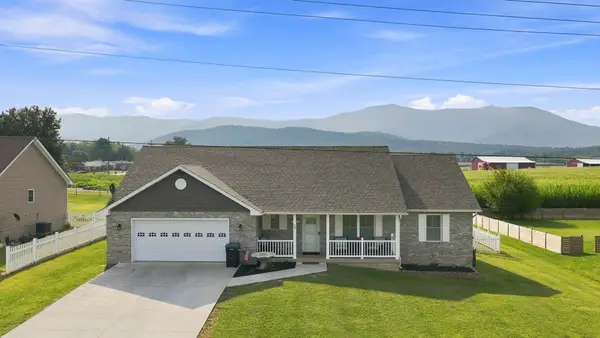 $469,900Active3 beds 2 baths2,594 sq. ft.
53 Arthur Ln, Luray, VA 22835
MLS# 682514Listed by: RE/MAX GATEWAY - New
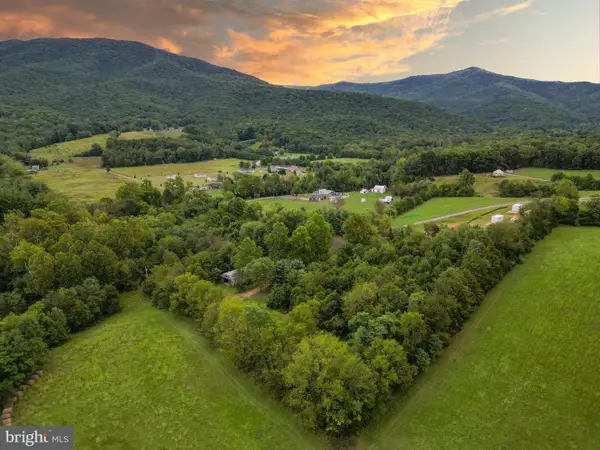 $350,000Active7.38 Acres
97 Gracie Ln, LURAY, VA 22835
MLS# VAPA2007018Listed by: KELLER WILLIAMS REALTY/LEE BEAVER & ASSOC. - New
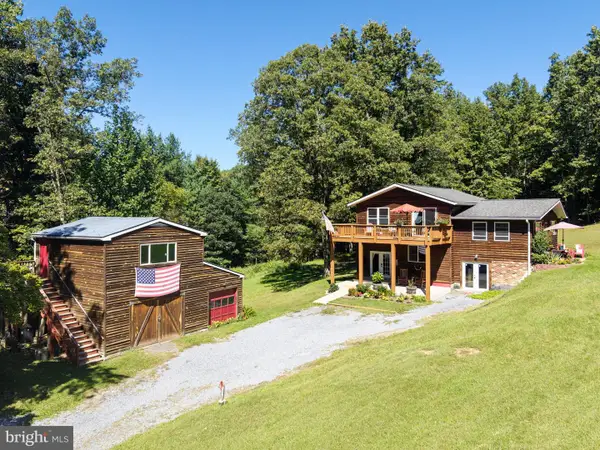 $449,000Active3 beds 2 baths1,984 sq. ft.
138 Willow Rd, LURAY, VA 22835
MLS# VAPA2007042Listed by: FUNKHOUSER REAL ESTATE GROUP - New
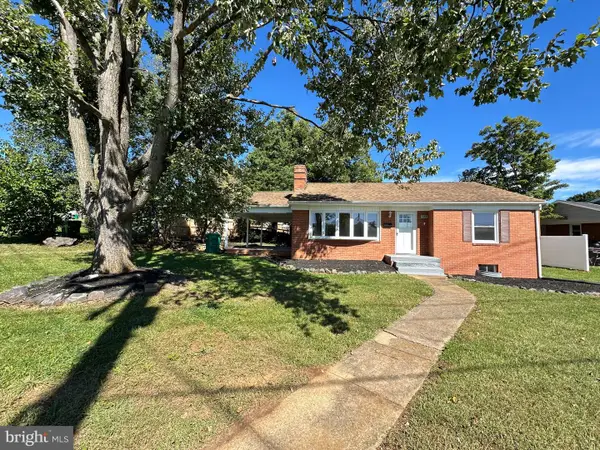 $309,000Active3 beds 1 baths1,058 sq. ft.
123 S Deford Ave, LURAY, VA 22835
MLS# VAPA2007046Listed by: BILL DUDLEY & ASSOCIATES REAL ESTATE, INC  $39,900Pending2.16 Acres
0 Herdman Rd #0, LURAY, VA 22835
MLS# VAPA2007034Listed by: FUNKHOUSER REAL ESTATE GROUP $310,000Active3 beds 2 baths1,680 sq. ft.
3 Springview Blvd, LURAY, VA 22835
MLS# VAPA2007032Listed by: CARTER REAL ESTATE, INC. $249,900Active1.01 Acres
0 General Drive, LURAY, VA 22835
MLS# VAPA2007048Listed by: BILL DUDLEY & ASSOCIATES REAL ESTATE, INC $299,900Active3 beds 2 baths1,497 sq. ft.
111 8th Ave, LURAY, VA 22835
MLS# VAPA2007038Listed by: BILL DUDLEY & ASSOCIATES REAL ESTATE, INC $261,000Active3 beds 2 baths1,790 sq. ft.
2468 Dry Run Rd, LURAY, VA 22835
MLS# VAPA2007008Listed by: THE GREENE REALTY GROUP


Protect your home and budget from life's surprises with an Assurant Home Warranty, backed by a partner that supports you through every step of homeownership. Explore Plans.
© 2026 Better Homes and Gardens Real Estate LLC. An Anywhere Real Estate company. All rights reserved. Better Homes and Gardens® Real Estate is a registered trademark owned by Meredith Operations Corporation, licensed to Better Homes and Gardens Real Estate LLC and used with permission. Better Homes and Gardens Real Estate LLC fully supports the principles of the Fair Housing Act and the Equal Opportunity Act. Listing information is deemed reliable but is not guaranteed accurate.
Each office is independently owned and operated.
Any services or products provided by third parties are not provided by, affiliated with or related to Better Homes and Gardens Real Estate LLC, or its affiliated companies.