
224 Caterpillar Dr, Luray, VA 22835
Local realty services provided by:Better Homes and Gardens Real Estate GSA Realty
224 Caterpillar Dr,Luray, VA 22835
$288,000
- 3 Beds
- 3 Baths
- 1,500 sq. ft.
- Townhouse
- Active
Upcoming open houses
- Thu, Oct 0810:00 am - 06:00 pm
- Fri, Oct 0910:00 am - 06:00 pm
- Sat, Oct 1010:00 am - 06:00 pm
Listed by: kim l rosewall
Office: money realty llc.
MLS#:VAPA2006648
Source:BRIGHTMLS
Price summary
- Price:$288,000
- Price per sq. ft.:$192
- Monthly HOA dues:$38
About this home
Townhouse built on 2025 1 car Garage 2 Story 2.5 Baths 3 Bedrooms.
New kitchen, new hardwood floor, new Granite countertop, new refrigerator, new Dish washer, New Stove, New built-in Microware.
Inside 1500 sqft. + 1 car Garage + Driveway + free parking lot parking.
Buyers should fully qualified first before see the house.
GET A LOAN APPROVAL LETTER first.
Please bring or email all requirements. to get a loan approval letter.
Seller is a licensed Real Estate Broker, Realtor and LOAN OFFICER.
The recent 3 pay stubs, Photo ID, Legal status, the 2025 & 2024 Income Tax return
or W2 forms or 1099 form or SS income, retirement income. Credit Report, Bank statements.
Near by Walmart center, Luray Caverns, McDonals's, Burger King, Food Lion, Marshall shopping centers, Historical Downtown Luray VA.
Contact an agent
Home facts
- Year built:2025
- Subdivision & Development:LURAY LANDING
- Listing ID #:VAPA2006648
- Added:93 day(s) ago
- Updated:October 08, 2026 at 02:05 PM
Rooms and interior
- Bedrooms:3
- Total bathrooms:3
- Full bathrooms:2
- Half bathrooms:1
- Rooms Total:14
- Flooring:Carpet, Ceramic Tile, Hardwood, Luxury Vinyl Plank
- Dining Description:Combination Dining/Living, Combination Kitchen/Dining, Dining Room
- Bathrooms Description:Bathroom 2, Half Bath, Primary Bathroom
- Kitchen Description:Built-In Microwave, Carpet, Dishwasher, Disposal, ENERGY STAR Refrigerator, Icemaker, Instant Hot Water, Kitchen - Island, Oven - Self Cleaning, Oven/Range - Electric, Refrigerator, Stainless Steel Appliances, Stove, Water Heater - High-Efficiency
- Bedroom Description:Carpet, Primary Bedroom, Walk In Closet(s)
- Living area:1,500 sq. ft.
Heating and cooling
- Cooling:Central A/C, Fresh Air Recovery System
- Heating:90% Forced Air, Central, Electric, Geo-thermal, Heat Pump - Electric BackUp
Structure and exterior
- Year built:2025
- Building area:1,500 sq. ft.
- Lot area:0.04 Acres
- Architectural Style:Traditional
- Construction Materials:Block, Combination, Concrete, Frame, Vinyl Siding
- Exterior Features:Sidewalks, Street Lights
- Foundation Description:Slab
- Levels:2 Stories
Schools
- High school:PAGE COUNTY
- Middle school:PAGE COUNTY
Utilities
- Water:Public
- Sewer:Public Sewer
Finances and disclosures
- Price:$288,000
- Price per sq. ft.:$192
- Tax amount:$1,283 (2026)
Features and amenities
- Laundry features:Dryer - Electric, Dryer - Front Loading, Dryer In Unit, Laundry, Washer, Washer In Unit
- Amenities:Carbon Monoxide Detector(s), Carpet, Electric Available, Monitored, Smoke Detector, Surveillance Sys, Window Treatments
Parking
- Parking description:Attached Garage, Concrete Driveway, Free, Garage - Front Entry
- Garage:Yes
- Garage spaces:1
New listings near 224 Caterpillar Dr
- New
 $449,900Active3 beds 2 baths3,390 sq. ft.
213 Forest Hills Dr, LURAY, VA 22835
MLS# VAPA2007088Listed by: FUNKHOUSER REAL ESTATE GROUP - New
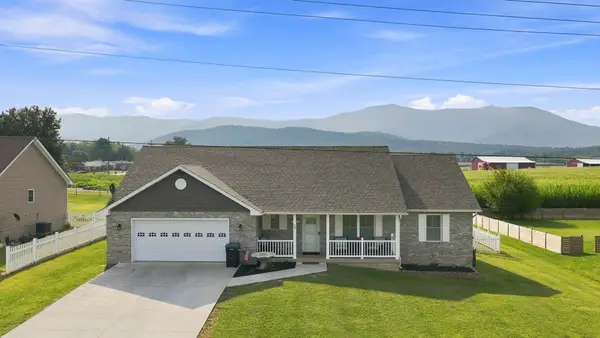 $469,900Active3 beds 2 baths2,594 sq. ft.
53 Arthur Ln, Luray, VA 22835
MLS# 682514Listed by: RE/MAX GATEWAY - New
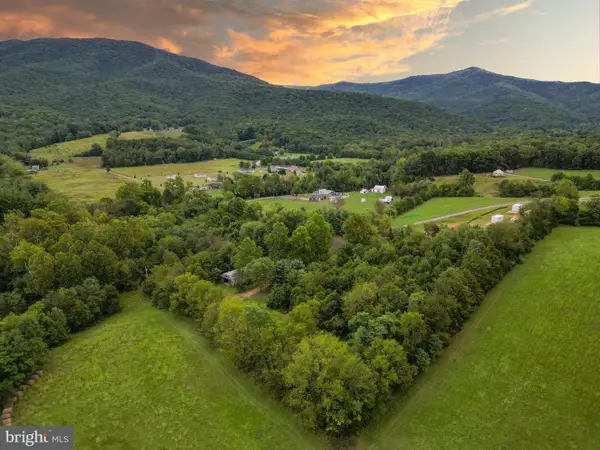 $350,000Active7.38 Acres
97 Gracie Ln, LURAY, VA 22835
MLS# VAPA2007018Listed by: KELLER WILLIAMS REALTY/LEE BEAVER & ASSOC. - New
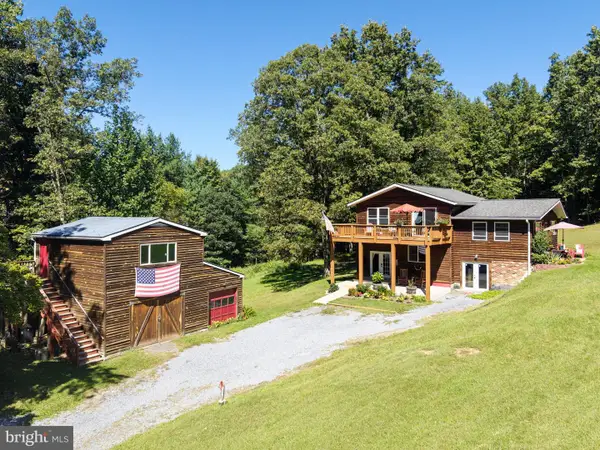 $449,000Active3 beds 2 baths1,984 sq. ft.
138 Willow Rd, LURAY, VA 22835
MLS# VAPA2007042Listed by: FUNKHOUSER REAL ESTATE GROUP - New
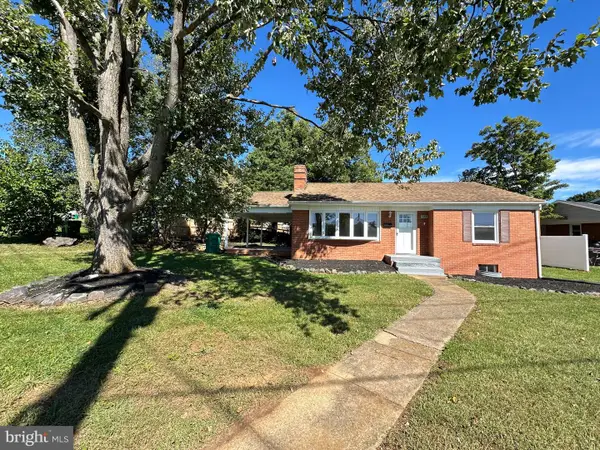 $309,000Active3 beds 1 baths1,058 sq. ft.
123 S Deford Ave, LURAY, VA 22835
MLS# VAPA2007046Listed by: BILL DUDLEY & ASSOCIATES REAL ESTATE, INC  $39,900Pending2.16 Acres
0 Herdman Rd #0, LURAY, VA 22835
MLS# VAPA2007034Listed by: FUNKHOUSER REAL ESTATE GROUP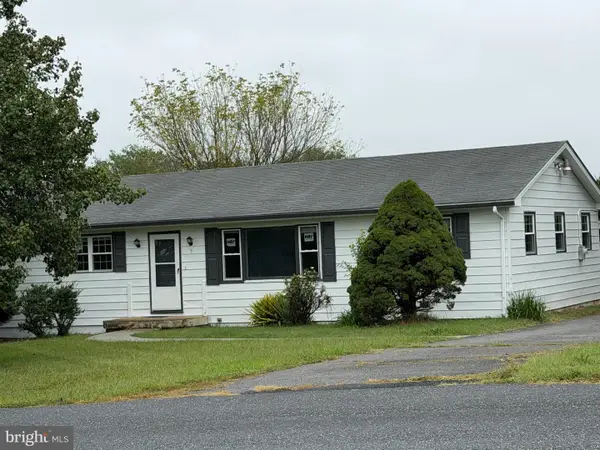 $310,000Active3 beds 2 baths1,680 sq. ft.
3 Springview Blvd, LURAY, VA 22835
MLS# VAPA2007032Listed by: CARTER REAL ESTATE, INC. $249,900Active1.01 Acres
0 General Drive, LURAY, VA 22835
MLS# VAPA2007048Listed by: BILL DUDLEY & ASSOCIATES REAL ESTATE, INC $299,900Active3 beds 2 baths1,497 sq. ft.
111 8th Ave, LURAY, VA 22835
MLS# VAPA2007038Listed by: BILL DUDLEY & ASSOCIATES REAL ESTATE, INC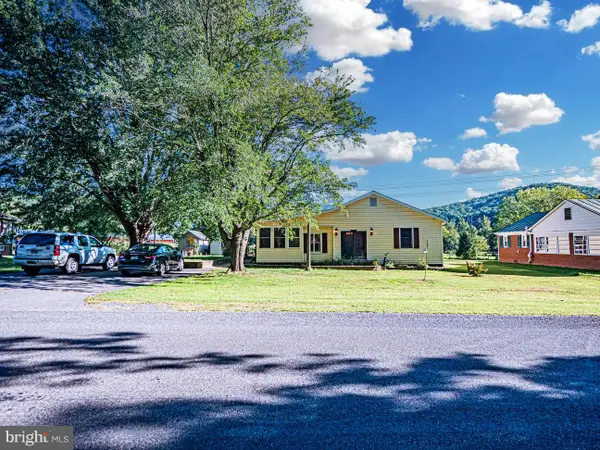 $261,000Active3 beds 2 baths1,790 sq. ft.
2468 Dry Run Rd, LURAY, VA 22835
MLS# VAPA2007008Listed by: THE GREENE REALTY GROUP


Protect your home and budget from life's surprises with an Assurant Home Warranty, backed by a partner that supports you through every step of homeownership. Explore Plans.
© 2026 Better Homes and Gardens Real Estate LLC. An Anywhere Real Estate company. All rights reserved. Better Homes and Gardens® Real Estate is a registered trademark owned by Meredith Operations Corporation, licensed to Better Homes and Gardens Real Estate LLC and used with permission. Better Homes and Gardens Real Estate LLC fully supports the principles of the Fair Housing Act and the Equal Opportunity Act. Listing information is deemed reliable but is not guaranteed accurate.
Each office is independently owned and operated.
Any services or products provided by third parties are not provided by, affiliated with or related to Better Homes and Gardens Real Estate LLC, or its affiliated companies.