
443 Westlu Dr, Luray, VA 22835
Local realty services provided by:Better Homes and Gardens Real Estate Reserve
443 Westlu Dr,Luray, VA 22835
$315,000
- 3 Beds
- 2 Baths
- 1,404 sq. ft.
- Single family
- Active
Listed by: lauren s reed
Office: funkhouser real estate group
MLS#:VAPA2007176
Source:BRIGHTMLS
Price summary
- Price:$315,000
- Price per sq. ft.:$224.36
About this home
Welcome to 443 Westlu Drive! This charming rancher offers an inviting combination of comfortable one-level living, generous indoor and outdoor entertaining spaces, and a desirable location within the Town of Luray and no HOA! Featuring 3 bedrooms, 2 full bathrooms, and an exceptionally spacious additional living area, this home provides plenty of room to spread out, relax, and entertain. Inside, you will find a welcoming floor plan filled with natural light, a galley-style kitchen offering ample cabinetry and updated appliances, and an oversized second living area providing flexible space for gatherings, recreation, or everyday enjoyment. New hot water heater for added peace of mind. Outside you will discover the nearly level yard, complete with an above-ground swimming pool and custom surrounding deck, perfect for cooling off on warm summer days and hosting friends. A covered front porch offers a relaxing place to unwind, while the covered rear patio provides another inviting space for outdoor dining and entertaining. Additional features include a spacious paved driveway and parking area, a detached storage building for lawn equipment and outdoor essentials, and the convenience of public water, public sewer, and town trash collection. Ideally situated within the Town of Luray, this property offers easy access to shopping, restaurants, schools, and downtown amenities, with Luray Caverns, Shenandoah National Park, and the many recreational opportunities of the Shenandoah Valley just a short drive away. Whether enjoying the generous interior living spaces, relaxing poolside, or taking advantage of the convenient in-town location, 443 Westlu Drive offers an appealing combination of comfort, functionality, and outdoor enjoyment. Schedule your showing today!...
Contact an agent
Home facts
- Year built:1989
- Subdivision & Development:WESTLU MEADOWS
- Listing ID #:VAPA2007176
- Added:1 day(s) ago
- Updated:November 07, 2026 at 02:45 PM
Rooms and interior
- Bedrooms:3
- Total bathrooms:2
- Full bathrooms:2
- Flooring:Carpet, Laminate Plank
- Dining Description:Combination Kitchen/Dining
- Bathrooms Description:Primary Bath(s)
- Kitchen Description:Breakfast Area, Built-In Microwave, Carpet, Dishwasher, Disposal, Oven - Single, Refrigerator
- Bedroom Description:Carpet, Entry Level Bedroom
- Living area:1,404 sq. ft.
Heating and cooling
- Cooling:Central A/C
- Heating:Electric, Heat Pump(s)
Structure and exterior
- Roof:Shingle
- Year built:1989
- Building area:1,404 sq. ft.
- Lot area:0.28 Acres
- Lot Features:Level, Rear Yard
- Architectural Style:Raised Ranch/Rambler
- Construction Materials:Brick, Vinyl Siding
- Exterior Features:Deck(s), Exterior Lighting, Flood Lights, Patio(s), Porch(es)
- Foundation Description:Block
- Levels:1 Story
Utilities
- Water:Public
- Sewer:Public Sewer
Finances and disclosures
- Price:$315,000
- Price per sq. ft.:$224.36
- Tax amount:$1,919 (2026)
Features and amenities
- Laundry features:Dryer - Electric, Dryer In Unit, Has Laundry, Washer In Unit
- Amenities:Carpet, Ceiling Fan(s), Electric Available, Phone Available
- Pool features:Above Ground
Parking
- Parking description:Off Street
New listings near 443 Westlu Dr
- New
 $543,000Active4 beds 2 baths1,524 sq. ft.
505 Mechanic St, LURAY, VA 22835
MLS# VAPA2007110Listed by: FUNKHOUSER REAL ESTATE GROUP - New
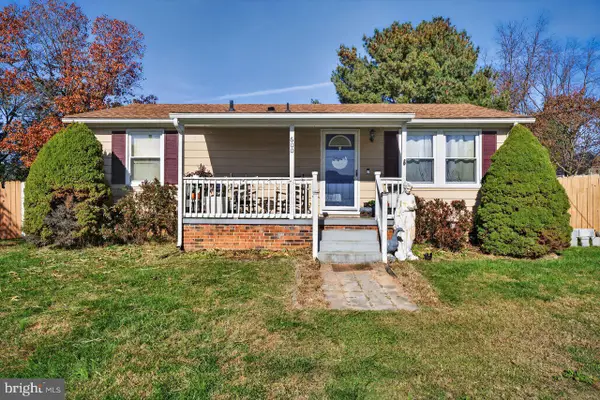 $280,000Active2 beds 1 baths864 sq. ft.
600 5th St, LURAY, VA 22835
MLS# VAPA2007216Listed by: FUNKHOUSER REAL ESTATE GROUP - New
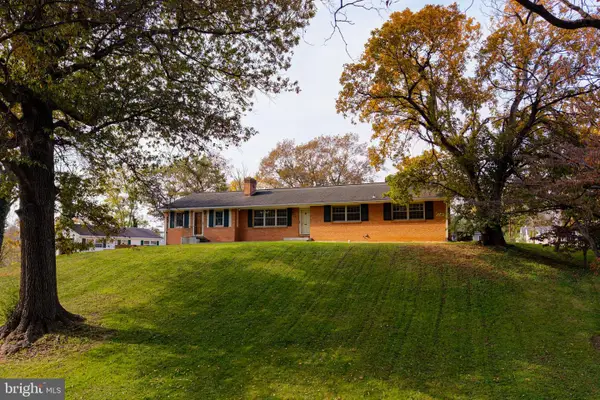 $429,900Active3 beds 3 baths2,864 sq. ft.
10 Park Ln, LURAY, VA 22835
MLS# VAPA2007210Listed by: BILL DUDLEY & ASSOCIATES REAL ESTATE, INC - New
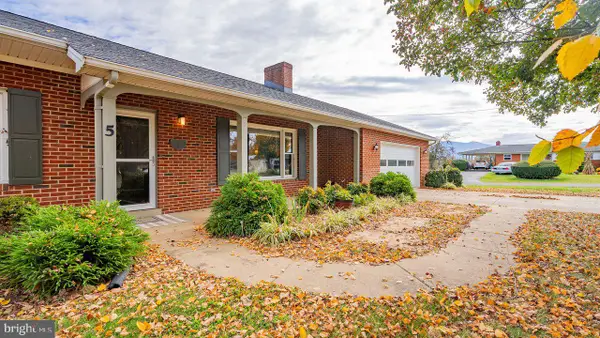 $425,000Active4 beds 2 baths1,827 sq. ft.
5 Fox Ln, LURAY, VA 22835
MLS# VAPA2007194Listed by: FUNKHOUSER REAL ESTATE GROUP - New
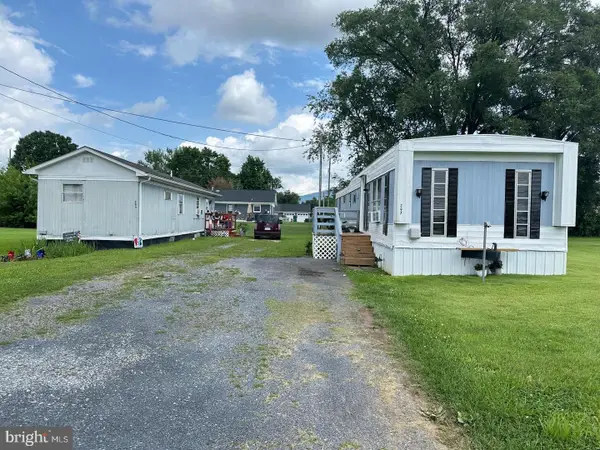 $100,000Active2 beds 1 baths840 sq. ft.
295 &297 Fairview Rd, LURAY, VA 22835
MLS# VAPA2007212Listed by: BILL DUDLEY & ASSOCIATES REAL ESTATE, INC - New
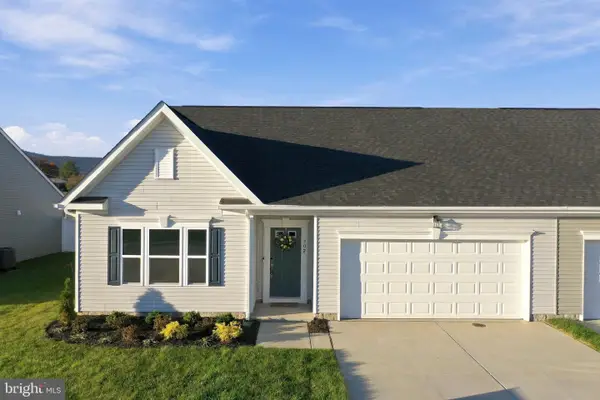 $333,777Active2 beds 2 baths1,510 sq. ft.
302 Caterpillar Dr, LURAY, VA 22835
MLS# VAPA2007124Listed by: REALTY ONE GROUP KEY PROPERTIES - New
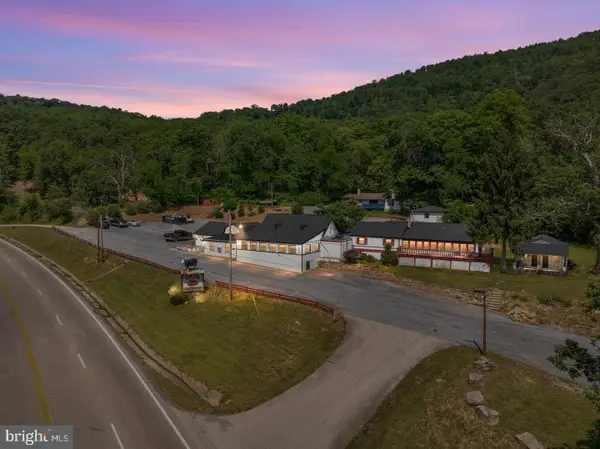 $675,000Active4 beds 2 baths5,000 sq. ft.
8512 Us Hwy 211w Luray Va Us Hwy 211 W #8508, LURAY, VA 22835
MLS# VAPA2007202Listed by: MORRIS & CO. REALTY, LLC - New
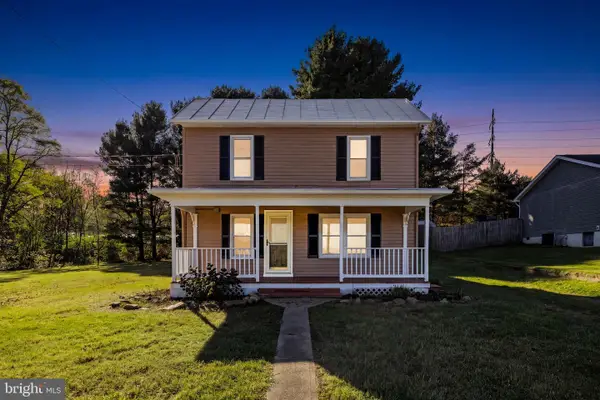 $289,000Active4 beds 2 baths1,466 sq. ft.
18 Hites Spring Rd, LURAY, VA 22835
MLS# VAPA2006984Listed by: BLUE VALLEY REAL ESTATE 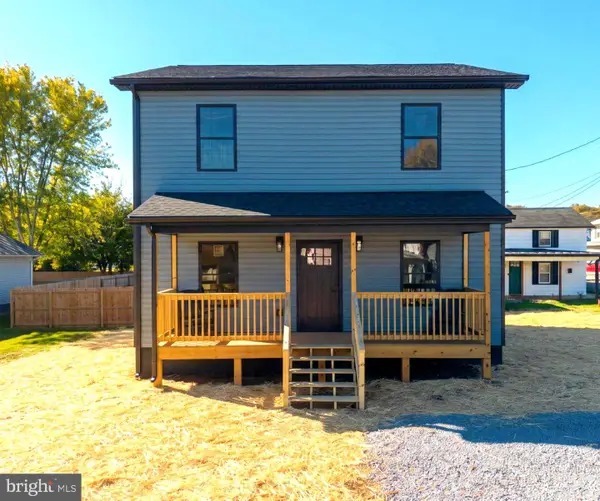 $389,900Active3 beds 3 baths1,602 sq. ft.
134 N Hawksbill St, LURAY, VA 22835
MLS# VAPA2007114Listed by: FUNKHOUSER REAL ESTATE GROUP


Protect your home and budget from life's surprises with an Assurant Home Warranty, backed by a partner that supports you through every step of homeownership. Explore Plans.
© 2026 Better Homes and Gardens Real Estate LLC. An Anywhere Real Estate company. All rights reserved. Better Homes and Gardens® Real Estate is a registered trademark owned by Meredith Operations Corporation, licensed to Better Homes and Gardens Real Estate LLC and used with permission. Better Homes and Gardens Real Estate LLC fully supports the principles of the Fair Housing Act and the Equal Opportunity Act. Listing information is deemed reliable but is not guaranteed accurate.
Each office is independently owned and operated.
Any services or products provided by third parties are not provided by, affiliated with or related to Better Homes and Gardens Real Estate LLC, or its affiliated companies.