
1487 Langhorne Rd, Lynchburg, VA 24503
Local realty services provided by:Better Homes and Gardens Real Estate Pathways
1487 Langhorne Rd,Lynchburg, VA 24503
$3,600,000
- 5 Beds
- 6 Baths
- 12,695 sq. ft.
- Single family
- Active
Listed by: robert e. dawson
Office: bhhs dawson ford garbee & co.-lynchburg
MLS#:681055
Source:CHARLOTTESVILLE
Price summary
- Price:$3,600,000
- Price per sq. ft.:$283.58
About this home
A Landmark Lynchburg Estate. A rare opportunity to own one of Lynchburg’s most distinguished residences. Designed by architect Pen Clark and built in 1936 by C. L. Lewis, this exceptional neoclassical home reflects enduring design and exceptional workmanship. Set on six acres, the grounds were designed by landscape architect Charles Gillette, creating a private retreat just minutes from every convenience. The refined architecture reveals a full-façade porch, elegant entablature, slate roof and curved portico leading to a two-car garage. Inside, exquisite millwork and gracious proportions define this home. The foyer features Zuber wallpaper that frames the grand staircase and opens to the striking living room and dining room. Five bedrooms, five-and-a-half baths, lovely primary suite, four fireplaces, handsome study, renovated kitchen opening to a butler’s pantry, breakfast room and family den, spacious game room, and two laundry rooms providing modern comfort with historic character. That character extends seamlessly outdoors with an elegant, covered porch, stone patios, expansive lawn, graceful gardens, saltwater pool/pool house, and stone fireplace nestled in the woods. Private. Timeless. Perfectly positioned in Lynchburg....
Contact an agent
Home facts
- Year built:1936
- Subdivision & Development:NONE
- Listing ID #:681055
- Added:46 day(s) ago
- Updated:October 10, 2026 at 02:54 PM
Rooms and interior
- Bedrooms:5
- Total bathrooms:6
- Full bathrooms:5
- Half bathrooms:1
- Flooring:Carpet, Ceramic Tile, Hardwood
- Kitchen Description:Double Oven, Eat In Kitchen, Electric Range, Gas Cooktop, Kitchen Island, Microwave, Refrigerator
- Basement:Yes
- Basement Description:Finished, Full, Heated
- Living area:12,695 sq. ft.
Heating and cooling
- Cooling:Heat Pump
- Heating:Baseboard, Central, Electric, Forced Air, Heat Pump, Multi Fuel, Natural Gas, Steam
Structure and exterior
- Year built:1936
- Building area:12,695 sq. ft.
- Lot area:6.03 Acres
- Lot Features:Landscaped, Private, Wooded
- Architectural Style:Colonial, Georgian
- Construction Materials:Brick, Stick Built
- Foundation Description:Poured
- Levels:2 Levels
Schools
- High school:E. C. Glass
- Middle school:Linkhorne
- Elementary school:Linkhorne
Utilities
- Water:Public
- Sewer:Public Sewer
Finances and disclosures
- Price:$3,600,000
- Price per sq. ft.:$283.58
- Tax amount:$11,634 (2026)
Features and amenities
- Appliances:Dishwasher, Double Oven, Electric Range, Gas Cooktop, Microwave, Refrigerator, Wine Cooler
- Laundry features:Dryer Hookup, Washer Hookup
- Amenities:Security System
- Pool features:Pool, Private
Parking
- Parking description:Detached, Garage
- Garage:Yes
- Garage spaces:2
New listings near 1487 Langhorne Rd
- New
 $35,000Active3 beds 1 baths756 sq. ft.
123 Statham Rd, LYNCHBURG, VA 24504
MLS# VALY2000068Listed by: SAMSON PROPERTIES - New
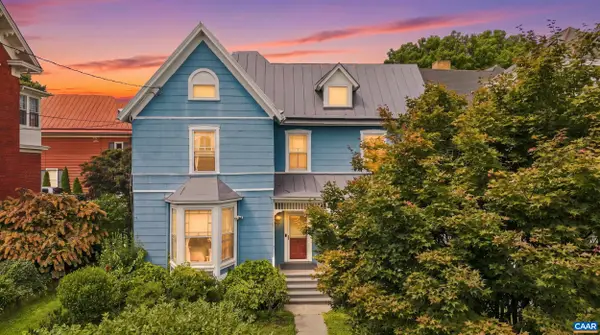 $249,900Active3 beds 3 baths3,112 sq. ft.
1015 Jackson St, Lynchburg, VA 24504
MLS# 682562Listed by: TOWN REALTY 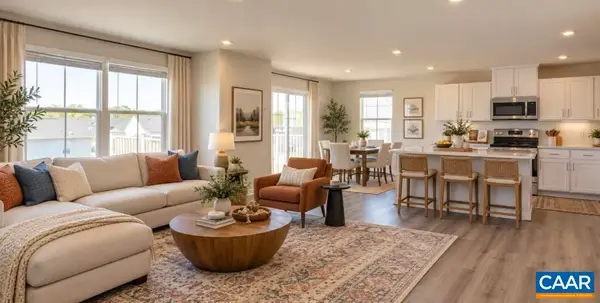 $315,000Active4 beds 4 baths3,090 sq. ft.
2629 Confederate Ave, Lynchburg, VA 24501
MLS# 682343Listed by: DIVINE FOG REALTY COMPANY $79,000Active2 beds 1 baths1,200 sq. ft.
1721 Spencer Pl, Lynchburg, VA 24504
MLS# 682345Listed by: RE/MAX NEW HORIZONS $120,000Active3 beds 2 baths2,535 sq. ft.
1110 Fillmore Street, Lynchburg, VA 24501
MLS# 2625626Listed by: 1ST CLASS REAL ESTATE PREMIER HOMES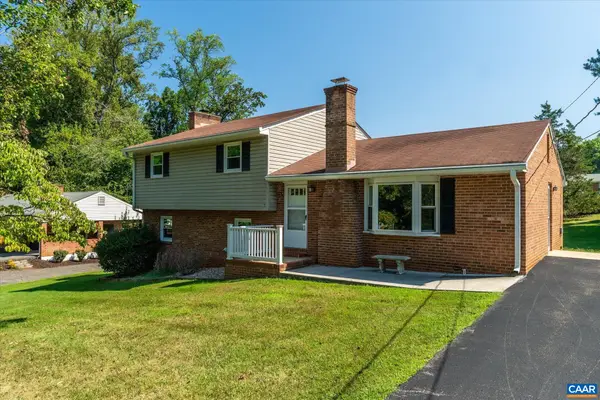 $299,000Active3 beds 2 baths2,758 sq. ft.
37 Pine Dr, Lynchburg, VA 24502
MLS# 681694Listed by: FRANK HARDY SOTHEBY'S INTERNATIONAL REALTY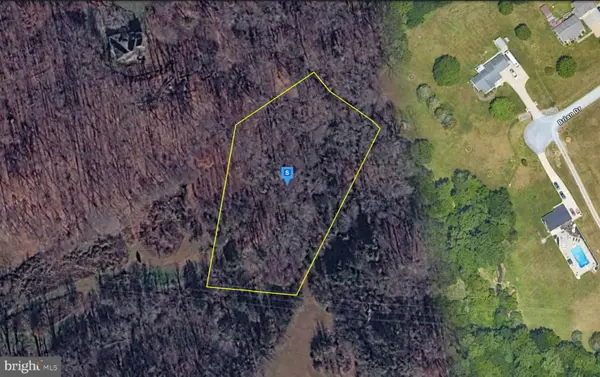 $54,999Active1.88 Acres
213 Browns Dr, LYNCHBURG, VA 24502
MLS# VACP2000160Listed by: PLATLABS, LLC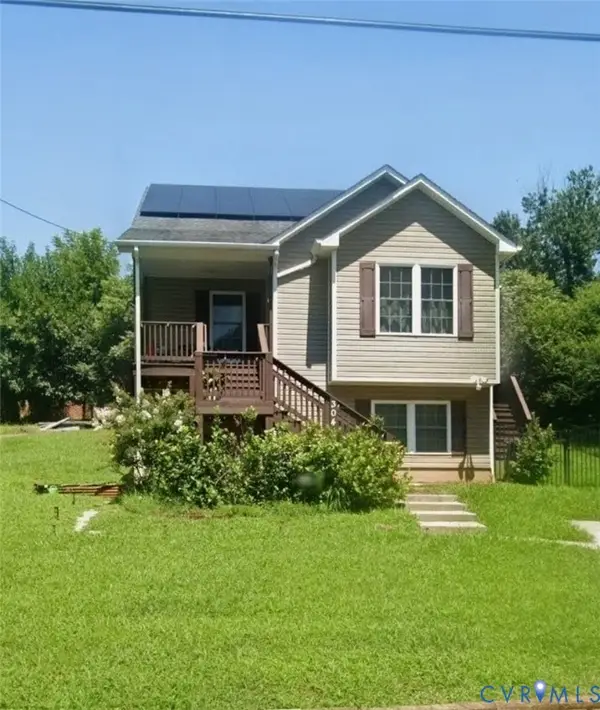 $420,000Active4 beds 4 baths2,279 sq. ft.
304 Warren Avenue, Lynchburg, VA 24501
MLS# 2620244Listed by: DALTON WADE, INC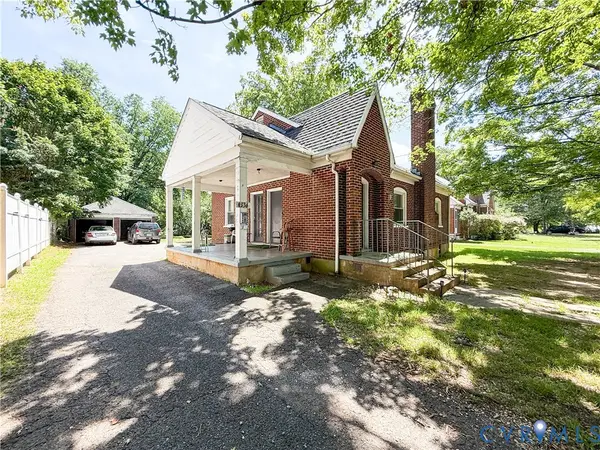 $229,950Active2 beds 1 baths1,223 sq. ft.
4356 Fort Avenue, Lynchburg, VA 24502
MLS# 2622117Listed by: FATHOM REALTY VIRGINIA


Protect your home and budget from life's surprises with an Assurant Home Warranty, backed by a partner that supports you through every step of homeownership. Explore Plans.
© 2026 Better Homes and Gardens Real Estate LLC. An Anywhere Real Estate company. All rights reserved. Better Homes and Gardens® Real Estate is a registered trademark owned by Meredith Operations Corporation, licensed to Better Homes and Gardens Real Estate LLC and used with permission. Better Homes and Gardens Real Estate LLC fully supports the principles of the Fair Housing Act and the Equal Opportunity Act. Listing information is deemed reliable but is not guaranteed accurate.
Each office is independently owned and operated.
Any services or products provided by third parties are not provided by, affiliated with or related to Better Homes and Gardens Real Estate LLC, or its affiliated companies.