
116 Winridge Dr, Madison Heights, VA 24572
Local realty services provided by:Better Homes and Gardens Real Estate Reserve
116 Winridge Dr,Madison Heights, VA 24572
$945,000
- 5 Beds
- 4 Baths
- 4,600 sq. ft.
- Single family
- Active
Listed by: kevin turner
Office: century 21 all-service
MLS#:677430
Source:BRIGHTMLS
Price summary
- Price:$945,000
- Price per sq. ft.:$168.75
About this home
Welcome to Winridge Manor a breathtaking 1910 Southern Greek Revival estate currently operating as a successful wedding venue and Bed & Breakfast on 3.43 beautifully landscaped acres with stunning Blue Ridge Mountain views, just minutes from downtown Lynchburg and Liberty University. This historic home features 5 bedrooms, 4 bathrooms, soaring 10-foot ceilings, gorgeous hardwood floors, updated kitchen and baths, a beautiful front veranda with Corinthian columns and a spacious rear balcony overlooking the mountains. The grounds include a koi pond, gazebo, firepit with swings, huge Cathedral Pavilion for up to 150 guests, ample guest parking, multiple outbuildings, and more. Make it your dream home or continue with immediate business income. Furnishings and equipment are also for sale, if desired. Don't miss out on this amazing opportunity! Call today!
Contact an agent
Home facts
- Year built:1910
- Listing ID #:677430
- Added:4 day(s) ago
- Updated:May 26, 2026 at 01:45 PM
Rooms and interior
- Bedrooms:5
- Total bathrooms:4
- Full bathrooms:3
- Half bathrooms:1
- Flooring:Carpet, Ceramic Tile, Hardwood, Slate
- Dining Description:Dining Room
- Bathrooms Description:Full Bath, Half Bath
- Bedroom Description:Additional Bedroom
- Basement:Yes
- Basement Description:Outside Entrance
- Living area:4,600 sq. ft.
Heating and cooling
- Cooling:Central A/C, Window Unit(s)
- Heating:Heat Pump(s), Propane - Owned, Wood Burn Stove
Structure and exterior
- Year built:1910
- Building area:4,600 sq. ft.
- Lot area:3.46 Acres
- Foundation Description:Concrete Perimeter
- Levels:2 Stories
Schools
- High school:AMHERST
- Middle school:MONELISON
- Elementary school:AMHERST
Utilities
- Water:Well
- Sewer:Septic Exists
Finances and disclosures
- Price:$945,000
- Price per sq. ft.:$168.75
- Tax amount:$2,636 (2025)
Features and amenities
- Laundry features:Dryer, Laundry, Washer, Washer/Dryer Hookups Only
New listings near 116 Winridge Dr
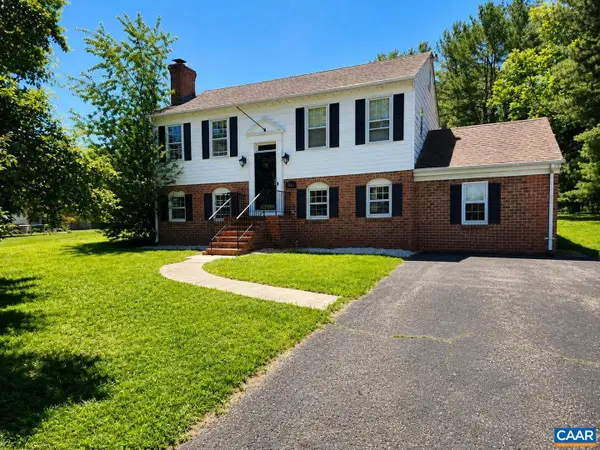 $259,000Pending3 beds 2 baths1,988 sq. ft.
151 Lancaster Dr, MADISON HEIGHTS, VA 24572
MLS# 676632Listed by: AKARION REALTY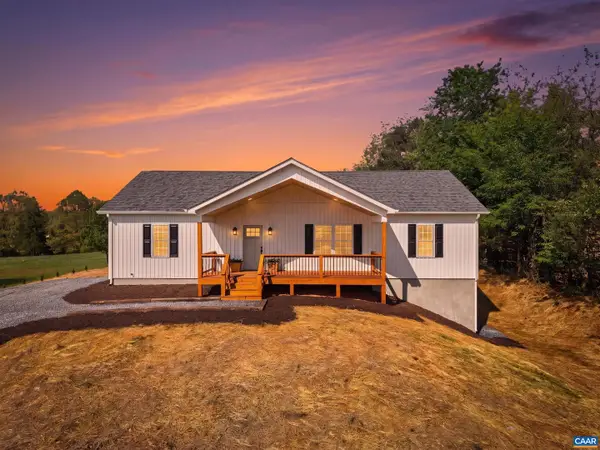 $399,000Pending3 beds 2 baths1,620 sq. ft.
140 Stoney Creek, MADISON HEIGHTS, VA 24572
MLS# 675927Listed by: KELLER WILLIAMS REALTY-LYNCHBURG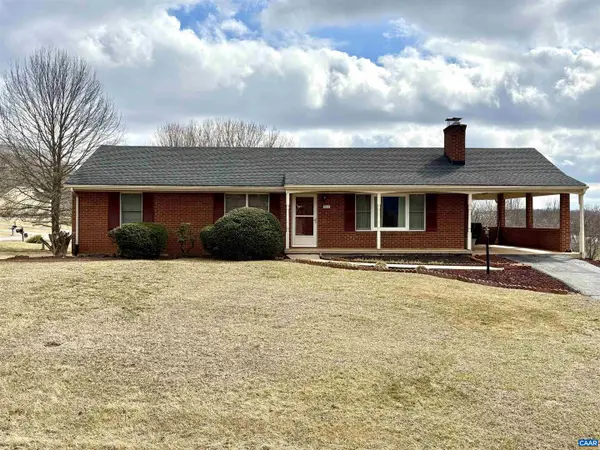 $299,900Pending3 beds 2 baths2,352 sq. ft.
111 Partridge Pl, MADISON HEIGHTS, VA 24572
MLS# 673831Listed by: CASTLE HALL REALTY & INVESTMENT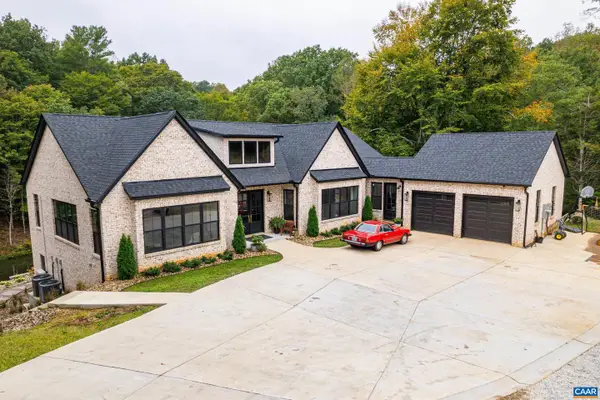 $1,200,000Pending4 beds 5 baths5,396 sq. ft.
1543 Elon Rd, MADISON HEIGHTS, VA 24572
MLS# 657282Listed by: ELITE REALTY


Protect your home and budget from life's surprises with an Assurant Home Warranty, backed by a partner that supports you through every step of homeownership. Explore Plans.
© 2026 Better Homes and Gardens Real Estate LLC. An Anywhere Real Estate company. All rights reserved. Better Homes and Gardens® Real Estate is a registered trademark owned by Meredith Operations Corporation, licensed to Better Homes and Gardens Real Estate LLC and used with permission. Better Homes and Gardens Real Estate LLC fully supports the principles of the Fair Housing Act and the Equal Opportunity Act. Listing information is deemed reliable but is not guaranteed accurate.
Each office is independently owned and operated.
Any services or products provided by third parties are not provided by, affiliated with or related to Better Homes and Gardens Real Estate LLC, or its affiliated companies.