
67 Valleyview Dr, Madison Heights, VA 24572
Local realty services provided by:Better Homes and Gardens Real Estate Valley Partners
67 Valleyview Dr,Madison Heights, VA 24572
$349,995
- 3 Beds
- 2 Baths
- 1,500 sq. ft.
- Single family
- Active
Listed by: adam lee hazelwood
Office: exp realty, llc.
MLS#:VAAH2000094
Source:BRIGHTMLS
Price summary
- Price:$349,995
- Price per sq. ft.:$233.33
About this home
Move-In Ready on 1.24 Acres! Built in 2021 and beautifully maintained, this ranch-style home offers modern comfort, an open layout, and room to grow. The inviting kitchen features soft-close cabinetry, stainless steel Samsung appliances, and a large island perfect for gathering and entertaining. All three bedrooms are conveniently located on the main level, including a spacious primary suite with private ensuite bath. The full walk-out basement is unfinished and ready for your vision, with plumbing already roughed in for an additional bathroomideal for future living space, recreation, a home office, or guest accommodations. Outside, enjoy a covered front porch, rear deck, and large fenced backyard, all surrounded by 1.24 acres. Newer construction, desirable location, usable acreage, and plenty of potentialthis one is ready to make your own!
Contact an agent
Home facts
- Year built:2021
- Subdivision & Development:NONE AVAILABLE
- Listing ID #:VAAH2000094
- Added:1 day(s) ago
- Updated:August 25, 2026 at 02:01 PM
Rooms and interior
- Bedrooms:3
- Total bathrooms:2
- Full bathrooms:2
- Dining Description:Combination Dining/Living, Combination Kitchen/Dining
- Bathrooms Description:Primary Bath(s)
- Kitchen Description:Built-In Microwave, Built-Ins, Carpet, Combination Kitchen/Living, Dishwasher, Freezer, Kitchen - Eat-In, Kitchen - Island, Oven/Range - Electric, Range Hood, Recessed Lighting, Refrigerator, Stainless Steel Appliances, Water Heater
- Bedroom Description:Carpet, Entry Level Bedroom, Walk In Closet(s)
- Basement:Yes
- Basement Description:Drain, Full, Heated, Interior Access, Outside Entrance, Poured Concrete, Rough Bath Plumb, Side Entrance, Unfinished
- Living area:1,500 sq. ft.
Heating and cooling
- Cooling:Heat Pump(s)
- Heating:Electric, Heat Pump(s)
Structure and exterior
- Roof:Shingle
- Year built:2021
- Building area:1,500 sq. ft.
- Lot area:1.24 Acres
- Lot Features:Backs to Trees, Rear Yard, Road Frontage, Secluded
- Architectural Style:Ranch/Rambler
- Construction Materials:Stick Built, Vinyl Siding
- Exterior Features:Deck(s), Porch(es)
- Foundation Description:Concrete Perimeter, Slab
- Levels:2 Stories
Schools
- High school:AMHERST COUNTY
- Middle school:MONELISON
- Elementary school:AMELON
Utilities
- Water:Public
- Sewer:Public Sewer
Finances and disclosures
- Price:$349,995
- Price per sq. ft.:$233.33
- Tax amount:$1,797 (2026)
Features and amenities
- Laundry features:Dryer, Hookup, Washer
- Amenities:200+ Amp Service, Built-Ins, Cable TV Available, Carpet, Ceiling Fan(s), Exposed Beams, Recessed Lighting
Parking
- Parking description:Gravel Driveway
New listings near 67 Valleyview Dr
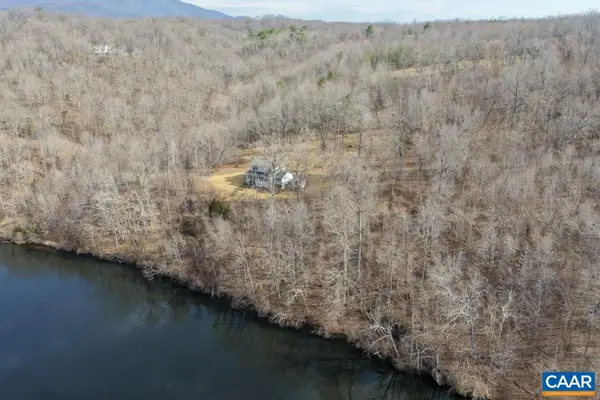 $799,900Active2 beds 2 baths2,623 sq. ft.
426 Burgess Rd, Madison Heights, VA 24572
MLS# 678198Listed by: CENTURY 21 ALL-SERVICE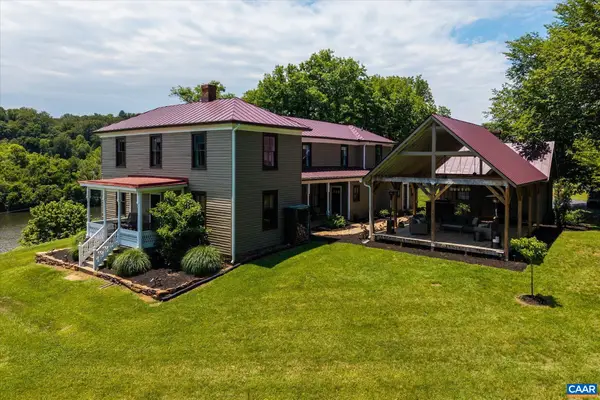 $1,490,000Active3 beds 3 baths3,379 sq. ft.
779 River Rd, Madison Heights, VA 24572
MLS# 678163Listed by: FRANK HARDY SOTHEBY'S INTERNATIONAL REALTY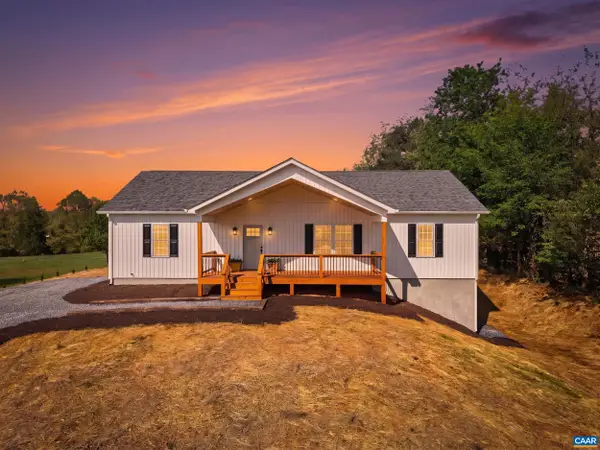 $399,000Pending3 beds 2 baths3,240 sq. ft.
140 Stoney Creek, Madison Heights, VA 24572
MLS# 675927Listed by: KELLER WILLIAMS REALTY-LYNCHBURG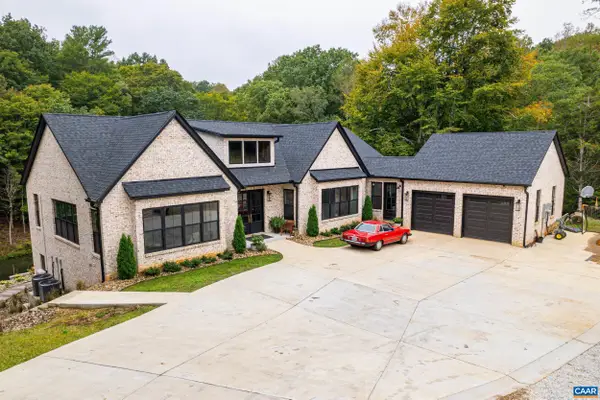 $1,200,000Pending4 beds 5 baths5,946 sq. ft.
1543 Elon Rd, Madison Heights, VA 24572
MLS# 657282Listed by: ELITE REALTY


Protect your home and budget from life's surprises with an Assurant Home Warranty, backed by a partner that supports you through every step of homeownership. Explore Plans.
© 2026 Better Homes and Gardens Real Estate LLC. An Anywhere Real Estate company. All rights reserved. Better Homes and Gardens® Real Estate is a registered trademark owned by Meredith Operations Corporation, licensed to Better Homes and Gardens Real Estate LLC and used with permission. Better Homes and Gardens Real Estate LLC fully supports the principles of the Fair Housing Act and the Equal Opportunity Act. Listing information is deemed reliable but is not guaranteed accurate.
Each office is independently owned and operated.
Any services or products provided by third parties are not provided by, affiliated with or related to Better Homes and Gardens Real Estate LLC, or its affiliated companies.