
104 Half Penny Ln, Madison, VA 22727
Local realty services provided by:Better Homes and Gardens Real Estate Pathways
Listed by: julie garrett
Office: rappahannock real estate, llc.
MLS#:VAMA2002854
Source:CHARLOTTESVILLE
Price summary
- Price:$535,000
- Price per sq. ft.:$152.33
- Monthly HOA dues:$57.5
About this home
Welcome to this beautifully maintained home in the desirable Malvern of Madison community, where comfort, privacy, and flexible living come together on over 3 scenic acres with a wide relaxing creek. Easy commuting to Charlottesville while living the rural lifestyle. Offering more than 3,500 square feet of finished living space, this exceptionally clean home features 3 spacious bedrooms and 3 full bathrooms with the convenience of one-level living. Inside, you'll find an open, inviting floor plan with oversized bedrooms and generous living spaces designed for both everyday living and entertaining. The fully finished walkout basement expands the home's possibilities with a separate entrance, a kitchenette, a full bathroom, and an additional room that could easily serve as a guest bedroom, home office, gym, or recreation space. Step outside to enjoy the peaceful setting from the cozy front porch or relaxing back deck overlooking the wooded backyard. A picturesque creek meanders through the property, while the open front yard provides plenty of space to enjoy the outdoors. Additional features include a large attached garage, paved driveway, and storage shed. Located on a quiet dead-end road, residents of Malvern of Madison enjoy outs...
Contact an agent
Home facts
- Year built:2005
- Listing ID #:VAMA2002854
- Added:1 day(s) ago
- Updated:July 09, 2026 at 03:30 PM
Rooms and interior
- Bedrooms:3
- Total bathrooms:3
- Full bathrooms:3
- Kitchen Description:Electric Range, Kitchen Island, Microwave, Refrigerator
- Basement:Yes
- Basement Description:Finished, Full, Partial
- Living area:3,512 sq. ft.
Heating and cooling
- Cooling:Central Air
- Heating:Electric, Heat Pump
- Central air:Yes
Structure and exterior
- Year built:2005
- Building area:3,512 sq. ft.
- Lot area:3.09 Acres
- Lot Features:Landscaped, Wooded
- Architectural Style:Ranch
- Construction Materials:Vinyl Siding
- Foundation Description:Block, Brick Mortar
- Levels:2 Levels
Schools
- Middle school:Other
- Elementary school:NONE
Utilities
- Water:Private, Well
- Sewer:Septic Tank
Finances and disclosures
- Price:$535,000
- Price per sq. ft.:$152.33
- Tax amount:$2,577 (2025)
Features and amenities
- Appliances:Dishwasher, Electric Range, Microwave, Refrigerator
- Laundry features:Dryer, Washer
- Pool features:Community, Pool
Parking
- Parking description:Attached, Garage, Garage Door Opener, Garage Faces Side
- Garage:Yes
- Garage spaces:2
New listings near 104 Half Penny Ln
- Open Sun, 12 to 3pmNew
 $535,000Active3 beds 3 baths3,512 sq. ft.
104 Half Penny Ln, MADISON, VA 22727
MLS# VAMA2002854Listed by: RAPPAHANNOCK REAL ESTATE, LLC. - New
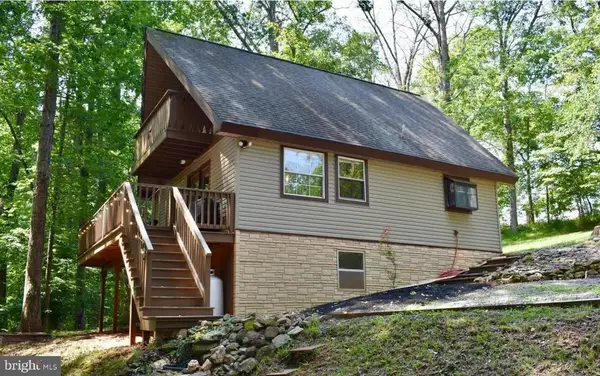 $286,000Active2 beds 2 baths874 sq. ft.
221 Honeysuckle Ln S, Madison, VA 22727
MLS# VAMA2002852Listed by: BRIGHTMLS OFFICE - New
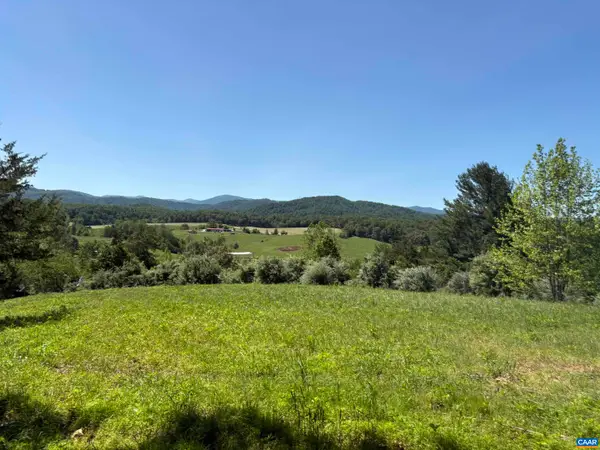 $715,000Active42 Acres
TM 39-31&33b Thrift Rd, Madison, VA 22727
MLS# 679096Listed by: JEFFERSON LAND & REALTY - New
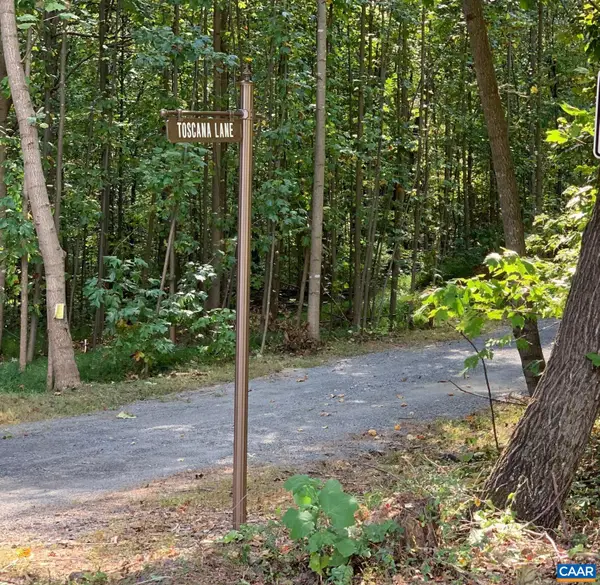 $458,000Active10.56 Acres
48-13o,13v&13u Courthouse Mountain Rd, Madison, VA 22727
MLS# 679007Listed by: JEFFERSON LAND & REALTY - Coming Soon
 $749,900Coming Soon3 beds 2 baths
1765 Oneals Rd, MADISON, VA 22727
MLS# VAMA2002836Listed by: EXP REALTY, LLC. 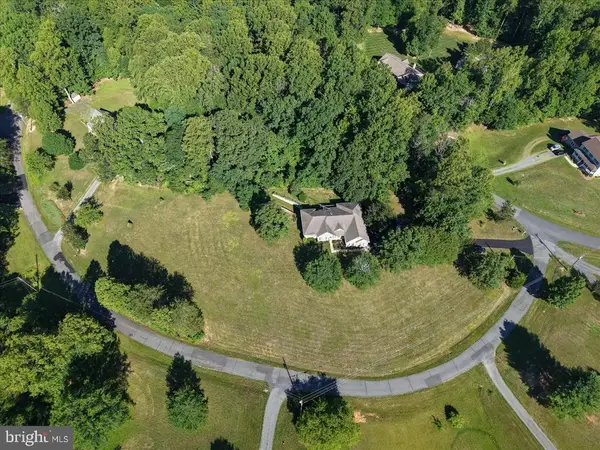 $498,999Active3 beds 3 baths2,404 sq. ft.
14 Surrey, Madison, VA 22727
MLS# VAMA2002748Listed by: KATHY JEAN CAMPBELL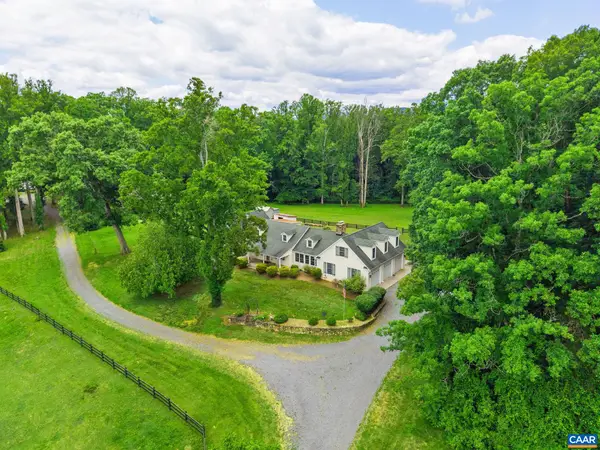 $940,000Active4 beds 4 baths8,225 sq. ft.
295 Fairground Rd, Madison, VA 22727
MLS# 678517Listed by: NEST REALTY GROUP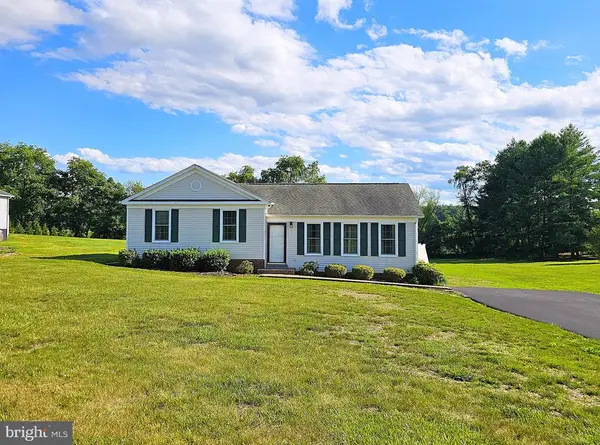 $369,000Active3 beds 2 baths1,376 sq. ft.
262 Gibbs Rd, Madison, VA 22727
MLS# VAMA2002828Listed by: MONTAGUE, MILLER & COMPANY- Coming Soon
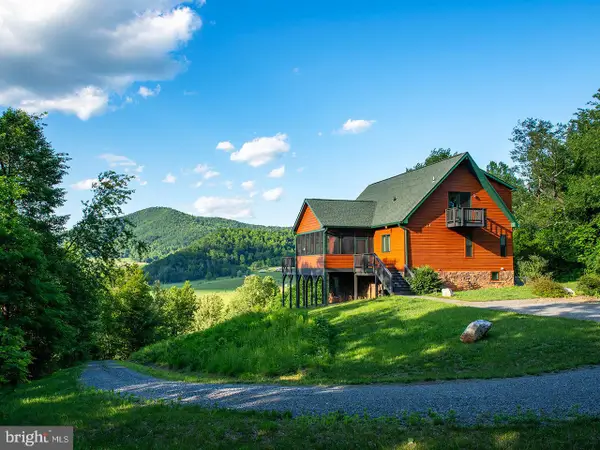 $795,000Coming Soon3 beds 4 baths
99 Bluff Mtn Rd, MADISON, VA 22727
MLS# VAMA2002792Listed by: GAYLE HARVEY REAL ESTATE INC


Protect your home and budget from life's surprises with an Assurant Home Warranty, backed by a partner that supports you through every step of homeownership. Explore Plans.
© 2026 Better Homes and Gardens Real Estate LLC. An Anywhere Real Estate company. All rights reserved. Better Homes and Gardens® Real Estate is a registered trademark owned by Meredith Operations Corporation, licensed to Better Homes and Gardens Real Estate LLC and used with permission. Better Homes and Gardens Real Estate LLC fully supports the principles of the Fair Housing Act and the Equal Opportunity Act. Listing information is deemed reliable but is not guaranteed accurate.
Each office is independently owned and operated.
Any services or products provided by third parties are not provided by, affiliated with or related to Better Homes and Gardens Real Estate LLC, or its affiliated companies.