
3638 Oak Park Rd, Madison, VA 22727
Local realty services provided by:Better Homes and Gardens Real Estate Pathways
3638 Oak Park Rd,Madison, VA 22727
$1,625,000
- 3 Beds
- 3 Baths
- 5,244 sq. ft.
- Single family
- Pending
Listed by: gayle harvey
Office: gayle harvey real estate, inc
MLS#:681440
Source:CHARLOTTESVILLE
Price summary
- Price:$1,625,000
- Price per sq. ft.:$309.88
About this home
Enjoy your morning coffee from the expansive deck while watching your horses or livestock graze in the beautifully maintained pastures secured by three-board fencing, with the tops of the Blue Ridge Mountains in the distance. Set on 44± acres & bordered on 3 sides by meandering streams, the property offers exceptional privacy & is a nature lover's sanctuary, where you can watch the purple martins return each year, observe the abundant wildlife, or wander through park-like forests on foot or horseback. The 3BR/3BA log home features an open floor plan & stone fireplace with woodstove. All 3 bedrooms are on the main level, including a spacious primary suite with a large walk-in closet & updated bath. Main-level laundry/mudroom, renovated baths & a 2025 high-efficiency Trane heat pump add comfort & convenience. The finished walkout basement offers additional living & storage space, a woodstove, full bath & 2-car garage. The center-aisle stable has 4 matted 12'x12' stalls with capacity for 6, wash stall, tack room & hay loft. A large detached equipment garage provides additional farm, workshop & storage space. Comprised of 2 tax map parcels, this is a property where you can create your ideal country home....
Contact an agent
Home facts
- Year built:2006
- Subdivision & Development:NONE
- Listing ID #:681440
- Added:45 day(s) ago
- Updated:October 10, 2026 at 08:33 AM
Rooms and interior
- Bedrooms:3
- Total bathrooms:3
- Full bathrooms:3
- Flooring:Porcelain Tile, Wood
- Kitchen Description:Electric Range, Kitchen Island, Refrigerator
- Basement:Yes
- Basement Description:Finished, Heated
- Living area:5,244 sq. ft.
Heating and cooling
- Cooling:Heat Pump
- Heating:Heat Pump
Structure and exterior
- Year built:2006
- Building area:5,244 sq. ft.
- Lot area:44 Acres
- Lot Features:Farm, Private, Wooded
- Architectural Style:Log Home
- Construction Materials:Log, Stick Built
- Foundation Description:Poured
- Levels:1 Level
Schools
- High school:Madison (Madison)
- Middle school:William Wetsel
- Elementary school:Waverly
Utilities
- Water:Private, Well
- Sewer:Septic Tank
Finances and disclosures
- Price:$1,625,000
- Price per sq. ft.:$309.88
- Tax amount:$4,001 (2026)
Features and amenities
- Appliances:Dishwasher, Electric Range, Refrigerator
- Laundry features:Dryer, Sink, Washer
- Amenities:Double Pane Windows, Insulated Windows
Parking
- Parking description:Attached, Basement, Detached, Garage, Garage Door Opener, Garage Faces Side
- Garage:Yes
- Garage spaces:2
New listings near 3638 Oak Park Rd
- New
 $399,000Active3 beds 2 baths1,913 sq. ft.
516 Maple Dr, MADISON, VA 22727
MLS# VAMA2003000Listed by: MONTAGUE, MILLER & COMPANY - Open Sat, 12 to 3pmNew
 $89,999Active2.01 Acres
100-100 Horn Hollow Road Holw, MADISON, VA 22727
MLS# VAMA2003004Listed by: KATHY JEAN CAMPBELL - New
 $815,000Active3 beds 3 baths2,296 sq. ft.
1048 Courtney Hollow Ln, MADISON, VA 22727
MLS# VAMA2002994Listed by: RE/MAX GATEWAY - Open Sat, 10am to 12pm
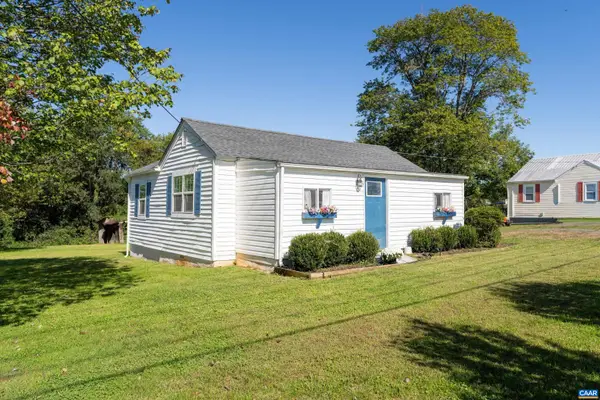 $339,000Active3 beds 2 baths896 sq. ft.
391 Resettlement Rd, Madison, VA 22727
MLS# 682814Listed by: TOWN REALTY 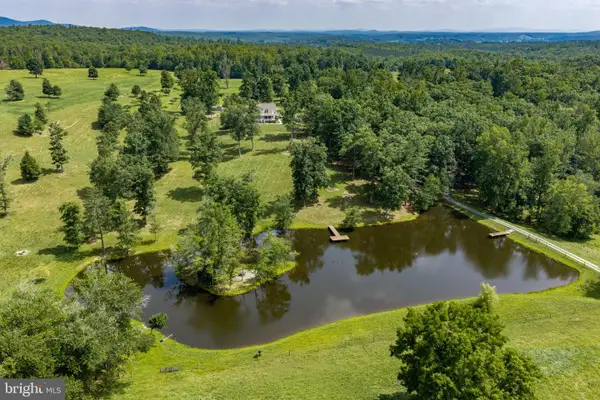 $1,995,000Active3 beds 4 baths3,100 sq. ft.
1688 Desert Rd, MADISON, VA 22727
MLS# VAMA2002872Listed by: MONTAGUE, MILLER & COMPANY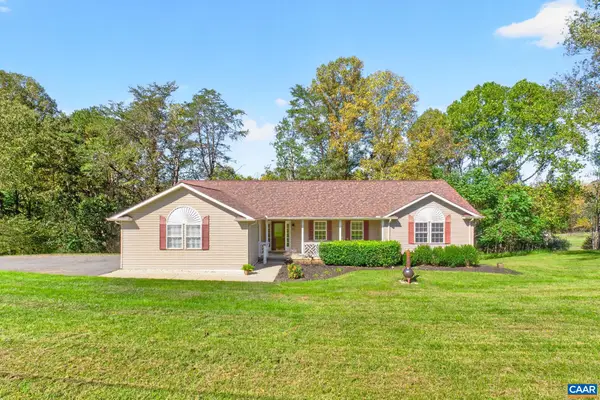 $499,000Active3 beds 3 baths4,014 sq. ft.
104 Half Penny Ln, Madison, VA 22727
MLS# 682799Listed by: REAL BROKER, LLC $111,500Pending15.57 Acres
TM36-5b Garth Run Rd, Madison, VA 22727
MLS# 682579Listed by: JEFFERSON LAND & REALTY $250,000Active1.57 Acres
0 Main St, MADISON, VA 22727
MLS# VAMA2002968Listed by: MONTAGUE, MILLER & COMPANY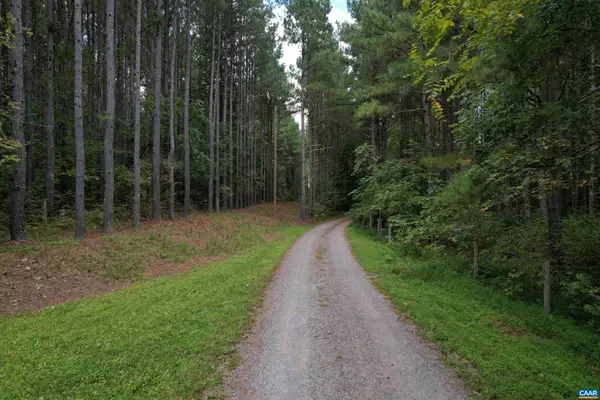 $189,000Active10 Acres
Hollowback Ln, Madison, VA 22727
MLS# 681904Listed by: GRANDVIEW REAL ESTATE SERVICES LLC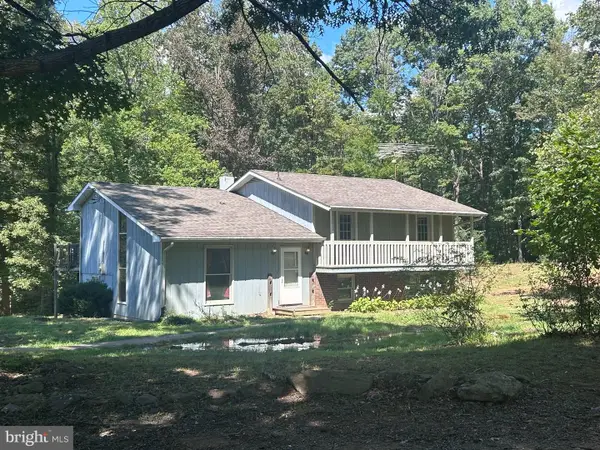 $367,000Active3 beds 2 baths2,028 sq. ft.
301 Dulaney Mtn Rd, MADISON, VA 22727
MLS# VAMA2002954Listed by: RE/MAX NEW HORIZONS


Protect your home and budget from life's surprises with an Assurant Home Warranty, backed by a partner that supports you through every step of homeownership. Explore Plans.
© 2026 Better Homes and Gardens Real Estate LLC. An Anywhere Real Estate company. All rights reserved. Better Homes and Gardens® Real Estate is a registered trademark owned by Meredith Operations Corporation, licensed to Better Homes and Gardens Real Estate LLC and used with permission. Better Homes and Gardens Real Estate LLC fully supports the principles of the Fair Housing Act and the Equal Opportunity Act. Listing information is deemed reliable but is not guaranteed accurate.
Each office is independently owned and operated.
Any services or products provided by third parties are not provided by, affiliated with or related to Better Homes and Gardens Real Estate LLC, or its affiliated companies.