
1706 Bridgewater Bluff, Maidens, VA 23102
Local realty services provided by:Better Homes and Gardens Real Estate Native American Group
Listed by: cindy bennett
Office: maison real estate boutique
MLS#:2617684
Source:RV
Price summary
- Price:$995,000
- Price per sq. ft.:$199.88
About this home
Some homes are simply large. This one is designed to live beautifully.
Set on four acres, this six-bedroom, six-bath home offers generous space without sacrificing warmth or function. The thoughtful floor plan flows naturally, with a kitchen made for cooking and gathering, well-proportioned living spaces, two dedicated offices, a flexible fitness or project room, and a finished third floor ready to become whatever your life needs next.
The recently renovated primary suite is a private retreat, featuring dual walk-in closets and a beautifully updated bath with heated floors, clawfoot tub,
Outside, there is room to explore and unwind, with wooded trails, a fire pit, spacious patio, and a screened porch made for long evenings, great cookouts, and firefly season.
At 20 minutes from Short Pump, 30 minutes from downtown Richmond, and 45 minutes from Charlottesville, this home offers the rare combination of space, privacy, and convenience. Close enough to everything, yet far enough from it all to truly exhale....
Contact an agent
Home facts
- Year built:2014
- Subdivision & Development:Bridgewater
- Listing ID #:2617684
- Added:34 day(s) ago
- Updated:August 13, 2026 at 02:32 PM
Rooms and interior
- Bedrooms:6
- Total bathrooms:6
- Full bathrooms:6
- Rooms Total:12
- Flooring:Partially Carpeted, Vinyl
- Dining Description:Breakfast Area, Separate/Formal Dining Room
- Bathrooms Description:Double Vanity
- Kitchen Description:Built-In Oven, Dishwasher, Disposal, Electric Cooking, Kitchen Island, Microwave, Pantry, Range Hood, Refrigerator
- Basement:Yes
- Basement Description:Crawl Space
- Living area:4,978 sq. ft.
Heating and cooling
- Cooling:Central Air, Electric, Zoned
- Heating:Electric, Heat Pump, Propane, Zoned
- Central air:Yes
Structure and exterior
- Roof:Shingle
- Year built:2014
- Building area:4,978 sq. ft.
- Lot area:4.22 Acres
- Lot Features:Cul-de-sac
- Architectural Style:Two Story
- Construction Materials:Drywall, Frame, Vinyl Siding
- Exterior Features:Deck, Front Porch, Porch
- Levels:Two Story
Schools
- High school:Goochland
- Middle school:Goochland
- Elementary school:Randolph
Utilities
- Water:Well
- Sewer:Septic Tank
Finances and disclosures
- Price:$995,000
- Price per sq. ft.:$199.88
- Tax amount:$4,701 (2026)
Features and amenities
- Appliances:Built-In Oven, Dishwasher, Disposal, Dryer, Electric Cooking, Microwave, Propane Water Heater, Range Hood, Refrigerator, Washer
- Laundry features:Dryer, Dryer Hookup, Washer, Washer Hookup
- Amenities:Granite Counters, Recessed Lighting, Walk-In Closets
Parking
- Parking description:Attached, Driveway, Garage, Garage Door Opener, Garage Faces Rear, Off Street, Unpaved, Unpaved Driveway
- Garage:Yes
- Garage spaces:1
 The information being provided is for consumers' personal, non-commercial use and may not be used for any purpose other than to identify prospective properties for purchasing. All information provided is deemed reliable but is not guaranteed accurate.The multiple listing information is provided by Central Virginia Regional Multiple Listing Service, LLC from a copyrighted compilation of listings. The compilation of listings and each individual listing are © 2026 Central Virginia Regional Multiple Listing Service, LLC. All rights reserved.
New listings near 1706 Bridgewater Bluff
 $1,850,000Active4 beds 5 baths5,433 sq. ft.
2122 Jockey Ridge Road, Maidens, VA 23102
MLS# 2619145Listed by: NEUMANN & DUNN REAL ESTATE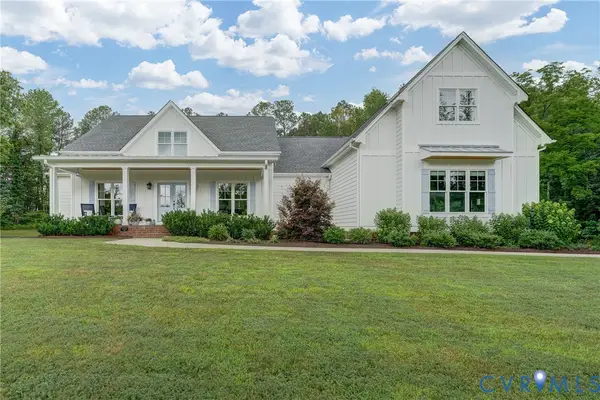 $1,095,000Pending4 beds 4 baths3,361 sq. ft.
1769 Fishers Pond Drive, Goochland, VA 23102
MLS# 2618213Listed by: LONG & FOSTER REALTORS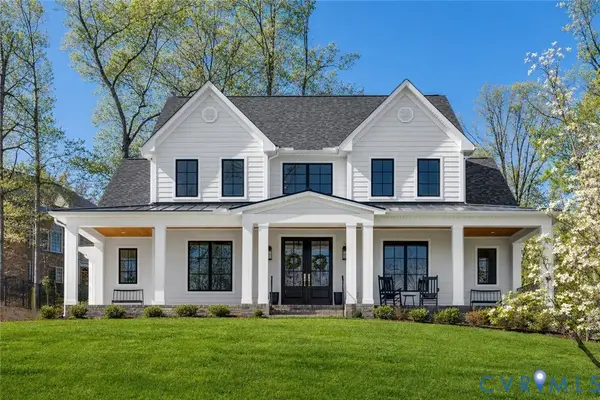 $1,295,000Active5 beds 4 baths3,529 sq. ft.
00 Perkinsville Lot 6 Road, Maidens, VA 23102
MLS# 2617780Listed by: REAL BROKER LLC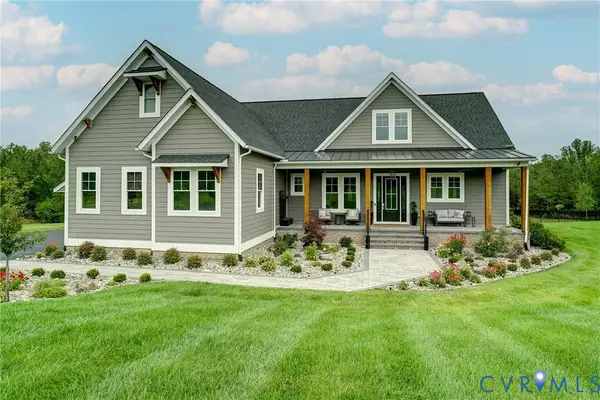 $1,325,000Pending4 beds 5 baths3,753 sq. ft.
1732 Fishers Pond Drive, Maidens, VA 23102
MLS# 2617028Listed by: LONG & FOSTER REALTORS $485,000Active4 beds 3 baths2,496 sq. ft.
2412 Fairground Rd, MAIDENS, VA 23102
MLS# VAGO2000440Listed by: SELECT PREMIUM PROPERTIES, INC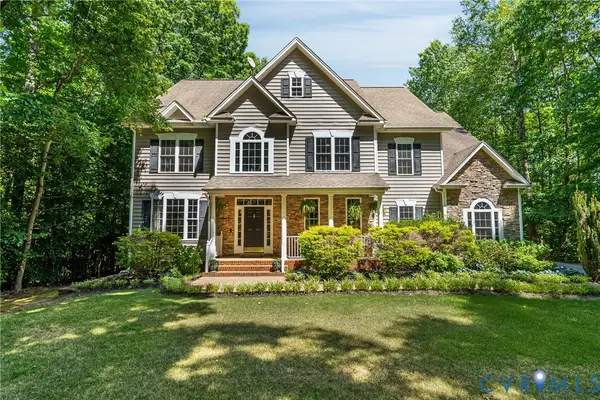 $849,900Pending4 beds 4 baths3,856 sq. ft.
1830 Blackwood Drive, Maidens, VA 23102
MLS# 2613409Listed by: NAPIER REALTORS ERA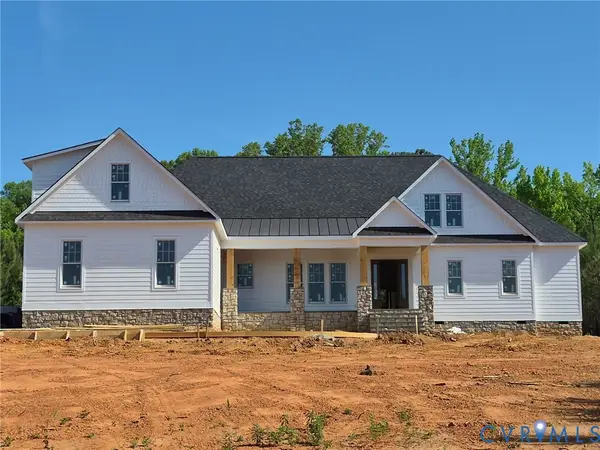 $1,349,750Active4 beds 4 baths3,698 sq. ft.
1554 Smokey Ridge Road, Maidens, VA 23102
MLS# 2611858Listed by: VISIONARY VISTAS $975,000Pending4 beds 5 baths4,481 sq. ft.
12427 Killigay Lane, Maidens, VA 23102
MLS# 2610648Listed by: RIVER CITY ELITE PROPERTIES - REAL BROKER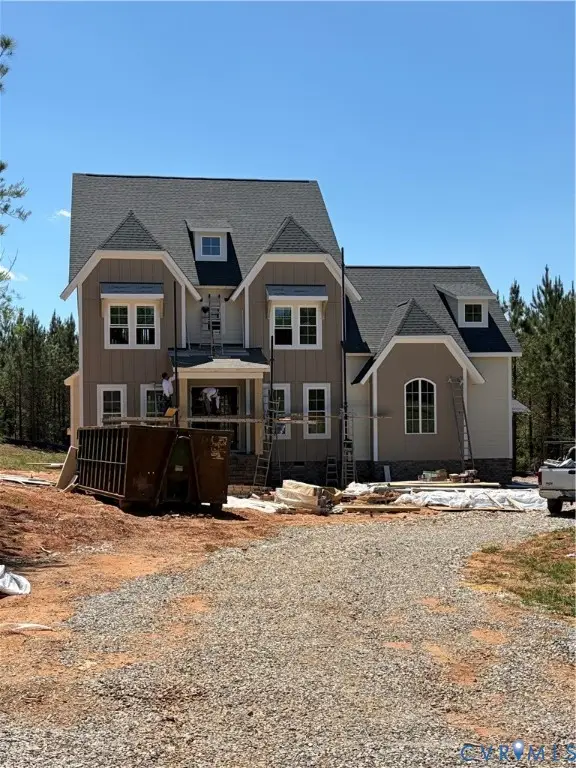 $1,284,000Active4 beds 4 baths3,774 sq. ft.
1559 Smokey Ridge Road, Maidens, VA 23102
MLS# 2611479Listed by: LONG & FOSTER REALTORS


Protect your home and budget from life's surprises with an Assurant Home Warranty, backed by a partner that supports you through every step of homeownership. Explore Plans.
© 2026 Better Homes and Gardens Real Estate LLC. An Anywhere Real Estate company. All rights reserved. Better Homes and Gardens® Real Estate is a registered trademark owned by Meredith Operations Corporation, licensed to Better Homes and Gardens Real Estate LLC and used with permission. Better Homes and Gardens Real Estate LLC fully supports the principles of the Fair Housing Act and the Equal Opportunity Act. Listing information is deemed reliable but is not guaranteed accurate.
Each office is independently owned and operated.
Any services or products provided by third parties are not provided by, affiliated with or related to Better Homes and Gardens Real Estate LLC, or its affiliated companies.