
1534 Whippoorwill Road, Manakin Sabot, VA 23103
Local realty services provided by:Better Homes and Gardens Real Estate Base Camp
1534 Whippoorwill Road,Manakin Sabot, VA 23103
$722,734
- 2 Beds
- 3 Baths
- 1,944 sq. ft.
- Single family
- Active
Listed by: scott walker
Office: eagle realty of virginia
MLS#:2620503
Source:RV
Price summary
- Price:$722,734
- Price per sq. ft.:$371.78
- Monthly HOA dues:$230
About this home
COMING THIS FALL - Welcome to the Belmont, where upscale finishes meet effortless one-level living in the sought-after Readers Branch community. This thoughtfully designed home offers 2 bedrooms, 2.5 baths, a private study, and a 2-car garage with an open-concept layout perfect for everyday living and entertaining. The upgraded kitchen features upgraded granite countertops, KitchenAid appliances, a farmhouse sink, and a spacious island overlooking the family room with a cozy gas fireplace and adjoining Florida Room.The private primary suite showcases the upgraded Serenity Bath with a frameless tile shower, dual vanities, and a walk-in closet. Hardwood flooring extends throughout the main living areas, study, Florida Room, and primary bedroom, complemented by designer lighting and thoughtfully selected finishes throughout. Enjoy low-maintenance living in Readers Branch, featuring walking trails, pocket parks, pickleball courts, and convenient access to Short Pump's shopping, dining, and entertainment....
Contact an agent
Home facts
- Year built:2026
- Subdivision & Development:Readers Branch
- Listing ID #:2620503
- Added:47 day(s) ago
- Updated:September 24, 2026 at 02:36 PM
Rooms and interior
- Bedrooms:2
- Total bathrooms:3
- Full bathrooms:2
- Half bathrooms:1
- Rooms Total:6
- Flooring:Ceramic Tile, Partially Carpeted, Vinyl, Wood
- Bathrooms Description:Double Vanity
- Kitchen Description:Dishwasher, Disposal, Electric Cooking, Exhaust Fan, Gas Cooking, Kitchen Island, Microwave, Pantry, Range, Stove
- Bedroom Description:Main Level Primary
- Basement:Yes
- Basement Description:Crawl Space
- Living area:1,944 sq. ft.
Heating and cooling
- Cooling:Central Air
- Heating:Forced Air, Natural Gas
- Central air:Yes
Structure and exterior
- Roof:Shingle
- Year built:2026
- Building area:1,944 sq. ft.
- Lot Features:Wetlands
- Architectural Style:Ranch
- Construction Materials:Concrete, Drywall, Frame
- Exterior Features:Deck, Lighting, Rear Porch, Sprinkler Irrigation
- Levels:One
Schools
- High school:Goochland
- Middle school:Goochland
- Elementary school:Randolph
Utilities
- Water:Public
- Sewer:Public Sewer
Finances and disclosures
- Price:$722,734
- Price per sq. ft.:$371.78
Features and amenities
- Appliances:Dishwasher, Disposal, Electric Cooking, Electric Water Heater, Exhaust Fan, Gas Cooking, Microwave, Range, Stove, Water Heater
- Laundry features:Dryer Hookup, Washer Hookup
- Amenities:Granite Counters, High Ceilings, Landscaping, Recessed Lighting, Smoke Detectors, Thermal Windows, Walk-In Closets
Parking
- Parking description:Attached, Direct Access, Driveway, Garage, Garage Door Opener, Paved, Paved Driveway
- Garage:Yes
- Garage spaces:2
 The information being provided is for consumers' personal, non-commercial use and may not be used for any purpose other than to identify prospective properties for purchasing. All information provided is deemed reliable but is not guaranteed accurate.The multiple listing information is provided by Central Virginia Regional Multiple Listing Service, LLC from a copyrighted compilation of listings. The compilation of listings and each individual listing are © 2026 Central Virginia Regional Multiple Listing Service, LLC. All rights reserved.
New listings near 1534 Whippoorwill Road
- Coming Soon
 $975,000Coming Soon4 beds 5 baths4,988 sq. ft.
604 Cross Ridge Lane, Manakin Sabot, VA 23103
MLS# 2625830Listed by: EXIT FIRST REALTY - Coming Soon
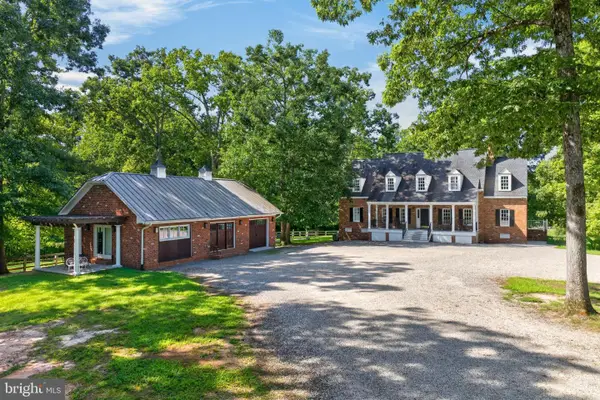 $2,600,000Coming Soon4 beds 4 baths3,792 sq. ft.
1108 Shallow Well Rd, MANAKIN SABOT, VA 23103
MLS# VAGO2000446Listed by: CORCORAN MCENEARNEY - Open Sun, 1 to 3pmNew
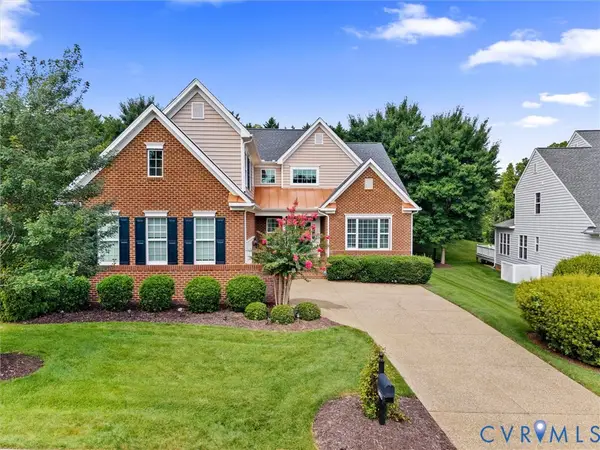 $699,950Active4 beds 3 baths3,659 sq. ft.
1663 Centerville Parke Lane, Manakin Sabot, VA 23103
MLS# 2626049Listed by: SHAHEEN RUTH MARTIN & FONVILLE - New
 $415,000Active1.5 Acres
1028 Boscobel Trace Bend, Manakin Sabot, VA 23103
MLS# 2625957Listed by: SHAHEEN RUTH MARTIN & FONVILLE - New
 $396,550Active1.5 Acres
1025 Boscobel Trace Bend, Manakin Sabot, VA 23103
MLS# 2625960Listed by: SHAHEEN RUTH MARTIN & FONVILLE - New
 $1,695,000Active4 beds 4 baths4,784 sq. ft.
628 Cedar Run Road, Manakin Sabot, VA 23103
MLS# 2625983Listed by: THE STEELE GROUP - New
 $859,900Active5 beds 5 baths4,408 sq. ft.
324 Willway Drive, Manakin Sabot, VA 23103
MLS# 2625677Listed by: JOYNER FINE PROPERTIES - New
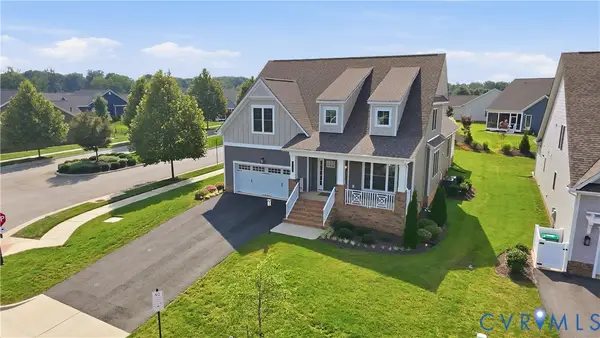 $785,000Active3 beds 3 baths3,273 sq. ft.
12400 N Crossing Drive, Goochland, VA 23103
MLS# 2625678Listed by: EXP REALTY LLC 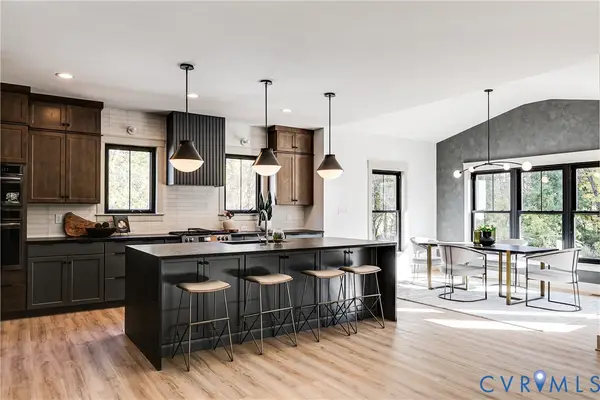 $949,999Pending5 beds 6 baths3,665 sq. ft.
339 Pond View Lane, Manakin Sabot, VA 23103
MLS# 2617530Listed by: OPTION 1 REALTY- Open Sat, 1 to 3pmNew
 $1,790,000Active5 beds 4 baths5,514 sq. ft.
17 Quail Run Drive, Manakin Sabot, VA 23103
MLS# 2625229Listed by: LONG & FOSTER REALTORS


Protect your home and budget from life's surprises with an Assurant Home Warranty, backed by a partner that supports you through every step of homeownership. Explore Plans.
© 2026 Better Homes and Gardens Real Estate LLC. An Anywhere Real Estate company. All rights reserved. Better Homes and Gardens® Real Estate is a registered trademark owned by Meredith Operations Corporation, licensed to Better Homes and Gardens Real Estate LLC and used with permission. Better Homes and Gardens Real Estate LLC fully supports the principles of the Fair Housing Act and the Equal Opportunity Act. Listing information is deemed reliable but is not guaranteed accurate.
Each office is independently owned and operated.
Any services or products provided by third parties are not provided by, affiliated with or related to Better Homes and Gardens Real Estate LLC, or its affiliated companies.