
507 Hickory Drive, Manakin Sabot, VA 23103
Local realty services provided by:Better Homes and Gardens Real Estate Native American Group
507 Hickory Drive,Goochland, VA 23103
$919,900
- 4 Beds
- 4 Baths
- 5,336 sq. ft.
- Single family
- Pending
Listed by: jenny maraghy
Office: compass
MLS#:2618351
Source:RV
Price summary
- Price:$919,900
- Price per sq. ft.:$172.4
- Monthly HOA dues:$12.08
About this home
Conveniently located in eastern Goochland County, just minutes from Route 288, this exceptional transitional home offers the perfect blend of elegance, comfort, and opportunity. Beautiful formal living and dining rooms with classic plantation shutters create a warm welcome, while the dramatic family room impresses with soaring ceilings and a gas fireplace. The well-appointed kitchen is designed for both everyday living and entertaining, featuring rich cherry cabinetry, granite countertops, double Wolf ovens, a 2025 KitchenAid gas cooktop with downdraft ventilation, two pantries, and a dishwasher and refrigerator that are less than two years old. A convenient first-floor office provides an ideal work-from-home space, and the recently remodeled powder room adds a fresh, updated touch. Upstairs, the stunning primary suite offers vaulted ceilings and generous his-and-hers walk-in closets, creating a true owner's retreat. Three additional bedrooms and well-appointed hall baths provide ample space for family and guests. The conditioned walk-out basement offers over 1,700 square feet of incredible potential. Already plumbed for a full bath and featuring existing cabinetry for an easy kitchenette, the space is ideal for a recreation room, media room, home gym, or could easily be finished for comfortable multi-generational living or guest accommodations. It's an outstanding opportunity to customize the space while adding significant equity. Additional highlights include a spacious three-car garage with abundant built-in cabinetry for storage, copper plumbing, dual-zone HVAC, sump pump, wiring for a generator, and a new 500-gallon underground propane tank. The rear fence was replaced approximately five years ago, and both the front and rear yards are equipped with irrigation systems. With its outstanding location, thoughtful updates, flexible floor plan, and exceptional expansion potential, this move-in-ready home offers the perfect combination of luxury, functionality, and long-term value for its next owners....
Contact an agent
Home facts
- Year built:2005
- Subdivision & Development:Hillside Estates
- Listing ID #:2618351
- Added:67 day(s) ago
- Updated:September 15, 2026 at 09:19 AM
Rooms and interior
- Bedrooms:4
- Total bathrooms:4
- Full bathrooms:3
- Half bathrooms:1
- Rooms Total:10
- Flooring:Partially Carpeted, Tile, Wood
- Dining Description:Breakfast Area, Dining Area, Separate/Formal Dining Room
- Bathrooms Description:Double Vanity, Garden Tub/Roman Tub
- Kitchen Description:Dishwasher, Gas Cooking, Kitchen Island, Oven, Pantry, Range, Refrigerator, Stove
- Basement:Yes
- Basement Description:Full, Heated, Sump Pump
- Living area:5,336 sq. ft.
Heating and cooling
- Cooling:Central Air, Zoned
- Heating:Propane, Zoned
- Central air:Yes
Structure and exterior
- Roof:Composition
- Year built:2005
- Building area:5,336 sq. ft.
- Lot area:0.58 Acres
- Architectural Style:Transitional
- Construction Materials:Brick, Concrete, Drywall, Frame, Vinyl Siding
- Exterior Features:Patio, Sprinkler Irrigation
- Levels:Two
Schools
- High school:Goochland
- Middle school:Goochland
- Elementary school:Randolph
Utilities
- Water:Public
- Sewer:Public Sewer
Finances and disclosures
- Price:$919,900
- Price per sq. ft.:$172.4
- Tax amount:$4,536 (2026)
Features and amenities
- Appliances:Cooktop, Dishwasher, Electric Water Heater, Gas Cooking, Oven, Range, Refrigerator, Stove
- Laundry features:Dryer Hookup, Washer Hookup
- Amenities:Balcony, Cathedral Ceilings, Ceiling Fans, French Doors/Atrium Doors, Granite Counters, High Ceilings, Recessed Lighting, Tray Ceilings, Walk-In Closets
Parking
- Parking description:Attached, Garage, Garage Door Opener, Garage Faces Rear
- Garage:Yes
- Garage spaces:3
 The information being provided is for consumers' personal, non-commercial use and may not be used for any purpose other than to identify prospective properties for purchasing. All information provided is deemed reliable but is not guaranteed accurate.The multiple listing information is provided by Central Virginia Regional Multiple Listing Service, LLC from a copyrighted compilation of listings. The compilation of listings and each individual listing are © 2026 Central Virginia Regional Multiple Listing Service, LLC. All rights reserved.
New listings near 507 Hickory Drive
- Coming Soon
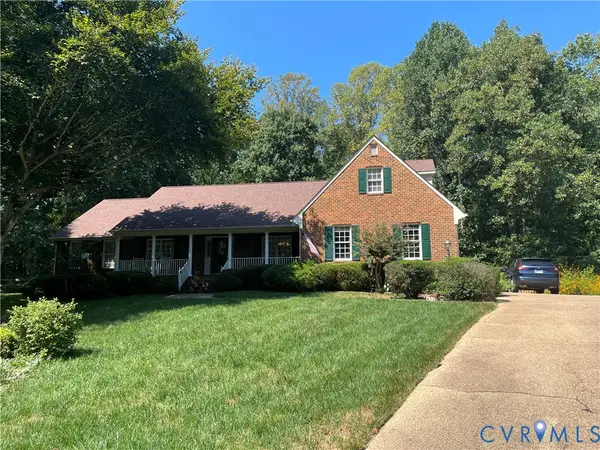 $750,000Coming Soon5 beds 4 baths2,780 sq. ft.
422 Elm Creek Drive, Manakin Sabot, VA 23103
MLS# 2624963Listed by: THE RICK COX REALTY GROUP - Coming Soon
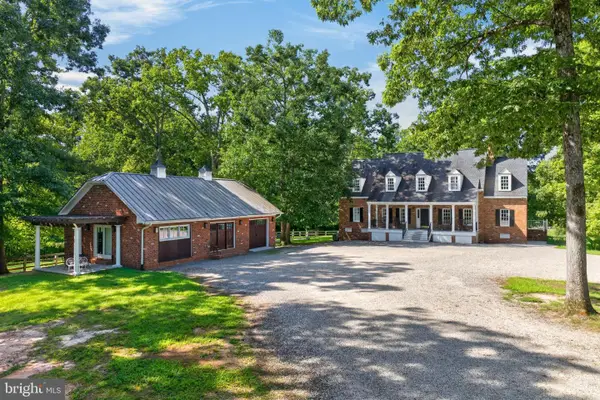 $2,600,000Coming Soon4 beds 4 baths3,792 sq. ft.
1108 Shallow Rd, MANAKIN SABOT, VA 23103
MLS# VAGO2000446Listed by: CORCORAN MCENEARNEY - New
 $160,000Active1 Acres
1315 Millers Lane, Manakin Sabot, VA 23103
MLS# 2625086Listed by: LONG & FOSTER REALTORS - New
 $1,795,000Active5 beds 4 baths6,491 sq. ft.
9 Deer Run Road, Manakin Sabot, VA 23103
MLS# 2618513Listed by: JOYNER FINE PROPERTIES - New
 $40,000Active0.25 Acres
0 Hermitage Road, Manakin, VA 23103
MLS# 2624441Listed by: DOGWOOD REALTY GROUP LLC - New
 $2,975,000Active5 beds 6 baths5,515 sq. ft.
1023 Boscobel Trace Bend, Manakin Sabot, VA 23103
MLS# 2622644Listed by: SHAHEEN RUTH MARTIN & FONVILLE  $1,495,000Active4 beds 5 baths4,172 sq. ft.
840 Prestburg Lane, Manakin Sabot, VA 23103
MLS# 2624029Listed by: LONG & FOSTER REALTORS Listed by BHGRE$999,000Active4 beds 5 baths4,988 sq. ft.
604 Cross Ridge Ln, Manakin Sabot, VA 23103
MLS# 2623925Listed by: BHG BASE CAMP $725,000Active5 beds 4 baths3,075 sq. ft.
118 Willway Drive, Goochland, VA 23103
MLS# 2624020Listed by: HOMETOWN REALTY $1,750,000Active6 beds 6 baths5,573 sq. ft.
1700 Tigers Road, Manakin Sabot, VA 23103
MLS# 2623891Listed by: SHAHEEN RUTH MARTIN & FONVILLE


Protect your home and budget from life's surprises with an Assurant Home Warranty, backed by a partner that supports you through every step of homeownership. Explore Plans.
© 2026 Better Homes and Gardens Real Estate LLC. An Anywhere Real Estate company. All rights reserved. Better Homes and Gardens® Real Estate is a registered trademark owned by Meredith Operations Corporation, licensed to Better Homes and Gardens Real Estate LLC and used with permission. Better Homes and Gardens Real Estate LLC fully supports the principles of the Fair Housing Act and the Equal Opportunity Act. Listing information is deemed reliable but is not guaranteed accurate.
Each office is independently owned and operated.
Any services or products provided by third parties are not provided by, affiliated with or related to Better Homes and Gardens Real Estate LLC, or its affiliated companies.