
628 Cedar Run Road, Manakin Sabot, VA 23103
Local realty services provided by:Better Homes and Gardens Real Estate Native American Group
628 Cedar Run Road,Manakin Sabot, VA 23103
$1,695,000
- 4 Beds
- 4 Baths
- 4,784 sq. ft.
- Single family
- Active
Listed by: nancy cheely
Office: the steele group
MLS#:2625983
Source:RV
Price summary
- Price:$1,695,000
- Price per sq. ft.:$354.31
- Monthly HOA dues:$35
About this home
Long admired for its handsome appealing architecture and picturesque setting, 628 Cedar Run Road represents the best blend of exceptional craftsmanship and an ideal floor plan for all generations. With 10-foot ceilings on the first floor, hardwood floors upstairs and down, and beautiful millwork, the interior of just under 4800 square feet will delight and surprise you at every turn. Not a thing was left out of the owners’ original vision: brick on four sides, covered herringbone brick porches on the front and rear, Pella Architectural Series windows, a first floor primary suite and two home offices (all on the first floor) and an attached three-car garage with versatile second floor bonus room. The first floor has formal living and dining rooms, an expansive kitchen with granite and stainless appliances (GE and LG), handsome family room with brick wood-burning fireplace plus an ideal drop zone and laundry room just off the back hallway. A wide staircase leads to the second floor featuring three guest bedrooms, two full baths and incredible walk-in storage. Lovingly maintained in excellent condition by the original owners, special features include a conditioned crawlspace and four heat pumps, and the hot water heater for this all-electric home was replaced two years ago. Best of all, you will be enchanted by the lovely lawn and landscaping surrounded by mature trees offering the privacy and serenity you long for in your country retreat. Convenient to Hermitage Country Club, Kinloch and favorite local dining spots, and just a short drive from the hustle and bustle of Short Pump and Richmond’s West End!...
Contact an agent
Home facts
- Year built:2007
- Subdivision & Development:Cedar Run
- Listing ID #:2625983
- Added:1 day(s) ago
- Updated:September 25, 2026 at 02:02 AM
Rooms and interior
- Bedrooms:4
- Total bathrooms:4
- Full bathrooms:3
- Half bathrooms:1
- Rooms Total:10
- Flooring:Tile, Wood
- Dining Description:Separate/Formal Dining Room
- Kitchen Description:Built-In Oven, Dishwasher, Disposal, Electric Cooking, Kitchen Island, Microwave, Refrigerator, Smooth Cooktop
- Bedroom Description:Main Level Primary
- Basement:Yes
- Basement Description:Crawl Space
- Living area:4,784 sq. ft.
Heating and cooling
- Cooling:Heat Pump, Zoned
- Heating:Electric, Heat Pump, Zoned
Structure and exterior
- Roof:Shingle
- Year built:2007
- Building area:4,784 sq. ft.
- Lot area:3.46 Acres
- Lot Features:Cleared, Landscaped
- Architectural Style:Cape Cod
- Construction Materials:Brick, Drywall, Frame
- Exterior Features:Front Porch, Porch, Rear Porch, Sprinkler Irrigation
Schools
- High school:Goochland
- Middle school:Goochland
- Elementary school:Randolph
Utilities
- Water:Well
- Sewer:Septic Tank
Finances and disclosures
- Price:$1,695,000
- Price per sq. ft.:$354.31
- Tax amount:$8,097 (2026)
Features and amenities
- Appliances:Built-In Oven, Dishwasher, Disposal, Dryer, Electric Cooking, Electric Water Heater, Microwave, Refrigerator, Smooth Cooktop, Washer
- Laundry features:Dryer, Washer
- Amenities:Granite Counters, High Ceilings, Wet Bar
Parking
- Parking description:Attached, Direct Access, Garage, Garage Faces Rear, Two Spaces
- Garage:Yes
- Garage spaces:3
 The information being provided is for consumers' personal, non-commercial use and may not be used for any purpose other than to identify prospective properties for purchasing. All information provided is deemed reliable but is not guaranteed accurate.The multiple listing information is provided by Central Virginia Regional Multiple Listing Service, LLC from a copyrighted compilation of listings. The compilation of listings and each individual listing are © 2026 Central Virginia Regional Multiple Listing Service, LLC. All rights reserved.
New listings near 628 Cedar Run Road
- Coming Soon
 $975,000Coming Soon4 beds 5 baths4,988 sq. ft.
604 Cross Ridge Lane, Manakin Sabot, VA 23103
MLS# 2625830Listed by: EXIT FIRST REALTY - Open Sun, 1 to 3pmNew
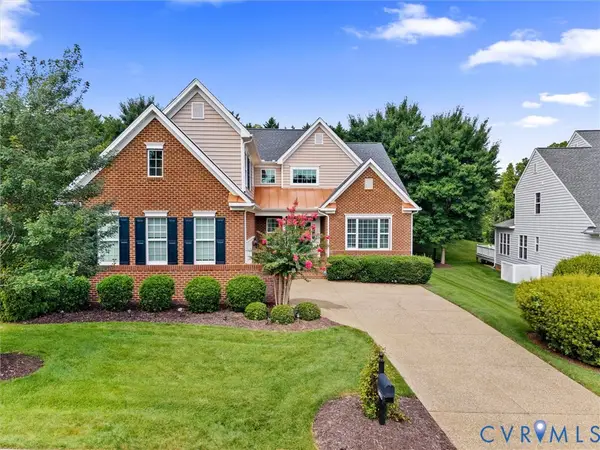 $699,950Active4 beds 3 baths3,659 sq. ft.
1663 Centerville Parke Lane, Manakin Sabot, VA 23103
MLS# 2626049Listed by: SHAHEEN RUTH MARTIN & FONVILLE - New
 $415,000Active1.5 Acres
1028 Boscobel Trace Bend, Manakin Sabot, VA 23103
MLS# 2625957Listed by: SHAHEEN RUTH MARTIN & FONVILLE - New
 $396,550Active1.5 Acres
1025 Boscobel Trace Bend, Manakin Sabot, VA 23103
MLS# 2625960Listed by: SHAHEEN RUTH MARTIN & FONVILLE - New
 $859,900Active5 beds 5 baths4,408 sq. ft.
324 Willway Drive, Manakin Sabot, VA 23103
MLS# 2625677Listed by: JOYNER FINE PROPERTIES - New
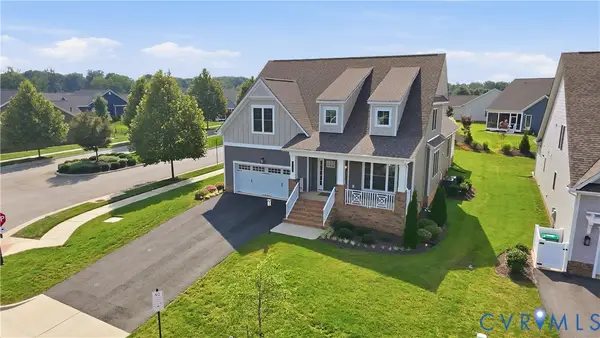 $785,000Active3 beds 3 baths3,273 sq. ft.
12400 N Crossing Drive, Goochland, VA 23103
MLS# 2625678Listed by: EXP REALTY LLC 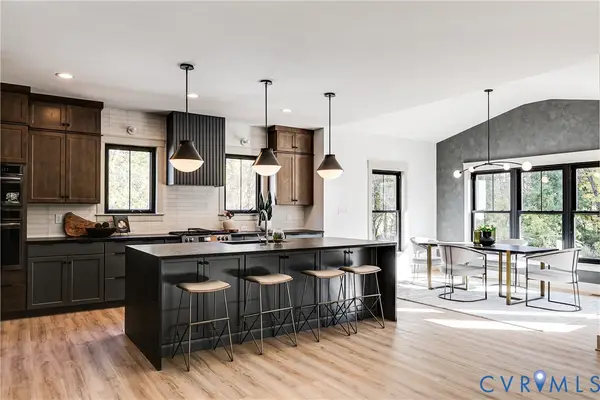 $949,999Pending5 beds 6 baths3,665 sq. ft.
339 Pond View Lane, Manakin Sabot, VA 23103
MLS# 2617530Listed by: OPTION 1 REALTY- Open Sat, 1 to 3pmNew
 $1,790,000Active5 beds 4 baths5,514 sq. ft.
17 Quail Run Drive, Manakin Sabot, VA 23103
MLS# 2625229Listed by: LONG & FOSTER REALTORS 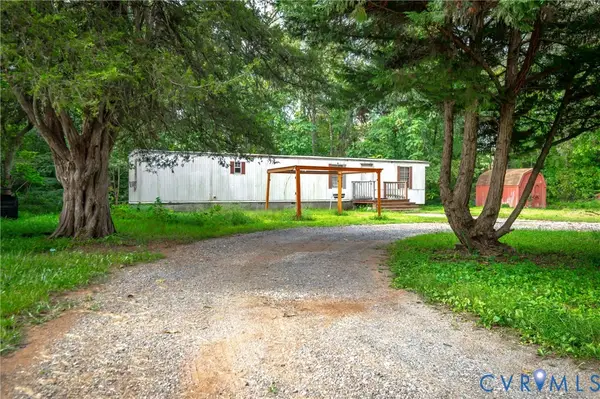 $200,000Pending2 beds 1 baths784 sq. ft.
1159 Goosewing Road, Manakin Sabot, VA 23103
MLS# 2625109Listed by: REAL BROKER LLC


Protect your home and budget from life's surprises with an Assurant Home Warranty, backed by a partner that supports you through every step of homeownership. Explore Plans.
© 2026 Better Homes and Gardens Real Estate LLC. An Anywhere Real Estate company. All rights reserved. Better Homes and Gardens® Real Estate is a registered trademark owned by Meredith Operations Corporation, licensed to Better Homes and Gardens Real Estate LLC and used with permission. Better Homes and Gardens Real Estate LLC fully supports the principles of the Fair Housing Act and the Equal Opportunity Act. Listing information is deemed reliable but is not guaranteed accurate.
Each office is independently owned and operated.
Any services or products provided by third parties are not provided by, affiliated with or related to Better Homes and Gardens Real Estate LLC, or its affiliated companies.