
9 Deer Run Road, Manakin Sabot, VA 23103
Local realty services provided by:Better Homes and Gardens Real Estate Base Camp
9 Deer Run Road,Manakin Sabot, VA 23103
$1,795,000
- 5 Beds
- 4 Baths
- 6,491 sq. ft.
- Single family
- Active
Listed by: richard bower
Office: joyner fine properties
MLS#:2618513
Source:RV
Price summary
- Price:$1,795,000
- Price per sq. ft.:$276.54
- Monthly HOA dues:$33.33
About this home
Coming Soon! A rare opportunity to own a private lakefront active lifestyle retreat within the Hermitage Country Club community. Overlooking the lake and 17th and 18th holes of the renowned Sabot course, the property offers golf-cart access to Hermitage’s golf, tennis, pool, fitness and dining amenities—combining country club living with remarkable privacy and natural beauty just 30 minutes from downtown Richmond. Inspired by an alpine chalet, the custom designed approximately 6,500-square-foot residence features soaring cathedral ceilings, dramatic architectural lines, custom stonework, and more than 70 (mostly oversized) windows which feature lake and golf course views. The setting is remarkably quiet and private, surrounded by mature trees which cool the property on hot days, long views, lake frontage, and natural beauty. Designed for both active living and entertaining, the home includes a first-floor primary suite, large private fitness studio, secluded hot tub, and expansive gathering spaces flowing to an oversized lakeside deck—ideal for outdoor dining, family gatherings, sunrise yoga, golf or tennis weekends, hosting and entertaining. Five garage bays include a separate high-ceiling two-car structure offering exceptional flexibility for a golf simulator or training studio, fitness/recovery space, workshop, collector garage, creative studio, or potential future guest space. Outside, mature hardwoods create exceptional privacy while bald eagles, hawks, and deer are regular visitors. Fishing, kayaking and canoeing are available directly from the property, with a creek completing the natural setting. An uncommon combination of waterfront recreation, architectural character, privacy and country club connectivity—a year-round active lifestyle retreat that feels worlds away
while remaining remarkably close to the city. Showings begin on Friday September 11th....
Contact an agent
Home facts
- Year built:1990
- Subdivision & Development:Broad Run I
- Listing ID #:2618513
- Added:1 day(s) ago
- Updated:September 08, 2026 at 10:19 PM
Rooms and interior
- Bedrooms:5
- Total bathrooms:4
- Full bathrooms:3
- Half bathrooms:1
- Rooms Total:13
- Flooring:Partially Carpeted, Tile, Vinyl, Wood
- Dining Description:Dining Area, Separate/Formal Dining Room
- Bathrooms Description:Double Vanity
- Kitchen Description:Dishwasher, Double Oven, Down Draft, Kitchen Island, Range
- Bedroom Description:Main Level Primary
- Basement:Yes
- Basement Description:Finished, Full, Walk-Out Access
- Living area:6,491 sq. ft.
Heating and cooling
- Cooling:Zoned
- Heating:Electric, Propane, Zoned
Structure and exterior
- Roof:Composition
- Year built:1990
- Building area:6,491 sq. ft.
- Lot area:2 Acres
- Architectural Style:Custom, Transitional
- Construction Materials:Cedar, Drywall, Stone, Wood Siding
- Exterior Features:Deck, Lighting, Patio
- Levels:Two
Schools
- High school:Goochland
- Middle school:Goochland
- Elementary school:Randolph
Utilities
- Water:Well
- Sewer:Septic Tank
Finances and disclosures
- Price:$1,795,000
- Price per sq. ft.:$276.54
- Tax amount:$5,910 (2023)
Features and amenities
- Appliances:Cooktop, Dishwasher, Double Oven, Down Draft, Range
- Laundry features:Dryer Hookup
- Amenities:Bay Windows, Beamed Ceilings, Cathedral Ceilings, Ceiling Fans, High Ceilings, Recessed Lighting, Security System, Skylights, Solid Surface Counters, Thermal Windows, Walk-In Closets
Parking
- Parking description:Attached, Detached, Driveway, Garage, Garage Door Opener, Guest, Oversized, Paved, Paved Driveway, Storage
- Garage:Yes
- Garage spaces:4
 The information being provided is for consumers' personal, non-commercial use and may not be used for any purpose other than to identify prospective properties for purchasing. All information provided is deemed reliable but is not guaranteed accurate.The multiple listing information is provided by Central Virginia Regional Multiple Listing Service, LLC from a copyrighted compilation of listings. The compilation of listings and each individual listing are © 2026 Central Virginia Regional Multiple Listing Service, LLC. All rights reserved.
New listings near 9 Deer Run Road
- Coming Soon
 $40,000Coming Soon0.25 Acres
0 Hermitage Road, Manakin, VA 23103
MLS# 2624441Listed by: DOGWOOD REALTY GROUP LLC - Coming Soon
 $1,495,000Coming Soon4 beds 5 baths4,172 sq. ft.
840 Prestburg Lane, Manakin Sabot, VA 23103
MLS# 2624029Listed by: LONG & FOSTER REALTORS - Coming Soon
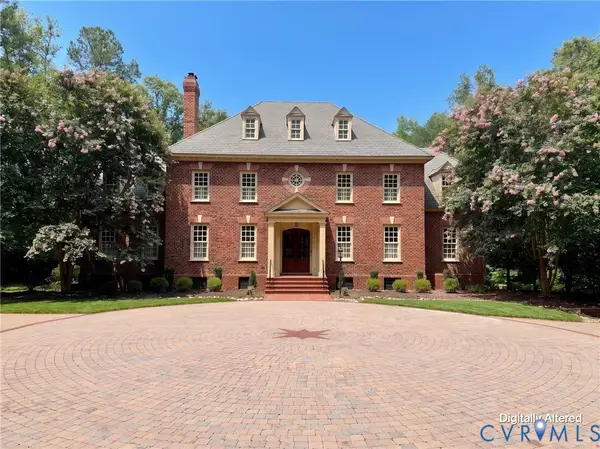 $2,000,000Coming Soon5 beds 6 baths8,128 sq. ft.
584 Manakin Towne Place, Manakin Sabot, VA 23103
MLS# 2622166Listed by: LONG & FOSTER REALTORS - New
 $2,925,000Active5 beds 6 baths5,515 sq. ft.
1023 Boscobel Trace Bend, Manakin Sabot, VA 23103
MLS# 2622644Listed by: SHAHEEN RUTH MARTIN & FONVILLE - Open Sun, 2 to 4pmNew
 Listed by BHGRE$999,000Active4 beds 5 baths4,988 sq. ft.
604 Cross Ridge Ln, Manakin Sabot, VA 23103
MLS# 2623925Listed by: BHG BASE CAMP - New
 $725,000Active5 beds 4 baths3,075 sq. ft.
118 Willway Drive, Goochland, VA 23103
MLS# 2624020Listed by: HOMETOWN REALTY - New
 $1,750,000Active6 beds 6 baths5,573 sq. ft.
1700 Tigers Road, Manakin Sabot, VA 23103
MLS# 2623891Listed by: SHAHEEN RUTH MARTIN & FONVILLE - Open Sun, 2 to 4pmNew
 $1,749,500Active4 beds 5 baths4,441 sq. ft.
817 Dover Bluff Place, Manakin Sabot, VA 23103
MLS# 2623351Listed by: SHAHEEN RUTH MARTIN & FONVILLE 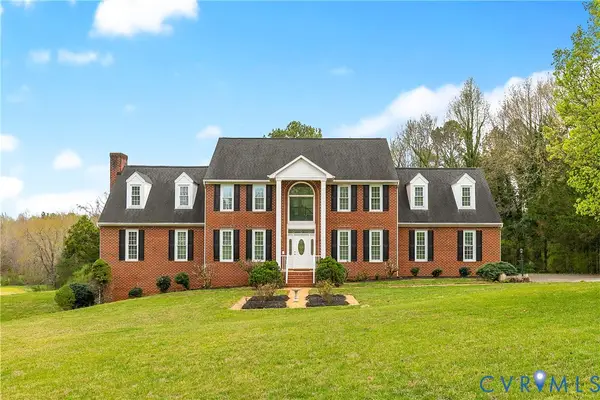 $900,000Active5 beds 5 baths5,562 sq. ft.
2130 Manakin Road, Manakin Sabot, VA 23103
MLS# 2622169Listed by: SARAH BICE & ASSOCIATES RE


Protect your home and budget from life's surprises with an Assurant Home Warranty, backed by a partner that supports you through every step of homeownership. Explore Plans.
© 2026 Better Homes and Gardens Real Estate LLC. An Anywhere Real Estate company. All rights reserved. Better Homes and Gardens® Real Estate is a registered trademark owned by Meredith Operations Corporation, licensed to Better Homes and Gardens Real Estate LLC and used with permission. Better Homes and Gardens Real Estate LLC fully supports the principles of the Fair Housing Act and the Equal Opportunity Act. Listing information is deemed reliable but is not guaranteed accurate.
Each office is independently owned and operated.
Any services or products provided by third parties are not provided by, affiliated with or related to Better Homes and Gardens Real Estate LLC, or its affiliated companies.