
99 Kinloch Lane, Manakin Sabot, VA 23103
Local realty services provided by:Better Homes and Gardens Real Estate Base Camp
99 Kinloch Lane,Manakin Sabot, VA 23103
$2,999,950
- 5 Beds
- 5 Baths
- 6,652 sq. ft.
- Single family
- Active
Listed by: sarah kellam
Office: metropolitan real estate inc
MLS#:2621455
Source:RV
Price summary
- Price:$2,999,950
- Price per sq. ft.:$450.98
- Monthly HOA dues:$304.17
About this home
To Be Built by Homeplaces, Ltd., this exceptional estate residence is a timeless expression of classical architecture, thoughtfully designed for today's luxury lifestyle. Set within the prestigious Kinloch community, the home reflects Homeplaces' commitment to enduring design, exceptional craftsmanship, and personalized custom homebuilding. Inspired by grand Southern estates, it blends classic architectural character with refined detailing to create a residence that is both elegant and welcoming.
A stately all-brick exterior, symmetrical proportions, and a standing seam metal roof establish a commanding presence from the moment you arrive. The inviting front porch, framed by classic columns and balanced architectural detailing, reflects a sense of permanence that will remain as beautiful decades from now as it is today. Inside, expansive living spaces are designed for both everyday comfort and sophisticated entertaining. A luxurious first-floor primary suite offers privacy, while spacious secondary bedroom suites provide comfort for family and guests. Designed for a the walk-out basement that extends the home's living space for entertaining, opening directly to a spacious patio below the expansive covered screened porch above. From custom cabinetry and architectural millwork to premium windows and designer finishes, each element has been carefully selected to create a home of lasting value. More than a luxury home, this is a legacy property—crafted with timeless architecture, uncompromising quality, and the attention to detail, this is an exceptional opportunity to create a custom estate home in the heart of Manakin-Sabot....
Contact an agent
Home facts
- Year built:2026
- Subdivision & Development:Kinloch
- Listing ID #:2621455
- Added:48 day(s) ago
- Updated:September 24, 2026 at 02:36 PM
Rooms and interior
- Bedrooms:5
- Total bathrooms:5
- Full bathrooms:4
- Half bathrooms:1
- Rooms Total:14
- Flooring:Carpet, Tile, Wood
- Kitchen Description:Dishwasher, Disposal, Gas Cooking, Microwave, Range, Range Hood, Refrigerator
- Basement:Yes
- Basement Description:Full, Walk-Out Access
- Living area:6,652 sq. ft.
Heating and cooling
- Cooling:Zoned
- Heating:Electric, Natural Gas, Zoned
Structure and exterior
- Roof:Metal
- Year built:2026
- Building area:6,652 sq. ft.
- Lot area:0.64 Acres
- Architectural Style:Two Story
- Construction Materials:Brick, Brick Veneer, Frame
- Exterior Features:Front Porch, Porch, Sprinkler Irrigation
- Levels:Three Or More, Two Story
Schools
- High school:Goochland
- Middle school:Goochland
- Elementary school:Randolph
Utilities
- Water:Public
- Sewer:Public Sewer
Finances and disclosures
- Price:$2,999,950
- Price per sq. ft.:$450.98
- Tax amount:$1,632 (2026)
Features and amenities
- Appliances:Cooktop, Dishwasher, Disposal, Gas Cooking, Gas Water Heater, Microwave, Range, Range Hood, Refrigerator, Tankless Water Heater
- Amenities:High Ceilings, Smoke Detectors
Parking
- Parking description:Attached, Garage
- Garage:Yes
- Garage spaces:3
 The information being provided is for consumers' personal, non-commercial use and may not be used for any purpose other than to identify prospective properties for purchasing. All information provided is deemed reliable but is not guaranteed accurate.The multiple listing information is provided by Central Virginia Regional Multiple Listing Service, LLC from a copyrighted compilation of listings. The compilation of listings and each individual listing are © 2026 Central Virginia Regional Multiple Listing Service, LLC. All rights reserved.
New listings near 99 Kinloch Lane
- Coming Soon
 $975,000Coming Soon4 beds 5 baths4,988 sq. ft.
604 Cross Ridge Lane, Manakin Sabot, VA 23103
MLS# 2625830Listed by: EXIT FIRST REALTY - Coming Soon
 $2,600,000Coming Soon4 beds 4 baths3,792 sq. ft.
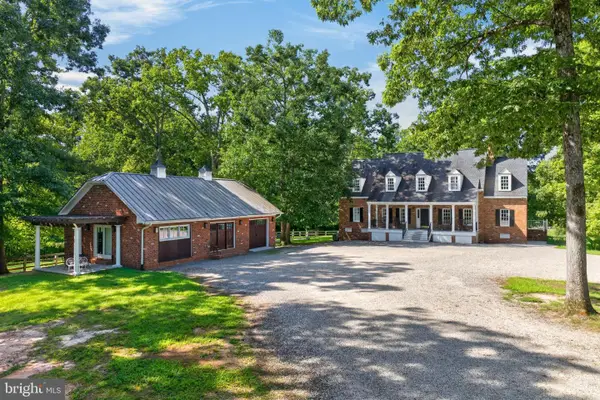
1108 Shallow Well Rd, MANAKIN SABOT, VA 23103
MLS# VAGO2000446Listed by: CORCORAN MCENEARNEY - Open Sun, 1 to 3pmNew
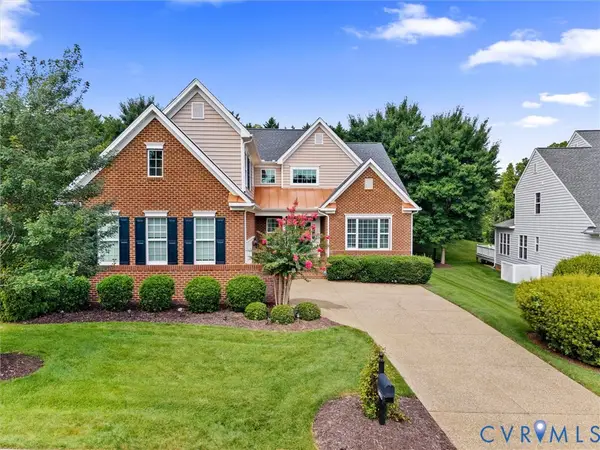 $699,950Active4 beds 3 baths3,659 sq. ft.
1663 Centerville Parke Lane, Manakin Sabot, VA 23103
MLS# 2626049Listed by: SHAHEEN RUTH MARTIN & FONVILLE - New
 $415,000Active1.5 Acres
1028 Boscobel Trace Bend, Manakin Sabot, VA 23103
MLS# 2625957Listed by: SHAHEEN RUTH MARTIN & FONVILLE - New
 $396,550Active1.5 Acres
1025 Boscobel Trace Bend, Manakin Sabot, VA 23103
MLS# 2625960Listed by: SHAHEEN RUTH MARTIN & FONVILLE - New
 $1,695,000Active4 beds 4 baths4,784 sq. ft.
628 Cedar Run Road, Manakin Sabot, VA 23103
MLS# 2625983Listed by: THE STEELE GROUP - New
 $859,900Active5 beds 5 baths4,408 sq. ft.
324 Willway Drive, Manakin Sabot, VA 23103
MLS# 2625677Listed by: JOYNER FINE PROPERTIES - New
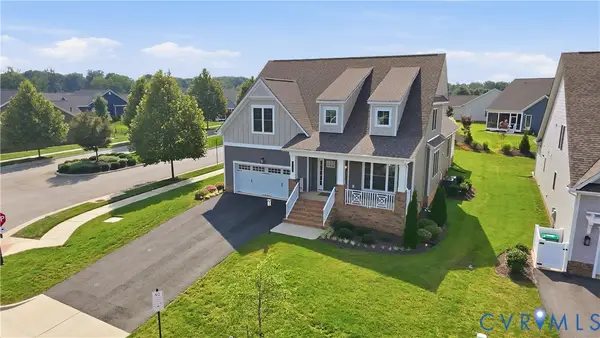 $785,000Active3 beds 3 baths3,273 sq. ft.
12400 N Crossing Drive, Goochland, VA 23103
MLS# 2625678Listed by: EXP REALTY LLC 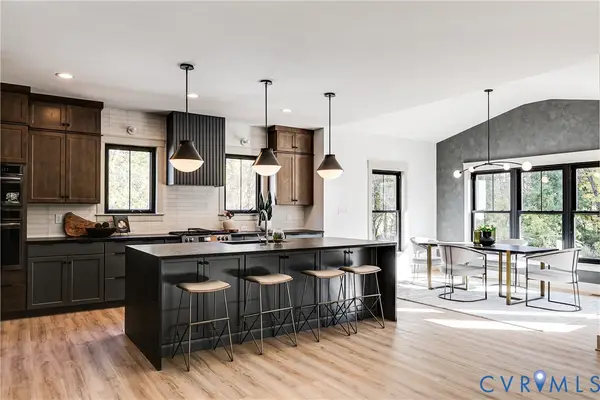 $949,999Pending5 beds 6 baths3,665 sq. ft.
339 Pond View Lane, Manakin Sabot, VA 23103
MLS# 2617530Listed by: OPTION 1 REALTY- Open Sat, 1 to 3pmNew
 $1,790,000Active5 beds 4 baths5,514 sq. ft.
17 Quail Run Drive, Manakin Sabot, VA 23103
MLS# 2625229Listed by: LONG & FOSTER REALTORS


Protect your home and budget from life's surprises with an Assurant Home Warranty, backed by a partner that supports you through every step of homeownership. Explore Plans.
© 2026 Better Homes and Gardens Real Estate LLC. An Anywhere Real Estate company. All rights reserved. Better Homes and Gardens® Real Estate is a registered trademark owned by Meredith Operations Corporation, licensed to Better Homes and Gardens Real Estate LLC and used with permission. Better Homes and Gardens Real Estate LLC fully supports the principles of the Fair Housing Act and the Equal Opportunity Act. Listing information is deemed reliable but is not guaranteed accurate.
Each office is independently owned and operated.
Any services or products provided by third parties are not provided by, affiliated with or related to Better Homes and Gardens Real Estate LLC, or its affiliated companies.