
9585 Wheats Way, Manassas Park, VA 20111
Local realty services provided by:Better Homes and Gardens Real Estate Cassidon Realty
9585 Wheats Way,Manassas Park, VA 20111
$379,000
- 3 Beds
- 3 Baths
- 1,558 sq. ft.
- Townhouse
- Coming Soon
Listed by: susan o skare
Office: berkshire hathaway homeservices penfed realty
MLS#:VAMP2004296
Source:BRIGHTMLS
Price summary
- Price:$379,000
- Price per sq. ft.:$243.26
- Monthly HOA dues:$105
About this home
Could be available as early as 10/1...stay tuned...
Imagine starting your mornings sipping warm coffee on your private upper-level balcony as the sun rises, or unwinding in the evening with a quiet breeze in a home designed to make daily living effortless. Tucked away on a quiet street in the heart of Manassas Park, this captivating 2.5-level townhouse-style condominium seamlessly blends suburban charm with urban convenience.
Step inside to a light-filled sanctuary featuring soaring, tall windows, 9-foot ceilings and freshly updated light fixtures all that accents the seamless open-concept main floor. At the heart of the home, the chef’s kitchen invites conversation complete with rich granite countertops, warm cabinetry, an island, tile backsplash, and modern gas cooking. Whether hosting lively weekend gatherings or enjoying a quiet dinner at home, the flexible living and dining layout easily adapts to your lifestyle French doors draw you outward to a large main-level balcony, perfect for alfresco dining or effortless indoor-outdoor entertaining.
Upstairs, your primary retreat awaits. Designed as a true refuge, this spacious bedroom features two large closets (including a deep walk-in), a second private balcony for peaceful nightcaps, and a spa-inspired ensuite bath complete with dual sinks, a deep soaking tub, and a separate walk-in shower. Two additional generously sized bedrooms offer versatile space for guests, a nursery, or a light-filled home office, complemented by a full upper-level hall bath.
Beyond the front door, lifestyle takes center stage. Leave the car in your driveway or 1-car garage. Home featuring direct interior access and explore everything the community has to offer. Walk to the VR, library, local farmers markets, gyms, and dining, or spend weekends exploring nearby Blooms Park trails and Signal Bay Waterpark. Commuters will love the unbeatable proximity to the Manassas Park VRE station, Route 28, and I-66. This turn-key residence offers a low-maintenance, lock and leave, high-quality lifestyle you'll love coming home to every single day....
Contact an agent
Home facts
- Year built:2006
- Subdivision & Development:THE TOWNES CONDOMINIUM
- Listing ID #:VAMP2004296
- Updated:September 25, 2026 at 10:40 AM
Rooms and interior
- Bedrooms:3
- Total bathrooms:3
- Full bathrooms:2
- Half bathrooms:1
- Dining Description:Combination Dining/Living, Dining Area
- Kitchen Description:Breakfast Area, Built-In Microwave, Built-In Range, Carpet, Dishwasher, Disposal, Exhaust Fan, Icemaker, Kitchen - Eat-In, Kitchen - Gourmet, Kitchen - Island, Oven/Range - Gas, Refrigerator, Stainless Steel Appliances, Upgraded Countertops, Water Heater
- Bedroom Description:Carpet, Walk In Closet(s)
- Living area:1,558 sq. ft.
Heating and cooling
- Cooling:Ceiling Fan(s), Central A/C
- Heating:90% Forced Air, Natural Gas
Structure and exterior
- Roof:Asphalt
- Year built:2006
- Building area:1,558 sq. ft.
- Architectural Style:Traditional, Transitional
- Construction Materials:Brick, Vinyl Siding
- Foundation Description:Slab
- Levels:3 Story
Utilities
- Water:Public
- Sewer:Public Sewer
Finances and disclosures
- Price:$379,000
- Price per sq. ft.:$243.26
- Tax amount:$5,187 (2026)
Features and amenities
- Laundry features:Dryer, Washer
- Amenities:Carpet, Ceiling Fan(s), Transom Windows, Window Treatments
Parking
- Parking description:Attached Garage, Garage - Rear Entry, Garage Door Opener, Inside Access, Off Street
- Garage:Yes
- Garage spaces:1
New listings near 9585 Wheats Way
- Coming Soon
 $650,000Coming Soon4 beds 4 baths2,622 sq. ft.
9302 Elise Ct, MANASSAS PARK, VA 20111
MLS# VAMP2004288Listed by: KELLER WILLIAMS REALTY - Coming Soon
 $619,000Coming Soon3 beds 3 baths2,249 sq. ft.
9008 Rugby Rd, MANASSAS PARK, VA 20111
MLS# VAPW2130102Listed by: SAMSON PROPERTIES - New
 $375,000Active3 beds 2 baths1,642 sq. ft.
181 Lambert Dr, MANASSAS PARK, VA 20111
MLS# VAMP2004290Listed by: FORESCUE REALTY LLC  $399,999Pending3 beds 1 baths941 sq. ft.
109 Manassas Dr, MANASSAS PARK, VA 20111
MLS# VAMP2004284Listed by: LONG & FOSTER REAL ESTATE, INC.- New
 $670,000Active3 beds 3 baths2,197 sq. ft.
9402 Luke Dr, MANASSAS PARK, VA 20111
MLS# VAMP2004252Listed by: REDFIN CORPORATION  $365,000Pending3 beds 2 baths1,120 sq. ft.
9034 Saint Steven Ct, MANASSAS PARK, VA 20111
MLS# VAMP2004276Listed by: IKON REALTY $319,900Pending2 beds 2 baths1,420 sq. ft.
9712 Handerson Pl #406, MANASSAS PARK, VA 20111
MLS# VAMP2004266Listed by: COLDWELL BANKER ELITE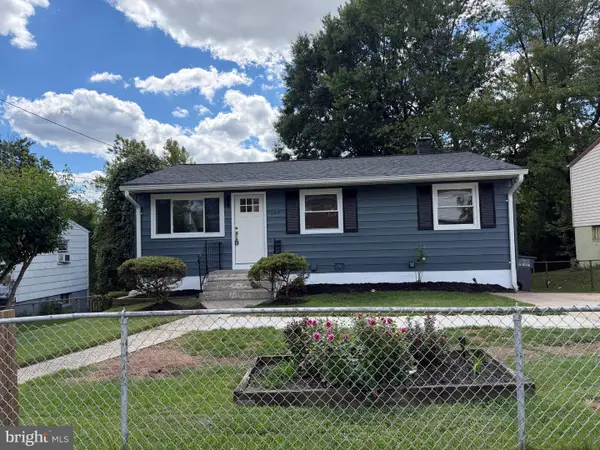 $514,900Active3 beds 2 baths1,662 sq. ft.
197 Cabbel Dr, MANASSAS PARK, VA 20111
MLS# VAMP2004260Listed by: CENTURY 21 NEW MILLENNIUM $450,000Active4 beds 2 baths1,560 sq. ft.
179 Colburn Dr, MANASSAS PARK, VA 20111
MLS# VAMP2004256Listed by: EXP REALTY, LLC


Protect your home and budget from life's surprises with an Assurant Home Warranty, backed by a partner that supports you through every step of homeownership. Explore Plans.
© 2026 Better Homes and Gardens Real Estate LLC. An Anywhere Real Estate company. All rights reserved. Better Homes and Gardens® Real Estate is a registered trademark owned by Meredith Operations Corporation, licensed to Better Homes and Gardens Real Estate LLC and used with permission. Better Homes and Gardens Real Estate LLC fully supports the principles of the Fair Housing Act and the Equal Opportunity Act. Listing information is deemed reliable but is not guaranteed accurate.
Each office is independently owned and operated.
Any services or products provided by third parties are not provided by, affiliated with or related to Better Homes and Gardens Real Estate LLC, or its affiliated companies.