
10441 Ratcliffe Trl, Manassas, VA 20110
Local realty services provided by:Better Homes and Gardens Real Estate Valley Partners
10441 Ratcliffe Trl,Manassas, VA 20110
$499,999
- 3 Beds
- 3 Baths
- 2,452 sq. ft.
- Townhouse
- Active
Listed by: maria c maccora
Office: samson properties
MLS#:VAMN2012146
Source:BRIGHTMLS
Price summary
- Price:$499,999
- Price per sq. ft.:$203.91
- Monthly HOA dues:$57
About this home
PRICED BELOW TAX ASSESSMENT! ONE OF THE LARGEST CONDO FLOOR PLANS IN THE LANDING AT CANNON BRANCH! Built in 2018, this 2,452-square-foot, 3-bedroom, 2.5-bath townhouse-style condo with a rear-entry one-car garage is beautifully maintained and freshly repainted. Bright, airy interiors, fresh neutral paint, and beautiful luxury vinyl plank flooring throughout the expansive main living level. The stunning open-concept kitchen is the heart of the home, featuring elegant quartz countertops, stainless steel appliances, double wall ovens, a stylish tile backsplash, abundant cabinetry, and an oversized center island with seating and a contemporary statement faucet. The kitchen flows into the spacious dining and living areas, with recessed lighting, pendant fixtures, a ceiling fan, and generous windows that enhance the home's bright, modern feel. A convenient powder room completes the main level. Upstairs, the spacious primary suite features a generous walk-in closet with built-in shelving, drawers, and hanging space, plus a private bathroom with a glass-enclosed shower and modern vanity. Two additional bedrooms and a second full bathroom provide flexible space for guests or a home office. Each bedroom features a ceiling fan. Enjoy a private deck/balcony for outdoor relaxation. Additional highlights include a Ring doorbell, smart thermostat, rear-entry one-car garage, and fresh interior paint. Plenty of visitor parking is conveniently available across the street. Water, sewer, and trash pickup are included in the monthly condo fee! LOCATION, LOCATION, LOCATION! Perfectly positioned across from the popular 2 Silos Brewing Company and minutes from Historic Downtown Manassas, with charming boutiques, restaurants, entertainment, and local attractions. Commuters will appreciate the convenient proximity to the VRE and major commuter routes. With one of the subdivision's largest condo floor plans and a price below its tax-assessed value, this home offers an exceptional opportunity for spacious, low-maintenance living in a sought-after Manassas location. Schedule your showing today!...
Contact an agent
Home facts
- Year built:2018
- Subdivision & Development:THE LANDING AT CANNON BRANCH
- Listing ID #:VAMN2012146
- Added:1 day(s) ago
- Updated:October 24, 2026 at 04:44 AM
Rooms and interior
- Bedrooms:3
- Total bathrooms:3
- Full bathrooms:2
- Half bathrooms:1
- Flooring:Carpet, Ceramic Tile, Luxury Vinyl Plank
- Dining Description:Combination Dining/Living, Combination Kitchen/Dining, Dining Area
- Kitchen Description:Built-In Microwave, Carpet, Combination Kitchen/Living, Cooktop, Dishwasher, Disposal, Exhaust Fan, Icemaker, Kitchen - Eat-In, Kitchen - Gourmet, Kitchen - Island, Kitchen - Table Space, Microwave, Oven - Double, Oven - Self Cleaning, Oven - Wall, Pantry, Recessed Lighting, Refrigerator, Stainless Steel Appliances, Upgraded Countertops, Water Heater
- Bedroom Description:Carpet, Walk In Closet(s)
- Living area:2,452 sq. ft.
Heating and cooling
- Cooling:Central A/C
- Heating:Electric, Heat Pump(s)
Structure and exterior
- Year built:2018
- Building area:2,452 sq. ft.
- Architectural Style:Contemporary
- Construction Materials:Brick
- Exterior Features:Deck(s), Sidewalks
- Foundation Description:Slab
- Levels:2 Stories
Utilities
- Water:Public
- Sewer:Public Sewer
Finances and disclosures
- Price:$499,999
- Price per sq. ft.:$203.91
- Tax amount:$6,888 (2025)
Features and amenities
- Laundry features:Washer/Dryer Hookups Only
- Amenities:Carpet, Ceiling Fan(s), Double Hung Windows, Recessed Lighting, Sliding Windows, Smoke Detector, Sprinkler System - Indoor, Underground Utilities, Window Treatments
Parking
- Parking description:Attached Garage, Basement Garage, Concrete Driveway, Garage - Rear Entry, Garage Door Opener
- Garage:Yes
- Garage spaces:1
New listings near 10441 Ratcliffe Trl
- Coming SoonOpen Sat, 1 to 3pm
 $480,000Coming Soon4 beds 3 baths1,595 sq. ft.
8585 Sherman Ct, MANASSAS, VA 20110
MLS# VAMN2012166Listed by: SAMSON PROPERTIES - Coming Soon
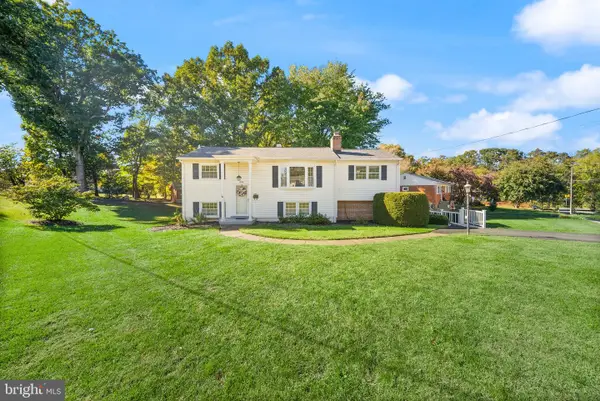 $499,900Coming Soon4 beds 2 baths1,618 sq. ft.
8156 Claremont St, MANASSAS, VA 20110
MLS# VAPW2132804Listed by: LPT REALTY, LLC - Coming Soon
 $540,000Coming Soon3 beds 2 baths1,354 sq. ft.
9312 Victoria St, MANASSAS, VA 20110
MLS# VAPW2132382Listed by: EXP REALTY, LLC - Coming Soon
 $408,000Coming Soon3 beds 3 baths1,488 sq. ft.
9158 Kershaw Ct, MANASSAS, VA 20110
MLS# VAMN2012124Listed by: WEICHERT, REALTORS - Open Sat, 12 to 2pmNew
 $539,990Active3 beds 3 baths2,415 sq. ft.
9653 Hummingbird Way, MANASSAS, VA 20110
MLS# VAMN2012160Listed by: NEXTHOME THE AGENCY GROUP - New
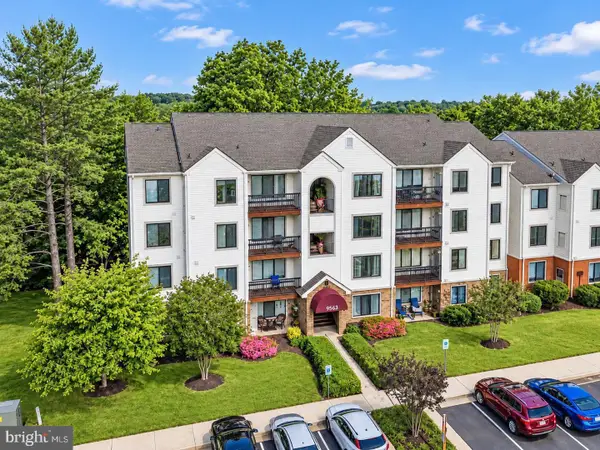 $289,900Active2 beds 2 baths1,070 sq. ft.
9563 Battery Heights Blvd #404, MANASSAS, VA 20110
MLS# VAMN2012144Listed by: RE/MAX GATEWAY - Open Sat, 12 to 2pmNew
 $524,990Active3 beds 3 baths2,415 sq. ft.
9640 Hummingbird Way, MANASSAS, VA 20110
MLS# VAMN2012154Listed by: NEXTHOME THE AGENCY GROUP - Open Sat, 12 to 2pmNew
 $549,990Active3 beds 3 baths2,415 sq. ft.
9652 Hummingbird Way, MANASSAS, VA 20110
MLS# VAMN2012156Listed by: NEXTHOME THE AGENCY GROUP - Open Sat, 12 to 2pmNew
 $529,990Active3 beds 3 baths2,415 sq. ft.
9630 Hummingbird Way, MANASSAS, VA 20110
MLS# VAMN2012150Listed by: NEXTHOME THE AGENCY GROUP


Protect your home and budget from life's surprises with an Assurant Home Warranty, backed by a partner that supports you through every step of homeownership. Explore Plans.
© 2026 Better Homes and Gardens Real Estate LLC. An Anywhere Real Estate company. All rights reserved. Better Homes and Gardens® Real Estate is a registered trademark owned by Meredith Operations Corporation, licensed to Better Homes and Gardens Real Estate LLC and used with permission. Better Homes and Gardens Real Estate LLC fully supports the principles of the Fair Housing Act and the Equal Opportunity Act. Listing information is deemed reliable but is not guaranteed accurate.
Each office is independently owned and operated.
Any services or products provided by third parties are not provided by, affiliated with or related to Better Homes and Gardens Real Estate LLC, or its affiliated companies.