
10645 Fence Post Ct, Manassas, VA 20112
Local realty services provided by:Better Homes and Gardens Real Estate Community Realty
10645 Fence Post Ct,Manassas, VA 20112
$729,000
- 4 Beds
- 3 Baths
- - sq. ft.
- Single family
- Sold
Listed by: juliet mayers, jason mayers
Office: lpt realty, llc.
MLS#:VAPW2131880
Source:BRIGHTMLS
Sorry, we are unable to map this address
Price summary
- Price:$729,000
- Monthly HOA dues:$58
About this home
Don’t miss this incredible opportunity to own this stunning and very well maintained 4-bedroom 2.5 bath home tucked into a quiet cul-de-sac in Manassas, VA. Freshly painted with brand new carpets throughout, this home is ready for you. Featuring a desirable floor plan with two story entry foyer with upgraded molding package on main level, two car garage, two main level offices, formal dining room, living room, and large gourmet kitchen. The kitchen is equipped with an island with gas cooktop, double wall oven, and breakfast area with room for a table, plenty of space for entertaining the whole crew. Heading upstairs you'll find 4 bedrooms, 3 generously sized guest bedrooms and an impressive owner's suite. There is a large hall bathroom with separate toliet and shower area, double sink vanity and loads of storage. The show stopper is the expansive and elegant primary bedroom suite with shadow box and chair rail molding package, a sitting area, two walk in closets, a large linen closet and a huge ensuite bathroom. The primary bathroom has a double sink vanity with make up area, a corner soaking tub for two, separate shower, private toilet closet and ceramic tile floors. From the kitchen, head out to the three tiered back deck, perfect for grilling and entertaining guests in your private backyard! The basement is unfinished with tons of storage and a rough-in for a bathroom. It provides a blank slate with endless opportunities for expansion to make it your own. This quarter acre spacious lot has a flat grassy area with plenty of room to play, a lawn sprinkler system, and backs to a wooded area offering peaceful nature views. Additional landscaping trees give it an extra sense of privacy. Recent updates include new 30 year architectrual shingle roof (2016), new HVAC (2020), carpets (2026), paint (2026) most of the windows have been replaced in the last couple years, and all exterior trim is vinyl wrapped for low maintenance. Hersch Farm is a well-established neighborhood in a highly sought-after school zone. There are community walking/biking trails and it's just a short 2.5 mile drive to historic old town Manassas to catch the VRE commuter train, or enjoy restaurants, fine dining, shopping, and weekly farmers markets. Great commuter location, convenient to Washington DC, Fairfax, Quantico Marine Base, Fort Belvoir ARMY Base, and minutes to 28, 66 or 95. There's nothing left to do but move in. Schedule your showing today!...
Contact an agent
Home facts
- Year built:2000
- Subdivision & Development:HERSCH FARM
- Listing ID #:VAPW2131880
- Added:47 day(s) ago
- Updated:November 22, 2026 at 12:48 AM
Rooms and interior
- Bedrooms:4
- Total bathrooms:3
- Full bathrooms:2
- Half bathrooms:1
- Flooring:Carpet, Ceramic Tile, Hardwood
- Dining Description:Dining Area, Formal/Separate Dining Room
- Bathrooms Description:Primary Bath(s)
- Kitchen Description:Breakfast Area, Cooktop, Dishwasher, Disposal, Exhaust Fan, Kitchen - Eat-In, Kitchen - Island, Kitchen - Table Space, Oven - Double, Oven - Wall, Recessed Lighting, Refrigerator, Upgraded Countertops
- Basement:Yes
- Basement Description:Full, Sump Pump, Unfinished
Heating and cooling
- Cooling:Ceiling Fan(s), Central A/C
- Heating:Heat Pump(s), Natural Gas
Structure and exterior
- Roof:Architectural Shingle
- Year built:2000
- Lot Features:Backs to Trees, Cul-de-sac, Landscaping, No Thru Street, Private
- Architectural Style:Colonial
- Construction Materials:Brick, Vinyl Siding
- Exterior Features:Deck(s), Lawn Sprinkler, Porch(es), Street Lights
- Foundation Description:Concrete Perimeter
- Levels:3 Story
Schools
- High school:OSBOURN PARK
- Middle school:PARKSIDE
- Elementary school:BENNETT
Utilities
- Water:Public
- Sewer:Public Sewer
Finances and disclosures
- Price:$729,000
- Tax amount:$6,171 (2026)
Features and amenities
- Laundry features:Dryer, Washer
- Amenities:Attic, Chair Railings, Recessed Lighting, Security System, Solar Tube(s), Window Treatments
Parking
- Parking description:Attached Garage, Garage Door Opener, Off Street
- Garage:Yes
- Garage spaces:2
New listings near 10645 Fence Post Ct
- Coming Soon
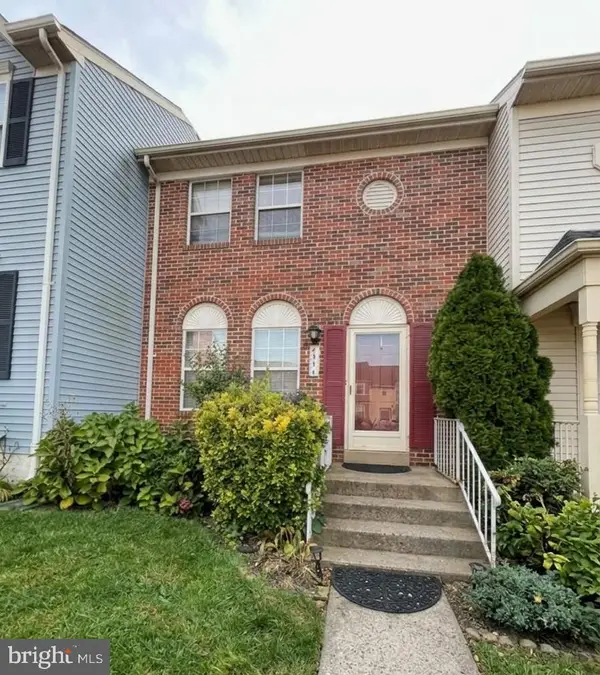 $445,000Coming Soon3 beds 4 baths1,400 sq. ft.
8595 Burlington Ct, MANASSAS, VA 20110
MLS# VAMN2012314Listed by: KELLER WILLIAMS REALTY - Coming SoonOpen Sat, 12 to 3pm
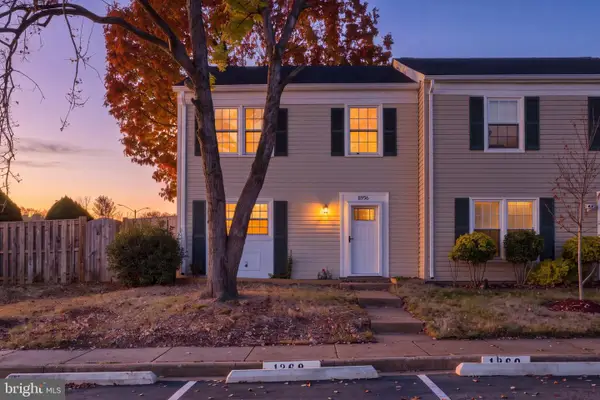 Coming Soon4 beds 3 baths1,364 sq. ft.
8956 Miles Pl, MANASSAS, VA 20110
MLS# VAMN2012310Listed by: MYVAHOME.COM LLC - Coming Soon
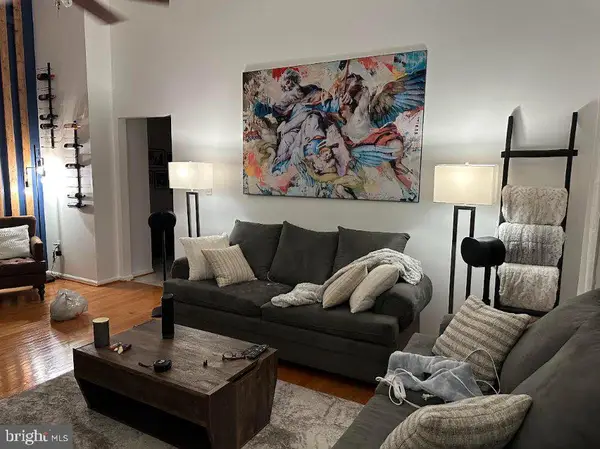 $290,000Coming Soon2 beds 2 baths1,070 sq. ft.
9550 Cannoneer Ct #403, MANASSAS, VA 20110
MLS# VAMN2012324Listed by: EXP REALTY, LLC - Coming Soon
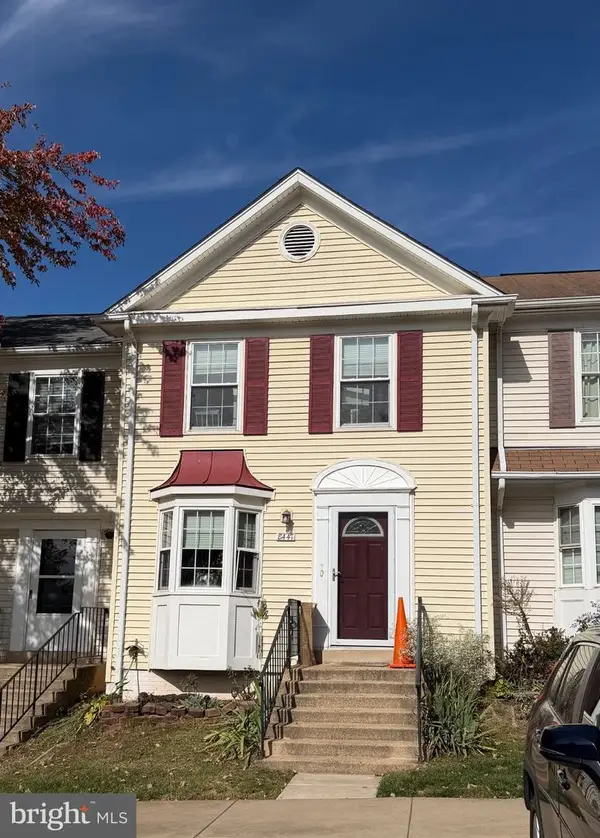 $369,000Coming Soon4 beds 3 baths1,716 sq. ft.
8447 Georgian Ct, MANASSAS, VA 20110
MLS# VAMN2012236Listed by: SAMSON PROPERTIES - Coming Soon
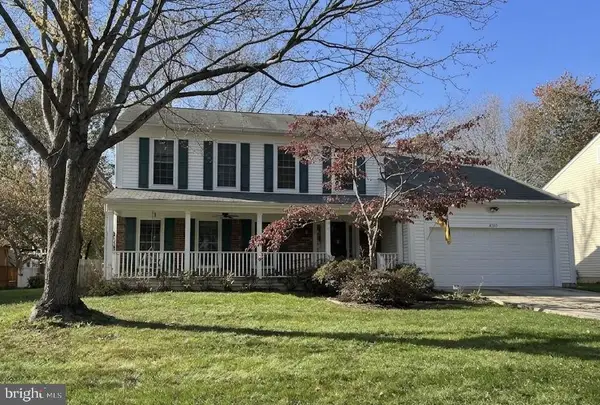 $655,000Coming Soon4 beds 3 baths3,638 sq. ft.
8559 Yoder St, MANASSAS, VA 20110
MLS# VAMN2012256Listed by: CROSSROADS REALTORS - Coming SoonOpen Sun, 12 to 4pm
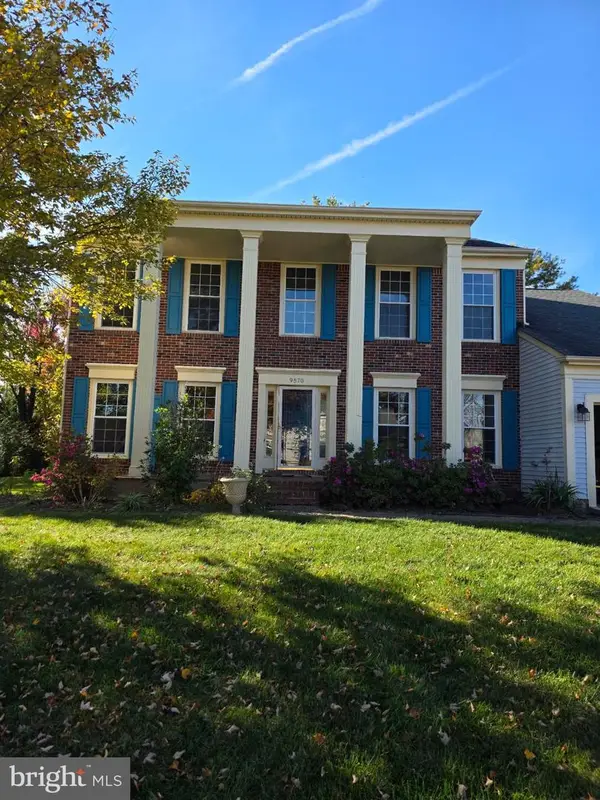 $654,000Coming Soon4 beds 3 baths2,520 sq. ft.
9570 Oakenshaw Dr, MANASSAS, VA 20110
MLS# VAMN2012252Listed by: PEARSON SMITH REALTY, LLC - New
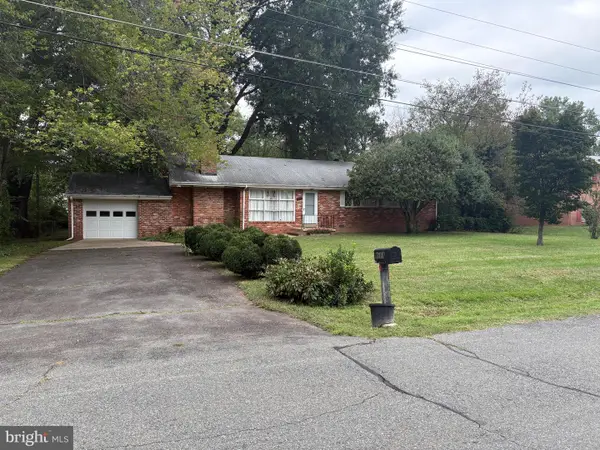 $539,000Active3 beds 2 baths1,620 sq. ft.
8988 Meadowview Dr, MANASSAS, VA 20110
MLS# VAMN2012274Listed by: SAMSON PROPERTIES - New
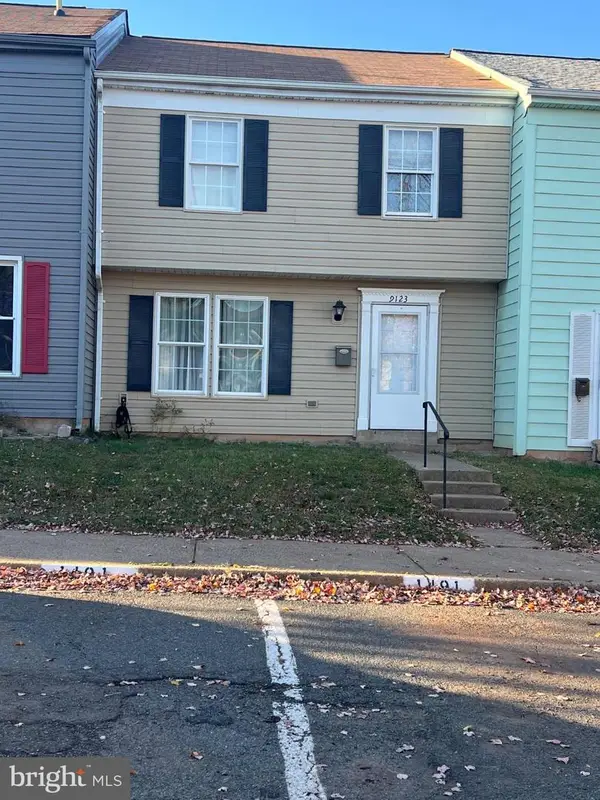 $399,900Active3 beds 3 baths1,276 sq. ft.
9123 Wharton Ct, MANASSAS, VA 20110
MLS# VAMN2012296Listed by: SAMSON PROPERTIES - New
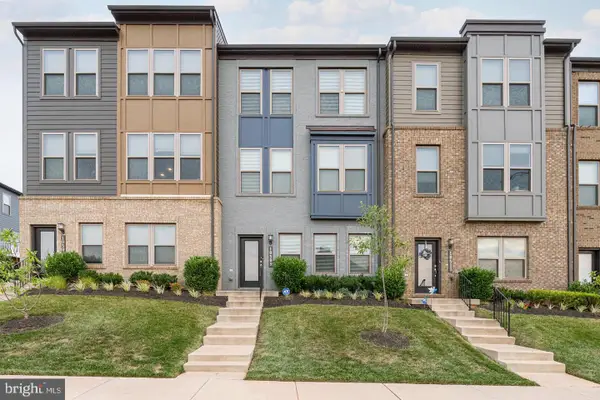 $585,000Active3 beds 4 baths2,209 sq. ft.
10509 Wenrich Trl, MANASSAS, VA 20110
MLS# VAMN2012326Listed by: SAMSON PROPERTIES - New
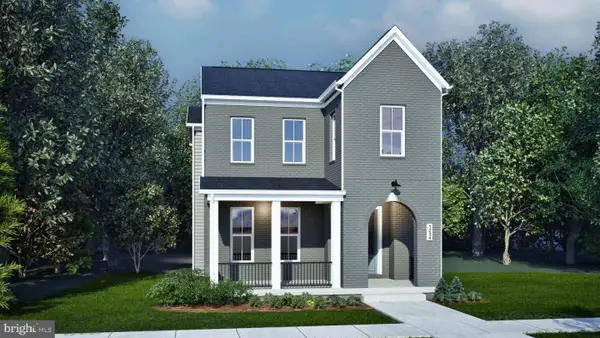 $699,990Active3 beds 4 baths2,589 sq. ft.
9732 Main St #homesite 8, MANASSAS, VA 20110
MLS# VAMN2012312Listed by: PEARSON SMITH REALTY, LLC


Protect your home and budget from life's surprises with an Assurant Home Warranty, backed by a partner that supports you through every step of homeownership. Explore Plans.
© 2026 Better Homes and Gardens Real Estate LLC. An Anywhere Real Estate company. All rights reserved. Better Homes and Gardens® Real Estate is a registered trademark owned by Meredith Operations Corporation, licensed to Better Homes and Gardens Real Estate LLC and used with permission. Better Homes and Gardens Real Estate LLC fully supports the principles of the Fair Housing Act and the Equal Opportunity Act. Listing information is deemed reliable but is not guaranteed accurate.
Each office is independently owned and operated.
Any services or products provided by third parties are not provided by, affiliated with or related to Better Homes and Gardens Real Estate LLC, or its affiliated companies.