
13105 Lodi Ct, Manassas, VA 20112
Local realty services provided by:Better Homes and Gardens Real Estate Cassidon Realty
Listed by: james j hobbs jr.
Office: fathom realty
MLS#:VAPW2120852
Source:BRIGHTMLS
Price summary
- Price:$775,000
- Monthly HOA dues:$93
About this home
WOW!!!! This spacious home sits on a quiet cul-de-sac, on one of the largest lots (.9539 acres) in Meadowbrook Woods (one of the most desirable neighborhoods in Manassas). This 4 bedroom house boasts over 3,700 finished sq ft with a backyard that will allow you to host family gatherings! This gem of a house is filled with updated appliances, freshly painted with new carpet and flooring throughout. It's nestled in a convenient mid-county location with easy access to I-95, I-66, Fairfax, DC, VRE train, as well as Quantico and Fort Belvoir. This home is just a short drive to shopping & restaurants in the Historic City of Manassas, Town of Clifton, Woodbridge, Gainesville & several local Prince William and Fairfax County Parks. Meadowbrook Woods has an abundance of amenities and a vast community social calendar. Living here you feel a great sense of community and pride of ownership, all within the highly rated school tier of Marshall ES, Benton MS, and Colgan HS. The HOA amenities include a club house that can be reserved for parties and is equipped w/ a full kitchen, a large outdoor pool (lap lanes), kiddie pool, swim team, playground, basketball & tennis courts, pond, walking trails, open common areas, trash & recycling pick up....
Contact an agent
Home facts
- Year built:1998
- Listing ID #:VAPW2120852
- Added:2 day(s) ago
- Updated:May 28, 2026 at 01:40 PM
Rooms and interior
- Bedrooms:4
- Total bathrooms:4
- Full bathrooms:2
- Half bathrooms:2
- Flooring:Carpet
- Dining Description:Combination Kitchen/Dining, Dining Area
- Kitchen Description:Built-In Microwave, Carpet, Dishwasher, Disposal, Icemaker, Kitchen - Island, Oven - Single, Recessed Lighting, Refrigerator, Stainless Steel Appliances, Water Heater
- Bedroom Description:Carpet, Walk In Closet(s)
- Basement:Yes
- Basement Description:Fully Finished
Heating and cooling
- Cooling:Heat Pump(s)
- Heating:Electric, Heat Pump(s)
Structure and exterior
- Roof:Shingle
- Year built:1998
- Architectural Style:Colonial
- Construction Materials:Vinyl Siding
- Foundation Description:Permanent
- Levels:2 Stories
Schools
- High school:CHARLES J. COLGAN SENIOR
- Middle school:BENTON
- Elementary school:MARSHALL
Utilities
- Water:Public
- Sewer:Public Sewer
Finances and disclosures
- Price:$775,000
- Tax amount:$6,483 (2026)
Features and amenities
- Laundry features:Dryer, Dryer In Unit, Washer, Washer In Unit
- Amenities:Air Filter System, Attic, Cable TV Available, Carpet, Ceiling Fan(s), Electric Available, Natural Gas Available, Phone Available, Recessed Lighting, Window Treatments
Parking
- Parking description:Attached Garage, Garage - Front Entry
- Garage:Yes
- Garage spaces:2
New listings near 13105 Lodi Ct
- Coming Soon
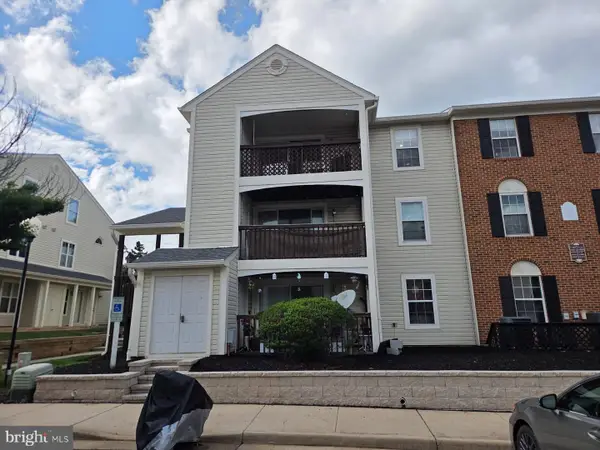 $299,000Coming Soon2 beds 2 baths
9393 Scarlet Oak Dr, MANASSAS, VA 20110
MLS# VAMN2011052Listed by: SAMSON PROPERTIES - Coming Soon
 $767,000Coming Soon5 beds 4 baths
10409 Sorrell Dr, MANASSAS, VA 20110
MLS# VAMN2011070Listed by: COLDWELL BANKER ELITE - Coming Soon
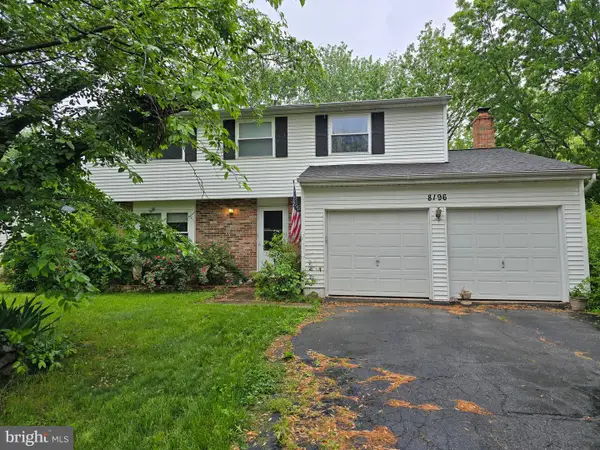 $550,000Coming Soon4 beds 3 baths
8196 Oakglen Rd, MANASSAS, VA 20110
MLS# VAMN2011066Listed by: LPT REALTY, LLC - Coming Soon
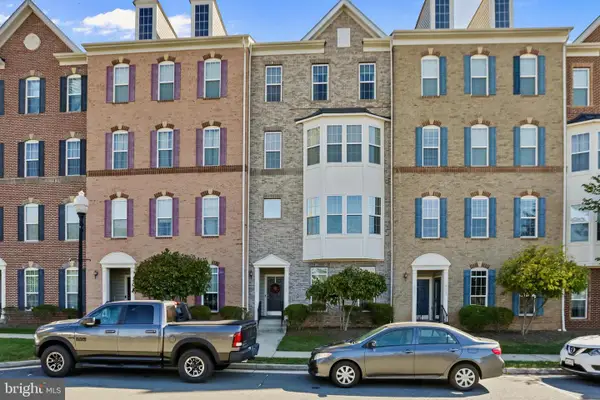 $449,000Coming Soon3 beds 3 baths
9433 Stonewall Rd, MANASSAS, VA 20110
MLS# VAMN2011054Listed by: SAMSON PROPERTIES - Coming Soon
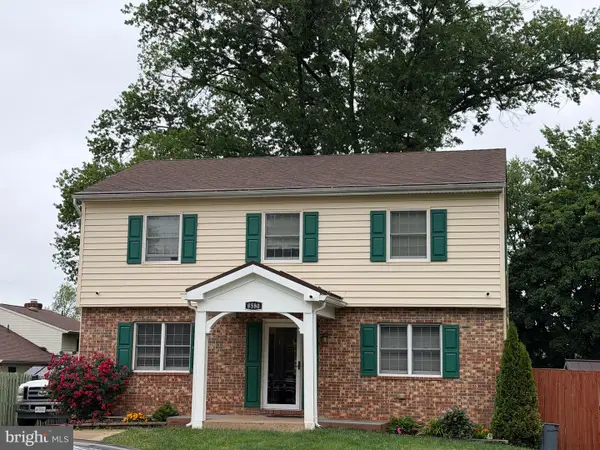 $630,000Coming Soon5 beds 4 baths
8580 King Carter St, MANASSAS, VA 20110
MLS# VAMN2011062Listed by: SAMSON PROPERTIES - Coming Soon
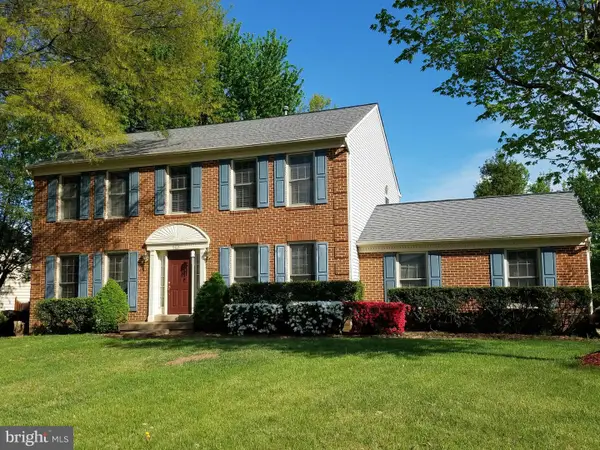 $650,000Coming Soon4 beds 4 baths
9621 Bainbridge Ct, MANASSAS, VA 20110
MLS# VAMN2011026Listed by: KINDER-REALTY - Coming Soon
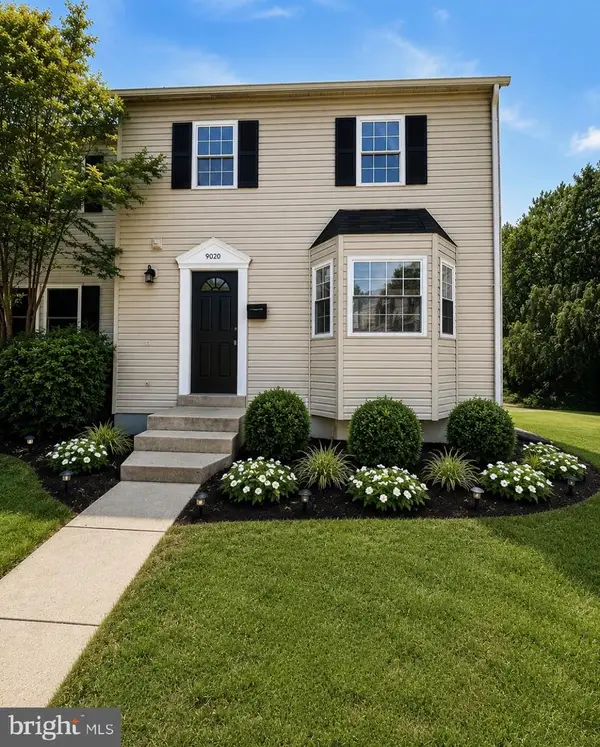 $439,888Coming Soon3 beds 3 baths
9020 Old Hickory Ct, MANASSAS, VA 20110
MLS# VAMN2011044Listed by: SAMSON PROPERTIES 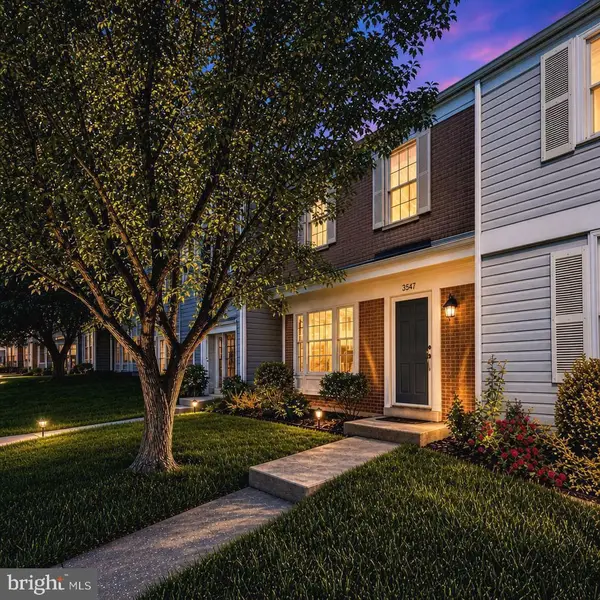 $395,000Pending2 beds 3 baths1,260 sq. ft.
8987 Mcdowell Cmns, MANASSAS, VA 20110
MLS# VAMN2011038Listed by: LONG & FOSTER REAL ESTATE, INC.- New
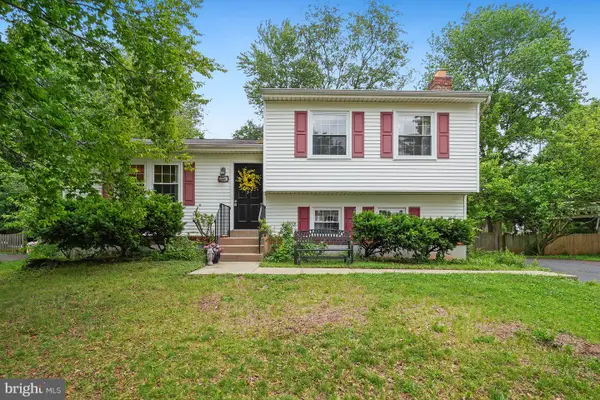 $550,000Active3 beds 2 baths1,540 sq. ft.
9203 Landgreen St, MANASSAS, VA 20110
MLS# VAMN2011050Listed by: RE/MAX GATEWAY - Coming Soon
 $629,000Coming Soon4 beds 4 baths
8192 Broad Pl, MANASSAS, VA 20110
MLS# VAPW2120586Listed by: KELLER WILLIAMS REALTY


Protect your home and budget from life's surprises with an Assurant Home Warranty, backed by a partner that supports you through every step of homeownership. Explore Plans.
© 2026 Better Homes and Gardens Real Estate LLC. An Anywhere Real Estate company. All rights reserved. Better Homes and Gardens® Real Estate is a registered trademark owned by Meredith Operations Corporation, licensed to Better Homes and Gardens Real Estate LLC and used with permission. Better Homes and Gardens Real Estate LLC fully supports the principles of the Fair Housing Act and the Equal Opportunity Act. Listing information is deemed reliable but is not guaranteed accurate.
Each office is independently owned and operated.
Any services or products provided by third parties are not provided by, affiliated with or related to Better Homes and Gardens Real Estate LLC, or its affiliated companies.