
14540 Idlebrook Ct, Manassas, VA 20112
Local realty services provided by:Better Homes and Gardens Real Estate Maturo
14540 Idlebrook Ct,Manassas, VA 20112
$900,000
- 4 Beds
- 4 Baths
- 3,384 sq. ft.
- Single family
- Pending
Listed by: david p ingram
Office: serhant
MLS#:VAPW2120200
Source:BRIGHTMLS
Price summary
- Price:$900,000
- Price per sq. ft.:$265.96
About this home
Set on 3.34 private, wooded acres at the confluence of two scenic creeks, including historic Powells Creek, this refined 4‑bedroom, 3.5‑bath residence offers a rare blend of elegance, privacy, and natural beauty. With over 3,600 sq ft of finished living space, the home has been meticulously cared for and extensively renovated, with high‑quality upgrades and major system improvements in recent years. Gracious formal sitting and dining rooms feature interior‑designed finishes ideal for entertaining. The fully finished lower‑level apartment includes its own kitchen, living space, bedroom, bathroom, and private entrance—perfect for multi‑generational living. Surrounded by mature trees, wildlife, and tranquil water views, this exceptional property offers timeless comfort, flexibility, and serenity just minutes from everyday conveniences.
Kitchen
Complete demo/renovation in January 2023.
Quartz counter tops
Luxury cabinetry and walk in pantry
Samsung appliances- Smart appliances (stove, hood, double oven, refrigerator and
dishwasher)
Kohler faucet and Kohler pot filler
Kohler lighting over island and kitchenette
Solid red oak Hardwood floors
Polished marble mosaic tile backsplash
Living Room
New wood burning fireplace and quartz surrounds
Built ins with quartz counter tops
Recessed lighting
Insert new double windows
French doors
Red oak hardwood floors
Main Level/ second level platform
All Red oak hardwood floors
Remove popcorn ceiling
Custom paint
Crown molding
New wooded staircase
Hardwood floor on second floor landing through master bedroom
Master Bedroom
New hardwood floors
Expand walk in closet
Custom accent wall with sconces
Custom paint
Master Bathroom
Complete demo/renovations in December 2022
Kohler Toilet, Tub, Faucets, Light Fixtures, additional accessories
Signature hardware vanity
Polished marble back splash and in shower
Matte porcelain Tile on Floors and in shower floors
Second Bathroom
Complete demo/renovations in February 2023
Kohler Toilet, Tub, faucets and additional accessories
Signature Hardware vanity
wood graphite porcelain tile floors
Ceramic wall tile
All Bedrooms
Add ceiling lighting and fan
Remove popcorn ceiling
Custom paint
External
Updated external lights (garage, front porch, back of home)
Painted shutters, garage door and front door
HVAC Unit Replacement
August 2021 Replacement from Lowes
Basement Renovation
French doors
Tile Foyer
Demo wetbar/ build out kitchen
Granite counters, stainless steel
Add hook up for washer/dryer. Samsung appliances
Renovation Type Dates
Well pump replacement 2/2025
Hotwater heater replacement 9/2024
Main Level and Upper Level Renovations 12/2022-3/2023
HVAC System 8/2021
Basement Renovation 12/2020-2/2021...
Contact an agent
Home facts
- Year built:1987
- Listing ID #:VAPW2120200
- Added:10 day(s) ago
- Updated:May 27, 2026 at 07:36 AM
Rooms and interior
- Bedrooms:4
- Total bathrooms:4
- Full bathrooms:3
- Half bathrooms:1
- Flooring:Carpet, Ceramic Tile, Hardwood
- Dining Description:Dining Room, Formal/Separate Dining Room
- Bathrooms Description:Primary Bath(s), Primary Bathroom
- Kitchen Description:Breakfast Area, Built-In Microwave, Built-Ins, Carpet, Crown Moldings, Dishwasher, Kitchen - Eat-In, Kitchen - Island, Oven - Single, Oven/Range - Electric, Pantry, Recessed Lighting, Refrigerator, Upgraded Countertops, Water Heater
- Bedroom Description:Carpet, Walk In Closet(s)
- Basement:Yes
- Basement Description:Full
- Living area:3,384 sq. ft.
Heating and cooling
- Cooling:Central A/C
- Heating:Electric, Heat Pump(s)
Structure and exterior
- Year built:1987
- Building area:3,384 sq. ft.
- Lot area:3.34 Acres
- Lot Features:Partly Wooded, Pipe Stem, Private
- Architectural Style:Colonial
- Construction Materials:Vinyl Siding
- Exterior Features:Deck(s), Patio(s)
- Foundation Description:Permanent
- Levels:3 Story
Schools
- High school:CHARLES J. COLGAN SENIOR
- Middle school:BENTON
- Elementary school:KYLE R WILSON
Utilities
- Water:Private, Well
- Sewer:On Site Septic, Septic Exists
Finances and disclosures
- Price:$900,000
- Price per sq. ft.:$265.96
- Tax amount:$6,657 (2025)
Features and amenities
- Laundry features:Dryer, Laundry, Washer
- Amenities:Bar, Bay/Bow Windows, Built-Ins, Carpet, Ceiling Fan(s), Chair Railings, Crown Moldings, Recessed Lighting, Skylight(s), Water Treat System
Parking
- Parking description:Asphalt Driveway, Attached Garage, Garage - Front Entry
- Garage:Yes
- Garage spaces:2
New listings near 14540 Idlebrook Ct
- Coming Soon
 $767,000Coming Soon5 beds 4 baths
10409 Sorrell Dr, MANASSAS, VA 20110
MLS# VAMN2011070Listed by: COLDWELL BANKER ELITE - Coming Soon
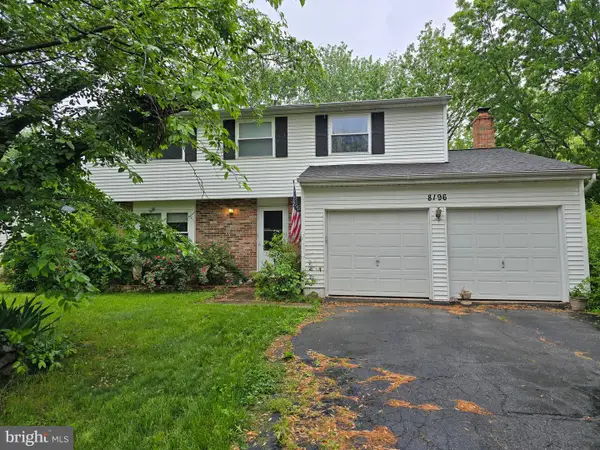 $550,000Coming Soon4 beds 3 baths
8196 Oakglen Rd, MANASSAS, VA 20110
MLS# VAMN2011066Listed by: LPT REALTY, LLC - Coming Soon
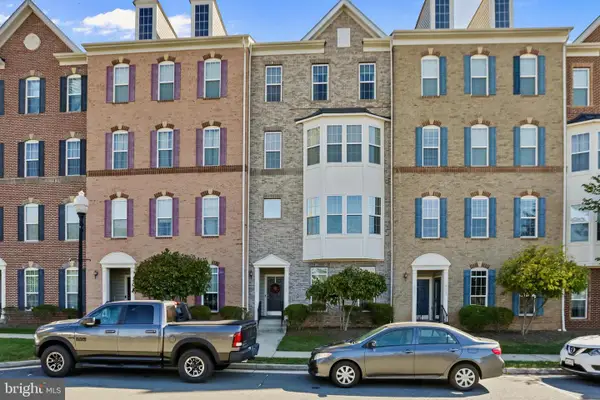 $449,000Coming Soon3 beds 3 baths
9433 Stonewall Rd, MANASSAS, VA 20110
MLS# VAMN2011054Listed by: SAMSON PROPERTIES - Coming Soon
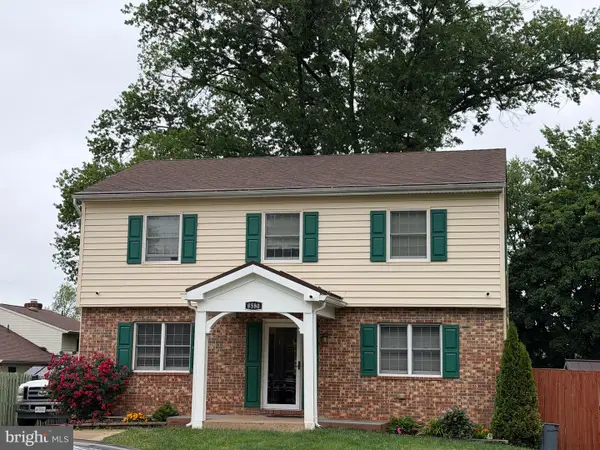 $630,000Coming Soon5 beds 4 baths
8580 King Carter St, MANASSAS, VA 20110
MLS# VAMN2011062Listed by: SAMSON PROPERTIES - Coming Soon
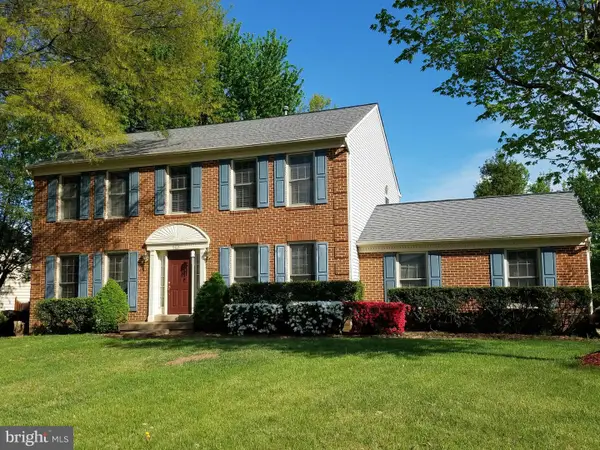 $650,000Coming Soon4 beds 4 baths
9621 Bainbridge Ct, MANASSAS, VA 20110
MLS# VAMN2011026Listed by: KINDER-REALTY - Coming Soon
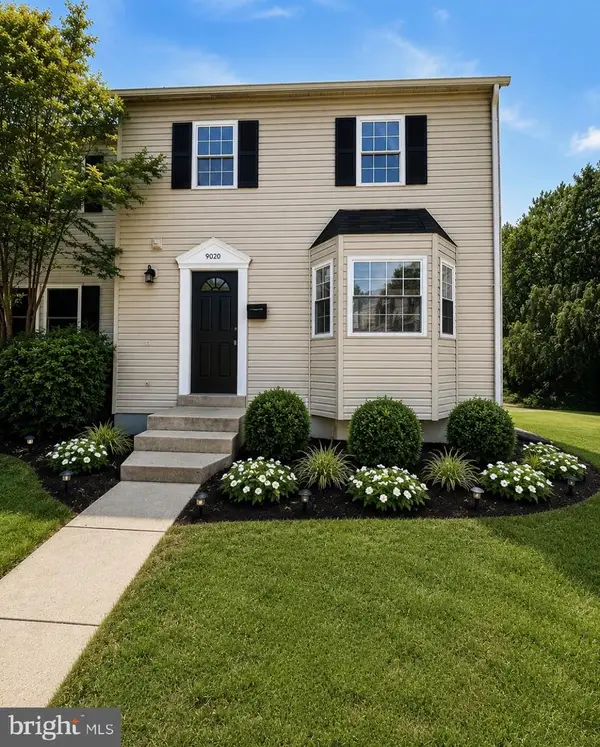 $439,888Coming Soon3 beds 3 baths
9020 Old Hickory Ct, MANASSAS, VA 20110
MLS# VAMN2011044Listed by: SAMSON PROPERTIES 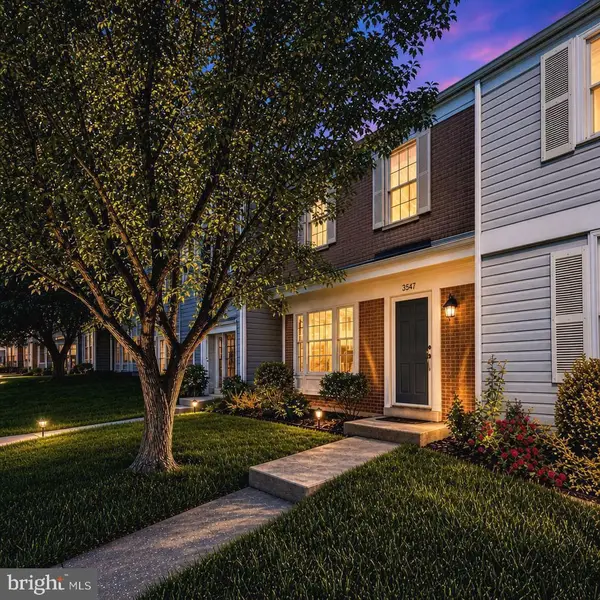 $395,000Pending2 beds 3 baths1,260 sq. ft.
8987 Mcdowell Cmns, MANASSAS, VA 20110
MLS# VAMN2011038Listed by: LONG & FOSTER REAL ESTATE, INC.- New
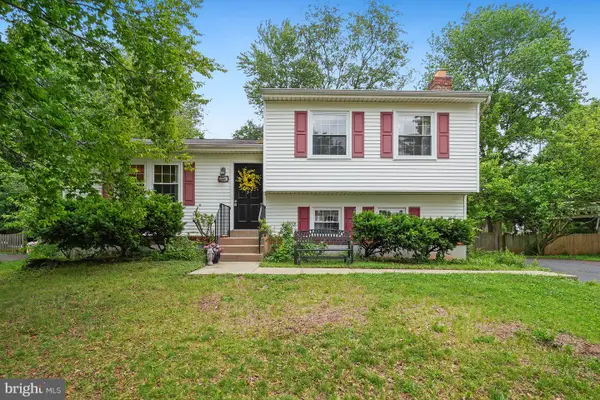 $550,000Active3 beds 2 baths1,540 sq. ft.
9203 Landgreen St, MANASSAS, VA 20110
MLS# VAMN2011050Listed by: RE/MAX GATEWAY - Coming Soon
 $629,000Coming Soon4 beds 4 baths
8192 Broad Pl, MANASSAS, VA 20110
MLS# VAPW2120586Listed by: KELLER WILLIAMS REALTY - New
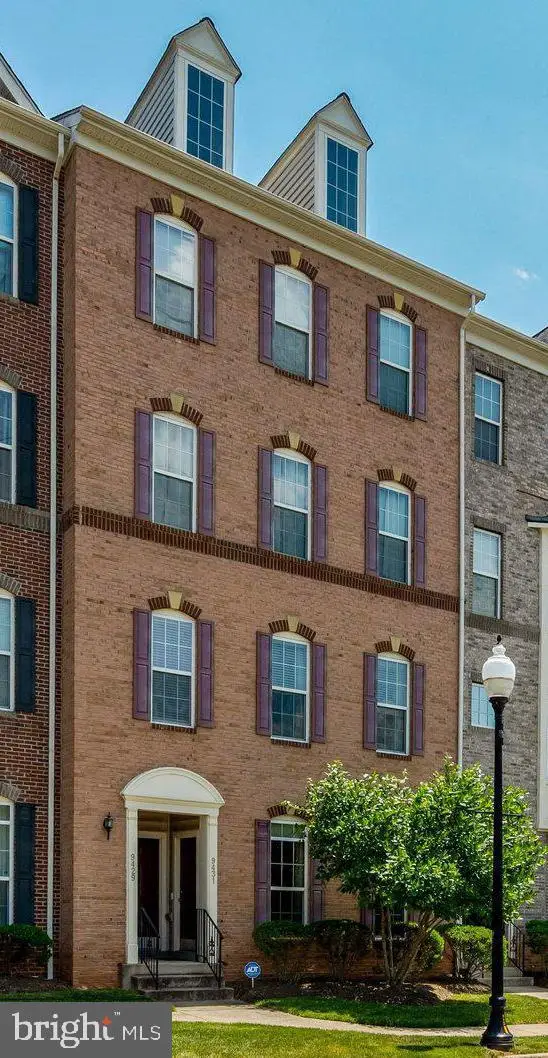 $365,000Active3 beds 3 baths1,800 sq. ft.
9431 Stonewall Rd, MANASSAS, VA 20110
MLS# VAMN2011028Listed by: KELLER WILLIAMS REALTY


Protect your home and budget from life's surprises with an Assurant Home Warranty, backed by a partner that supports you through every step of homeownership. Explore Plans.
© 2026 Better Homes and Gardens Real Estate LLC. An Anywhere Real Estate company. All rights reserved. Better Homes and Gardens® Real Estate is a registered trademark owned by Meredith Operations Corporation, licensed to Better Homes and Gardens Real Estate LLC and used with permission. Better Homes and Gardens Real Estate LLC fully supports the principles of the Fair Housing Act and the Equal Opportunity Act. Listing information is deemed reliable but is not guaranteed accurate.
Each office is independently owned and operated.
Any services or products provided by third parties are not provided by, affiliated with or related to Better Homes and Gardens Real Estate LLC, or its affiliated companies.