
5739 Fincastle Dr, Manassas, VA 20112
Local realty services provided by:Better Homes and Gardens Real Estate Cassidon Realty
5739 Fincastle Dr,Manassas, VA 20112
$715,000
- 4 Beds
- 3 Baths
- 3,236 sq. ft.
- Single family
- Pending
Listed by: richard j digiovanna
Office: re/max allegiance
MLS#:VAPW2120862
Source:BRIGHTMLS
Price summary
- Price:$715,000
- Price per sq. ft.:$220.95
- Monthly HOA dues:$110
About this home
Beautifully Updated Home in Ashland – Under Contract with Sight-Unseen Offer!
Welcome to 5739 Fincastle Dr, a well-maintained and thoughtfully updated home located in one of Northern Virginia’s premier communities. This home attracted strong interest and is currently under contract heading to settlement.
The main level features 9-foot ceilings, refinished hardwood floors with a rich dark stain, and updated lighting throughout. The kitchen offers granite countertops, a dedicated desk/work area, and stainless steel appliances, opening to a spacious family room with a cozy gas fireplace. Additional highlights include a main-level laundry room (washer and dryer convey), plantation-style blinds, and detailed trim work including crown molding and chair rail. The garage has been finished with a custom floor, creating a unique and versatile space for entertaining or hobbies.
Upstairs, the primary suite offers vaulted ceilings, a ceiling fan, a large walk-in closet, and a flexible sitting room or office that can serve as a fourth bedroom. Bathrooms have been updated with new vanities and countertops, and hardwood flooring continues into the upper hallway.
The finished lower level provides exceptional additional living space, featuring a beautifully designed wet bar, updated full bath with custom ceramic tile, and a finished room (NTC) ideal for a bedroom, theater, or recreation space. Recessed lighting keeps the space bright and inviting. Major systems include a newer HVAC (under 5 years) and a 75-gallon hot water heater.
Exterior features include a roof approximately 4–5 years old, a four-zone irrigation system, and low-maintenance soffits. TVs and mounting brackets convey.
Located in a vibrant community offering clubhouse, pool, tennis courts, basketball courts, fitness center, and year-round events, with convenient access to Quantico, Fort Belvoir, and commuter options including VRE....
Contact an agent
Home facts
- Year built:2000
- Listing ID #:VAPW2120862
- Added:1 day(s) ago
- Updated:May 27, 2026 at 07:36 AM
Rooms and interior
- Bedrooms:4
- Total bathrooms:3
- Full bathrooms:2
- Half bathrooms:1
- Basement:Yes
- Basement Description:Fully Finished, Heated, Improved
- Living area:3,236 sq. ft.
Heating and cooling
- Cooling:Ceiling Fan(s), Central A/C
- Heating:Forced Air, Natural Gas
Structure and exterior
- Year built:2000
- Building area:3,236 sq. ft.
- Lot area:0.16 Acres
- Architectural Style:Colonial
- Construction Materials:Vinyl Siding
- Foundation Description:Concrete Perimeter
- Levels:3 Story
Schools
- High school:FOREST PARK
- Middle school:BENTON
- Elementary school:ASHLAND
Utilities
- Water:Public
- Sewer:Public Sewer
Finances and disclosures
- Price:$715,000
- Price per sq. ft.:$220.95
- Tax amount:$6,400 (2026)
Parking
- Parking description:Attached Garage, Garage Door Opener
- Garage:Yes
- Garage spaces:2
New listings near 5739 Fincastle Dr
- Coming Soon
 $767,000Coming Soon5 beds 4 baths
10409 Sorrell Dr, MANASSAS, VA 20110
MLS# VAMN2011070Listed by: COLDWELL BANKER ELITE - Coming Soon
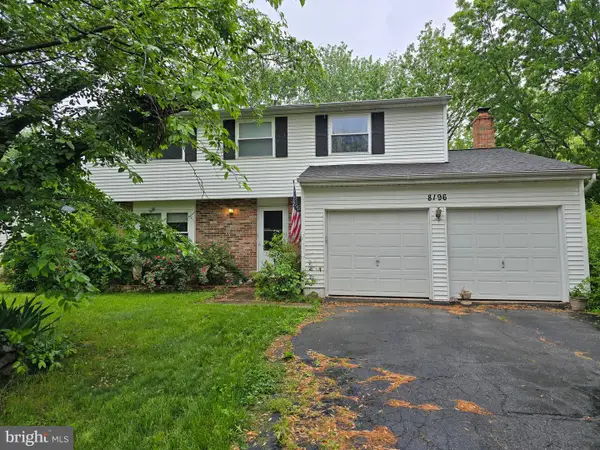 $550,000Coming Soon4 beds 3 baths
8196 Oakglen Rd, MANASSAS, VA 20110
MLS# VAMN2011066Listed by: LPT REALTY, LLC - Coming Soon
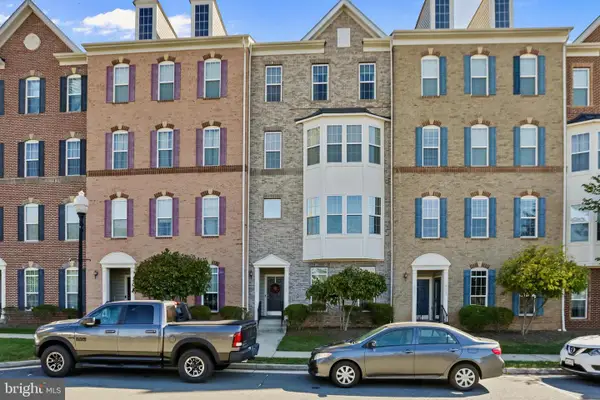 $449,000Coming Soon3 beds 3 baths
9433 Stonewall Rd, MANASSAS, VA 20110
MLS# VAMN2011054Listed by: SAMSON PROPERTIES - Coming Soon
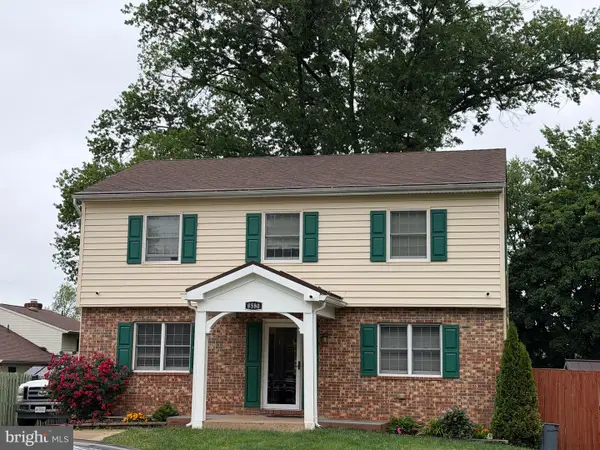 $630,000Coming Soon5 beds 4 baths
8580 King Carter St, MANASSAS, VA 20110
MLS# VAMN2011062Listed by: SAMSON PROPERTIES - Coming Soon
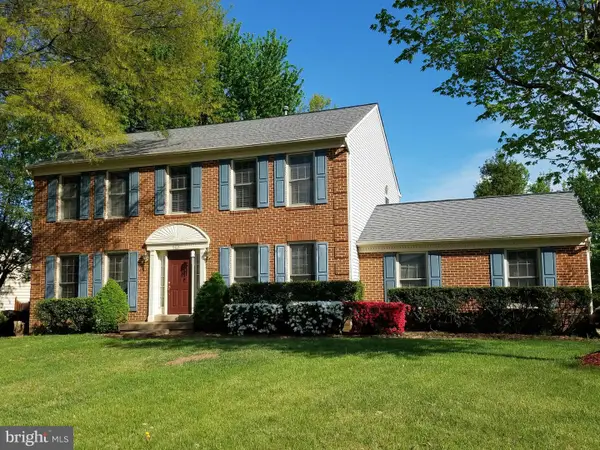 $650,000Coming Soon4 beds 4 baths
9621 Bainbridge Ct, MANASSAS, VA 20110
MLS# VAMN2011026Listed by: KINDER-REALTY - Coming Soon
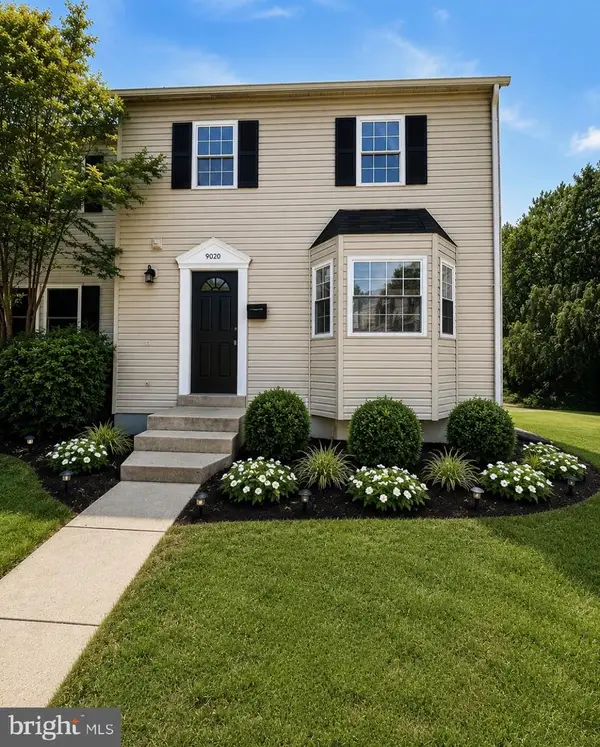 $439,888Coming Soon3 beds 3 baths
9020 Old Hickory Ct, MANASSAS, VA 20110
MLS# VAMN2011044Listed by: SAMSON PROPERTIES 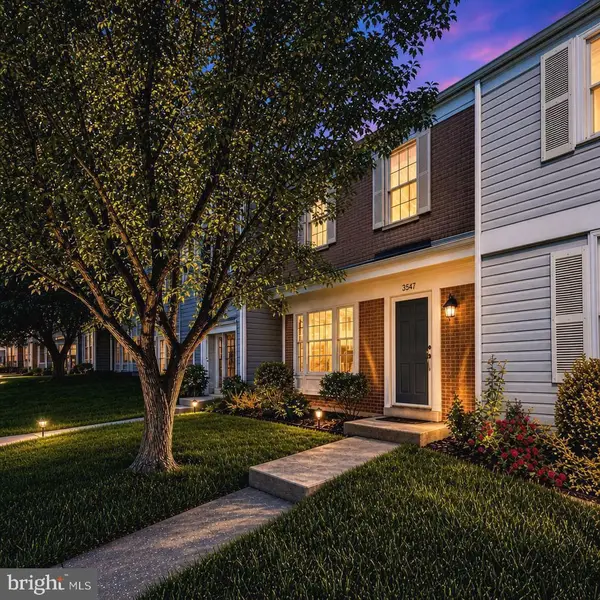 $395,000Pending2 beds 3 baths1,260 sq. ft.
8987 Mcdowell Cmns, MANASSAS, VA 20110
MLS# VAMN2011038Listed by: LONG & FOSTER REAL ESTATE, INC.- New
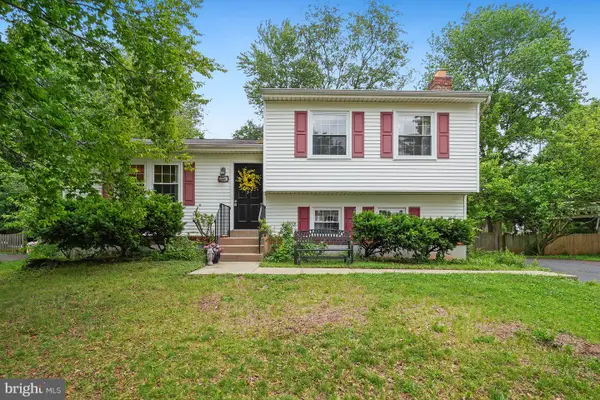 $550,000Active3 beds 2 baths1,540 sq. ft.
9203 Landgreen St, MANASSAS, VA 20110
MLS# VAMN2011050Listed by: RE/MAX GATEWAY - Coming Soon
 $629,000Coming Soon4 beds 4 baths
8192 Broad Pl, MANASSAS, VA 20110
MLS# VAPW2120586Listed by: KELLER WILLIAMS REALTY - New
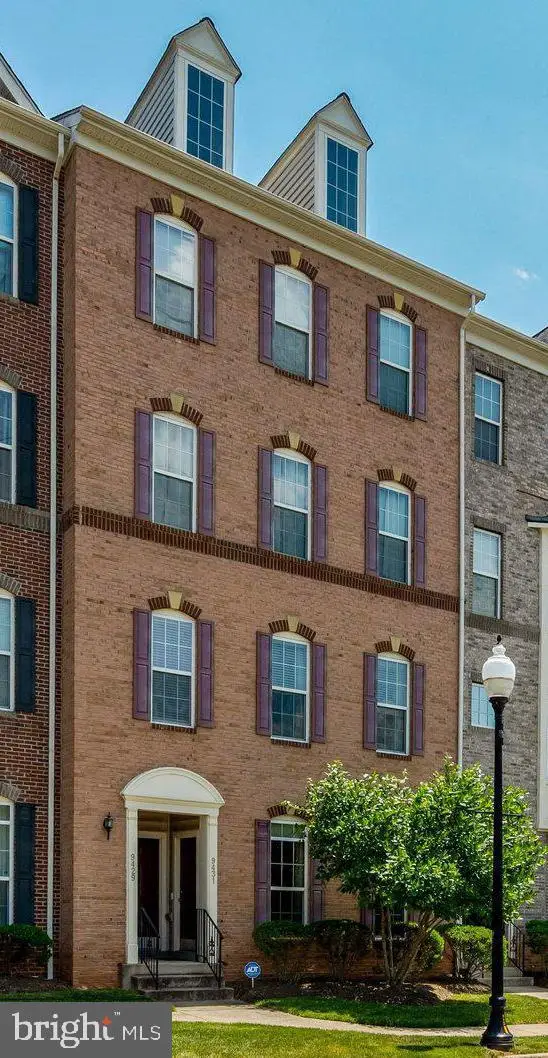 $365,000Active3 beds 3 baths1,800 sq. ft.
9431 Stonewall Rd, MANASSAS, VA 20110
MLS# VAMN2011028Listed by: KELLER WILLIAMS REALTY


Protect your home and budget from life's surprises with an Assurant Home Warranty, backed by a partner that supports you through every step of homeownership. Explore Plans.
© 2026 Better Homes and Gardens Real Estate LLC. An Anywhere Real Estate company. All rights reserved. Better Homes and Gardens® Real Estate is a registered trademark owned by Meredith Operations Corporation, licensed to Better Homes and Gardens Real Estate LLC and used with permission. Better Homes and Gardens Real Estate LLC fully supports the principles of the Fair Housing Act and the Equal Opportunity Act. Listing information is deemed reliable but is not guaranteed accurate.
Each office is independently owned and operated.
Any services or products provided by third parties are not provided by, affiliated with or related to Better Homes and Gardens Real Estate LLC, or its affiliated companies.