
7424 Emerald Dr, Manassas, VA 20109
Local realty services provided by:Better Homes and Gardens Real Estate GSA Realty
7424 Emerald Dr,Manassas, VA 20109
$465,000
- 3 Beds
- 4 Baths
- 1,812 sq. ft.
- Townhouse
- Active
Listed by: leonor m lacosta
Office: keller williams capital properties
MLS#:VAPW2130766
Source:BRIGHTMLS
Price summary
- Price:$465,000
- Price per sq. ft.:$256.62
- Monthly HOA dues:$130
About this home
DO NOT SHOW WITH OUT CONFIRMED APPOINTMENT DUE TO PETS.
PLEASE ONLY PARK IN SPACES #450 OR VISITOR SPOTS.
Beautifully Updated Townhome!
Welcome to this beautifully updated and move-in-ready townhome! Featuring 3 bedrooms, 2 full bathrooms, and 2 half bathrooms, this inviting home has been thoughtfully refreshed and is ready for its next owner.
The remodeled kitchen offers a modern feel and provides space for everyday living and entertaining.
Step outside and enjoy the deck, perfect for morning coffee, outdoor dining, entertaining, or simply relaxing. The walk-out lower level opens to a private patio and a fully fenced backyard, creating an exceptional outdoor retreat and additional space for gatherings or pets. Move-in ready and beautifully maintained, this is one you won't want to miss!
Contact an agent
Home facts
- Year built:1987
- Subdivision & Development:SUDLEY MANOR
- Listing ID #:VAPW2130766
- Added:4 day(s) ago
- Updated:September 23, 2026 at 01:57 PM
Rooms and interior
- Bedrooms:3
- Total bathrooms:4
- Full bathrooms:2
- Half bathrooms:2
- Flooring:Carpet, Ceramic Tile, Hardwood
- Dining Description:Dining Area
- Bathrooms Description:Primary Bath(s)
- Kitchen Description:Carpet, Dishwasher, Disposal, Exhaust Fan, Kitchen - Table Space, Oven/Range - Electric, Recessed Lighting, Refrigerator, Upgraded Countertops
- Bedroom Description:Carpet
- Basement:Yes
- Living area:1,812 sq. ft.
Heating and cooling
- Cooling:Central A/C
- Heating:Electric, Heat Pump(s)
Structure and exterior
- Year built:1987
- Building area:1,812 sq. ft.
- Lot area:0.03 Acres
- Architectural Style:Colonial
- Construction Materials:Vinyl Siding
- Exterior Features:Deck(s)
- Foundation Description:Slab
- Levels:3 Story
Utilities
- Water:Public
- Sewer:Public Sewer
Finances and disclosures
- Price:$465,000
- Price per sq. ft.:$256.62
- Tax amount:$4,066 (2026)
Features and amenities
- Laundry features:Dryer, Washer
- Amenities:Carpet, Electric Available, Recessed Lighting, Window Treatments
Parking
- Parking description:Assigned, On Street, Parking Space Conveys
New listings near 7424 Emerald Dr
- Coming Soon
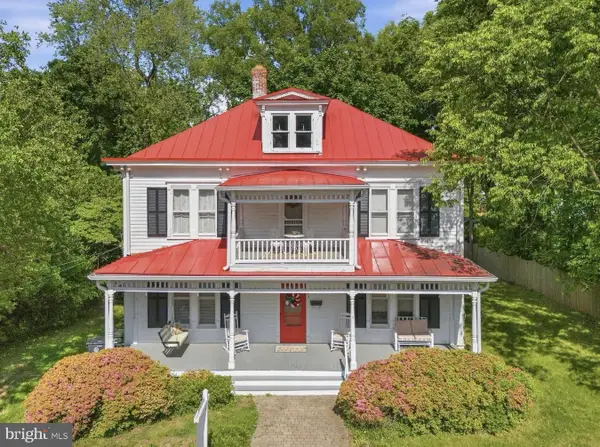 $750,000Coming Soon3 beds 2 baths2,396 sq. ft.
9309 West St, MANASSAS, VA 20110
MLS# VAMN2011978Listed by: SAMSON PROPERTIES - Coming Soon
 $595,000Coming Soon4 beds 3 baths2,056 sq. ft.
8872 Olde Mill Run, MANASSAS, VA 20110
MLS# VAMN2011940Listed by: CROSSROADS REALTORS - Coming Soon
 $695,000Coming Soon4 beds 2 baths2,476 sq. ft.
8807 Quarry Rd, MANASSAS, VA 20110
MLS# VAMN2011886Listed by: SAMSON PROPERTIES - Coming Soon
 $545,000Coming Soon4 beds 4 baths3,160 sq. ft.
Address Withheld By Seller, MANASSAS, VA 20110
MLS# VAMN2011836Listed by: LONG & FOSTER REAL ESTATE, INC. - Coming Soon
 $437,000Coming Soon3 beds 3 baths1,680 sq. ft.
8486 Kirby St, MANASSAS, VA 20110
MLS# VAMN2011838Listed by: KC REALTY GROUP - Coming Soon
 $375,000Coming Soon3 beds 3 baths1,656 sq. ft.
9342 Fringe Tree Ln, MANASSAS, VA 20110
MLS# VAMN2011544Listed by: KELLER WILLIAMS CAPITAL PROPERTIES - New
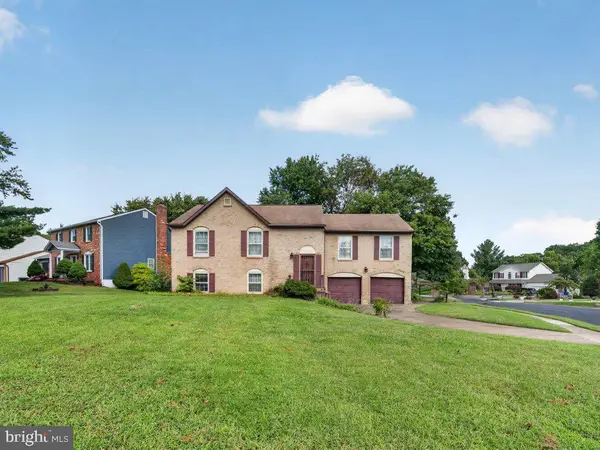 $545,000Active5 beds 3 baths2,352 sq. ft.
9734 Zimbro Ave, MANASSAS, VA 20110
MLS# VAMN2011770Listed by: CARTER REAL ESTATE, INC. - New
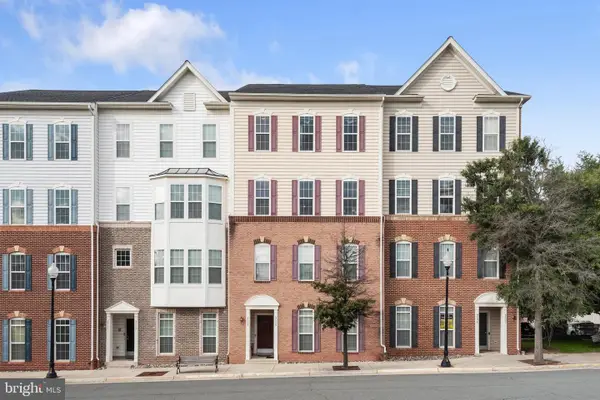 $455,000Active3 beds 3 baths2,500 sq. ft.
9508 Lee Ct, MANASSAS, VA 20110
MLS# VAMN2011968Listed by: NEXTHOME THE AGENCY GROUP - New
 $795,000Active5 beds 4 baths4,071 sq. ft.
10209 Bens Way, MANASSAS, VA 20110
MLS# VAMN2011806Listed by: RLAH @PROPERTIES - New
 $635,000Active3 beds 4 baths2,628 sq. ft.
8193 Maude Ln, MANASSAS, VA 20110
MLS# VAPW2130448Listed by: KELLER WILLIAMS REALTY


Protect your home and budget from life's surprises with an Assurant Home Warranty, backed by a partner that supports you through every step of homeownership. Explore Plans.
© 2026 Better Homes and Gardens Real Estate LLC. An Anywhere Real Estate company. All rights reserved. Better Homes and Gardens® Real Estate is a registered trademark owned by Meredith Operations Corporation, licensed to Better Homes and Gardens Real Estate LLC and used with permission. Better Homes and Gardens Real Estate LLC fully supports the principles of the Fair Housing Act and the Equal Opportunity Act. Listing information is deemed reliable but is not guaranteed accurate.
Each office is independently owned and operated.
Any services or products provided by third parties are not provided by, affiliated with or related to Better Homes and Gardens Real Estate LLC, or its affiliated companies.