
8176 Lone Oak Ct, Manassas, VA 20111
Local realty services provided by:Better Homes and Gardens Real Estate Maturo
Listed by: lynn m o'neill
Office: re/max gateway
MLS#:VAPW2120262
Source:BRIGHTMLS
Price summary
- Price:$729,000
- Price per sq. ft.:$247.37
- Monthly HOA dues:$50
About this home
Incredibly Beautiful Landscaping with Stone Retaining Walls and Gorgeous Perennials. Largest model in Signal Hill with 4 Upper Bedrooms, with New Carpet, Updated Chef's Kitchen with New Stone Countertop, New flooring and Open to Spacious Family Room with WB Fireplace and New Carpet! Back door to Patio and Enchanted Garden. Private Office with French Doors and Wood Floors greets the entry with a Large Living Room and Dining Room which both have New Wood floors. All three Baths have been updated with New Toilets, Vanities and Lighting. Dual Zone System with gas on main level and Basement and Electric on upper level. Professionally Painted Throughout in Neutral Hues for New Owners. Unfinished Basement Perfect for Storage, Crafts or Gym. 1 mile to VRE and close to Signal Hill Park. Minutes from extensive Shopping and Dining too! Neighborhood Basketball, Tennis and Play Ground.
Contact an agent
Home facts
- Year built:1992
- Listing ID #:VAPW2120262
- Added:8 day(s) ago
- Updated:May 26, 2026 at 07:33 AM
Rooms and interior
- Bedrooms:4
- Total bathrooms:3
- Full bathrooms:2
- Half bathrooms:1
- Flooring:Luxury Vinyl Plank, Partially Carpeted, Wood
- Dining Description:Formal/Separate Dining Room
- Kitchen Description:Built-In Microwave, Crown Moldings, Dishwasher, Disposal, Oven - Single, Refrigerator, Six Burner Stove, Upgraded Countertops, Water Heater
- Bedroom Description:Walk In Closet(s)
- Basement:Yes
- Basement Description:Sump Pump, Unfinished, Windows, Workshop
- Living area:2,947 sq. ft.
Heating and cooling
- Cooling:Ceiling Fan(s), Central A/C
- Heating:Forced Air, Natural Gas Available
Structure and exterior
- Roof:Architectural Shingle
- Year built:1992
- Building area:2,947 sq. ft.
- Lot area:0.42 Acres
- Architectural Style:Colonial
- Construction Materials:Vinyl Siding
- Exterior Features:Extensive Hardscape, Patio(s), Stone Retaining Walls
- Foundation Description:Slab
- Levels:3 Story
Schools
- High school:OSBOURN PARK
- Middle school:PARKSIDE
- Elementary school:SIGNAL HILL
Utilities
- Water:Public
- Sewer:Public Sewer
Finances and disclosures
- Price:$729,000
- Price per sq. ft.:$247.37
- Tax amount:$6,305 (2026)
Features and amenities
- Laundry features:Dryer, Washer
- Amenities:Ceiling Fan(s), Chair Railings, Crown Moldings, Electric Available, Natural Gas Available, Phone Available, Replacement Windows, Window Treatments
Parking
- Parking description:Attached Garage, Garage - Front Entry, Garage Door Opener
- Garage:Yes
- Garage spaces:2
New listings near 8176 Lone Oak Ct
- Coming Soon
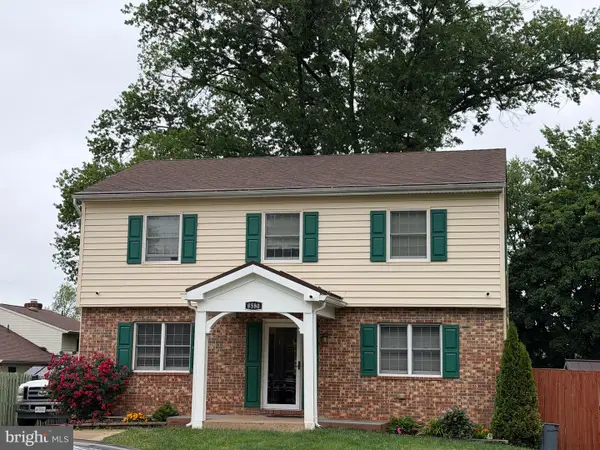 $630,000Coming Soon5 beds 4 baths
8580 King Carter St, MANASSAS, VA 20110
MLS# VAMN2011062Listed by: SAMSON PROPERTIES - Coming Soon
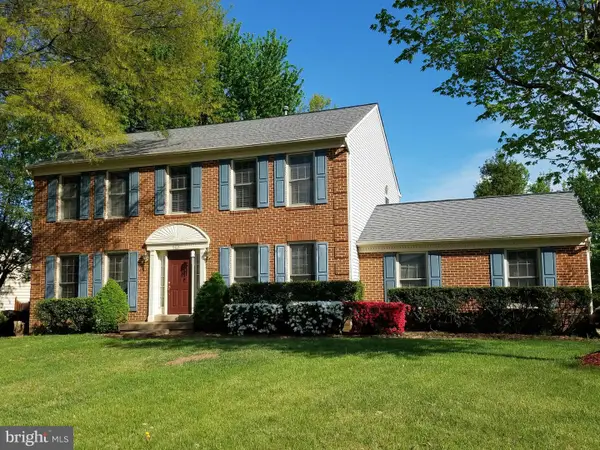 $650,000Coming Soon4 beds 4 baths
9621 Bainbridge Ct, MANASSAS, VA 20110
MLS# VAMN2011026Listed by: KINDER-REALTY - Coming Soon
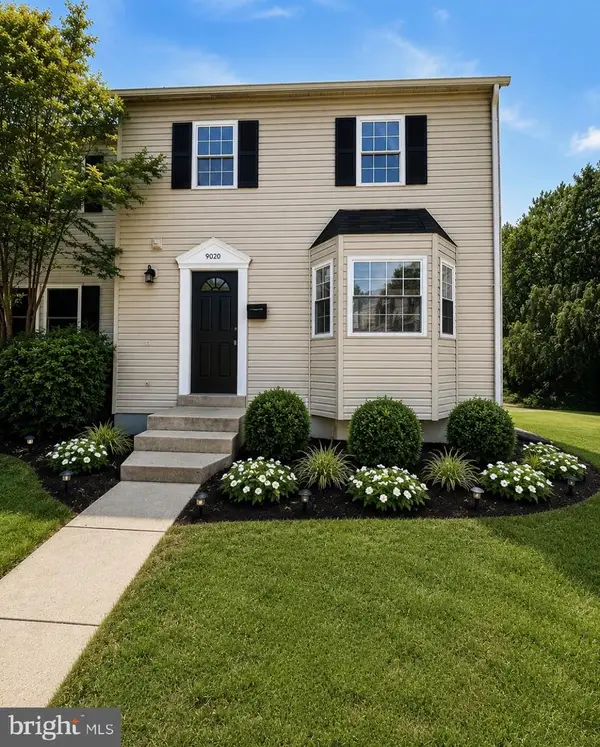 $439,888Coming Soon3 beds 3 baths
9020 Old Hickory Ct, MANASSAS, VA 20110
MLS# VAMN2011044Listed by: SAMSON PROPERTIES 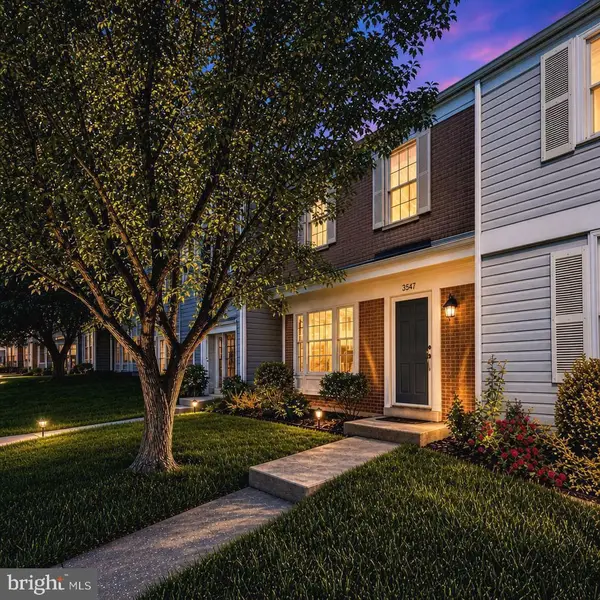 $395,000Pending2 beds 3 baths1,260 sq. ft.
8987 Mcdowell Cmns, MANASSAS, VA 20110
MLS# VAMN2011038Listed by: LONG & FOSTER REAL ESTATE, INC.- New
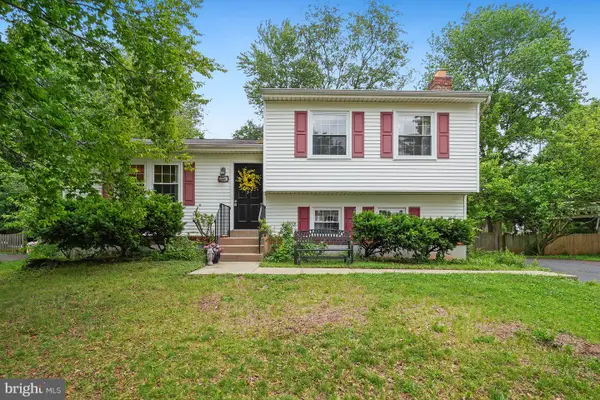 $550,000Active3 beds 2 baths1,540 sq. ft.
9203 Landgreen St, MANASSAS, VA 20110
MLS# VAMN2011050Listed by: RE/MAX GATEWAY - Coming Soon
 $629,000Coming Soon4 beds 4 baths
8192 Broad Pl, MANASSAS, VA 20110
MLS# VAPW2120586Listed by: KELLER WILLIAMS REALTY - New
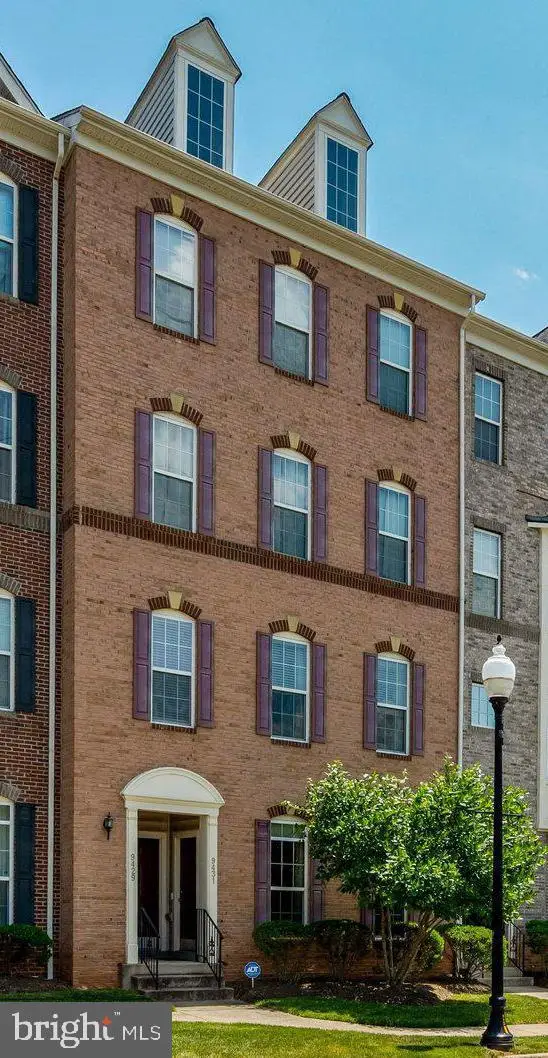 $365,000Active3 beds 3 baths1,800 sq. ft.
9431 Stonewall Rd, MANASSAS, VA 20110
MLS# VAMN2011028Listed by: KELLER WILLIAMS REALTY 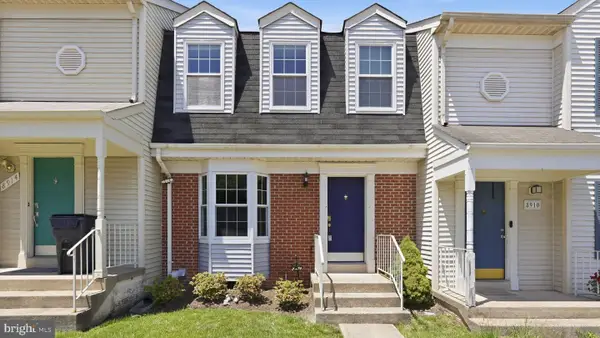 $450,000Pending3 beds 4 baths2,100 sq. ft.
8912 Princeton Park Dr, MANASSAS, VA 20110
MLS# VAMN2010890Listed by: LONG & FOSTER- Coming Soon
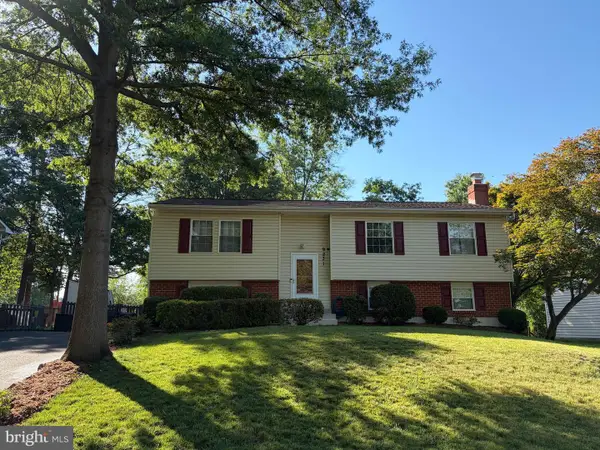 $550,000Coming Soon5 beds 3 baths
9231 Landgreen St, MANASSAS, VA 20110
MLS# VAMN2011008Listed by: SAMSON PROPERTIES - New
 $540,000Active3 beds 3 baths1,736 sq. ft.
8746 Country Ln, MANASSAS, VA 20110
MLS# VAMN2011032Listed by: LONG & FOSTER REAL ESTATE, INC.


Protect your home and budget from life's surprises with an Assurant Home Warranty, backed by a partner that supports you through every step of homeownership. Explore Plans.
© 2026 Better Homes and Gardens Real Estate LLC. An Anywhere Real Estate company. All rights reserved. Better Homes and Gardens® Real Estate is a registered trademark owned by Meredith Operations Corporation, licensed to Better Homes and Gardens Real Estate LLC and used with permission. Better Homes and Gardens Real Estate LLC fully supports the principles of the Fair Housing Act and the Equal Opportunity Act. Listing information is deemed reliable but is not guaranteed accurate.
Each office is independently owned and operated.
Any services or products provided by third parties are not provided by, affiliated with or related to Better Homes and Gardens Real Estate LLC, or its affiliated companies.