
8391 Gaither St, Manassas, VA 20110
Local realty services provided by:Better Homes and Gardens Real Estate Valley Partners
8391 Gaither St,Manassas, VA 20110
$695,000
- 4 Beds
- 5 Baths
- - sq. ft.
- Single family
- Sold
Listed by: hanan sabah
Office: long & foster real estate, inc.
MLS#:VAMN2011462
Source:BRIGHTMLS
Sorry, we are unable to map this address
Price summary
- Price:$695,000
- Monthly HOA dues:$109
About this home
Coming Soon! Step into timeless elegance with this expanded Gaither model, crafted by Airston, nestled in the prestigious Sumner Lake community in the heart of Manassas. This beautifully appointed stucco-front colonial features four spacious bedrooms and three full bathrooms on the upper level—including a master suite with a luxury bath featuring a soaking tub and a separate shower, a secondary bedroom with its own en-suite, and two additional bedrooms sharing a full bath. Enjoy multiple balconies and outdoor entertainment spaces, along with a private backyard oasis fully enclosed with privacy fencing, complete with a patio and lush landscaping. Situated in a much-desired subdivision, the home invites you to experience luxury living at its finest. *** New roof 2026, Dual zone HVAC 2023, Sumb Pump 2026, Hot Water Tank 2022 ***
Contact an agent
Home facts
- Year built:2001
- Subdivision & Development:SUMNER LAKE
- Listing ID #:VAMN2011462
- Added:56 day(s) ago
- Updated:September 07, 2026 at 11:02 AM
Rooms and interior
- Bedrooms:4
- Total bathrooms:5
- Full bathrooms:3
- Half bathrooms:2
- Flooring:Carpet, Ceramic Tile, Hardwood
- Dining Description:Dining Area, Dining Room
- Bathrooms Description:Primary Bath(s)
- Kitchen Description:Breakfast Area, Crown Moldings, Dishwasher, Disposal, Exhaust Fan, Icemaker, Kitchen - Eat-In, Kitchen - Table Space, Microwave, Oven/Range - Electric, Recessed Lighting, Refrigerator, Water Dispenser
- Bedroom Description:Primary Bedroom
- Basement:Yes
- Basement Description:Full, Improved, Outside Entrance, Partially Finished, Rear Entrance, Sump Pump, Walkout Stairs, Windows
Heating and cooling
- Cooling:Ceiling Fan(s), Central A/C
- Heating:Forced Air, Natural Gas
Structure and exterior
- Roof:Asphalt
- Year built:2001
- Lot Features:Backs to Trees, Landscaping
- Architectural Style:Colonial
- Construction Materials:Stucco, Vinyl Siding
- Exterior Features:Balcony, Patio(s), Porch(es), Sidewalks
- Foundation Description:Concrete Perimeter
- Levels:3 Story
Schools
- High school:OSBOURN
- Middle school:METZ
- Elementary school:HAYDON
Utilities
- Water:Public
- Sewer:Public Sewer
Finances and disclosures
- Price:$695,000
- Tax amount:$8,883 (2025)
Features and amenities
- Laundry features:Dryer, Laundry, Washer
- Amenities:Bay/Bow Windows, Chair Railings, Crown Moldings, Recessed Lighting, Window Treatments
Parking
- Parking description:Attached Garage, Garage - Side Entry, Garage Door Opener, Off Street, On Street, Paved Driveway
- Garage:Yes
- Garage spaces:2
New listings near 8391 Gaither St
- Coming Soon
 $570,000Coming Soon3 beds 3 baths1,832 sq. ft.
8933 Sweetbriar St, MANASSAS, VA 20110
MLS# VAMN2011676Listed by: REAL BROKER, LLC - Coming SoonOpen Sun, 1 to 3pm
 $649,900Coming Soon4 beds 3 baths2,329 sq. ft.
8603 Jackson Ave, MANASSAS, VA 20110
MLS# VAMN2011568Listed by: SAMSON PROPERTIES - Coming Soon
 $330,000Coming Soon2 beds 3 baths1,743 sq. ft.
8600 Liberty Trl #204, MANASSAS, VA 20110
MLS# VAMN2011848Listed by: CENTURY 21 NEW MILLENNIUM - Coming SoonOpen Sat, 1 to 3pm
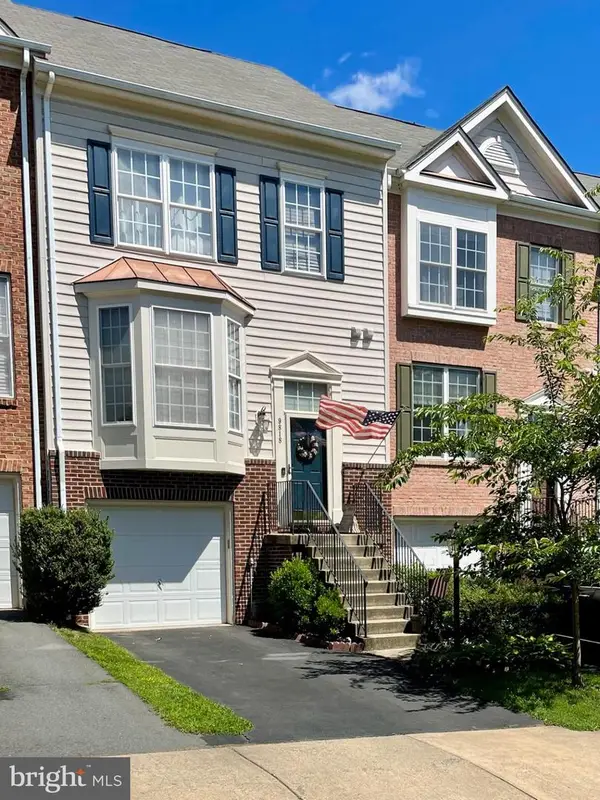 $534,000Coming Soon4 beds 3 baths2,219 sq. ft.
9818 Cheshire Ridge Cir, MANASSAS, VA 20110
MLS# VAPW2129510Listed by: CENTURY 21 NEW MILLENNIUM - Coming Soon
 $545,000Coming Soon4 beds 4 baths3,160 sq. ft.
Address Withheld By Seller, MANASSAS, VA 20110
MLS# VAMN2011836Listed by: LONG & FOSTER REAL ESTATE, INC. - Coming Soon
 $437,000Coming Soon3 beds 3 baths1,680 sq. ft.
8486 Kirby St, MANASSAS, VA 20110
MLS# VAMN2011838Listed by: KC REALTY GROUP - Coming Soon
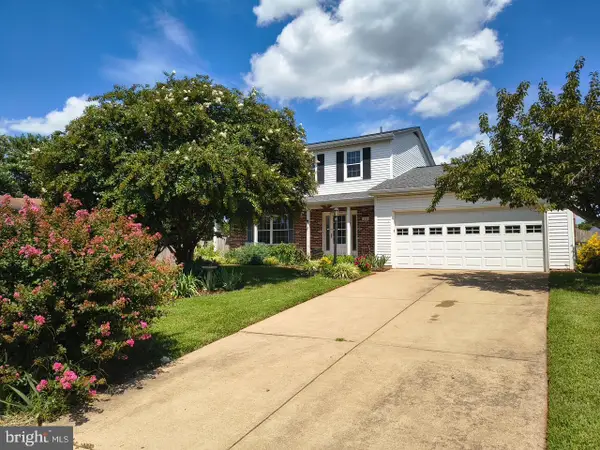 $590,000Coming Soon3 beds 3 baths2,048 sq. ft.
10028 Elderberry Ct, MANASSAS, VA 20110
MLS# VAMN2011816Listed by: HOUWZER, LLC - Coming Soon
 $799,900Coming Soon4 beds 4 baths3,642 sq. ft.
10069 Loblolly Trl, MANASSAS, VA 20110
MLS# VAPW2126108Listed by: KELLER WILLIAMS REALTY - Coming SoonOpen Sun, 12 to 2pm
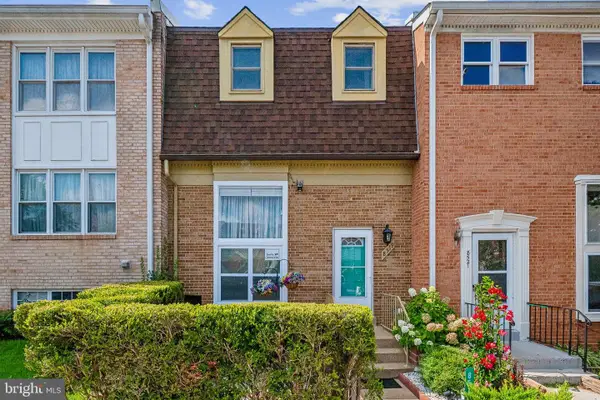 $425,900Coming Soon4 beds 4 baths2,388 sq. ft.
8519 Piney Point Ct, MANASSAS, VA 20110
MLS# VAMN2011748Listed by: PEARSON SMITH REALTY LLC - Coming Soon
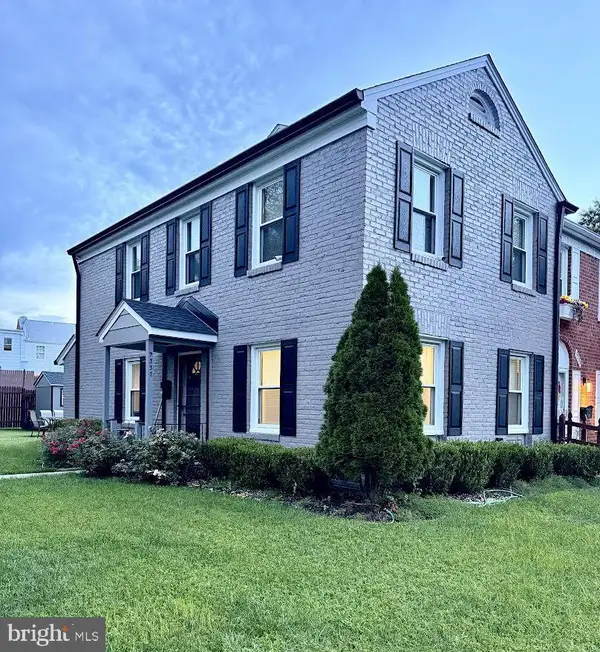 $395,000Coming Soon3 beds 3 baths2,402 sq. ft.
9337 Taney Rd, MANASSAS, VA 20110
MLS# VAMN2011780Listed by: SAMSON PROPERTIES


Protect your home and budget from life's surprises with an Assurant Home Warranty, backed by a partner that supports you through every step of homeownership. Explore Plans.
© 2026 Better Homes and Gardens Real Estate LLC. An Anywhere Real Estate company. All rights reserved. Better Homes and Gardens® Real Estate is a registered trademark owned by Meredith Operations Corporation, licensed to Better Homes and Gardens Real Estate LLC and used with permission. Better Homes and Gardens Real Estate LLC fully supports the principles of the Fair Housing Act and the Equal Opportunity Act. Listing information is deemed reliable but is not guaranteed accurate.
Each office is independently owned and operated.
Any services or products provided by third parties are not provided by, affiliated with or related to Better Homes and Gardens Real Estate LLC, or its affiliated companies.