
8513 Oakview Dr, Manassas, VA 20110
Local realty services provided by:Better Homes and Gardens Real Estate Murphy & Co.
8513 Oakview Dr,Manassas, VA 20110
$699,000
- 3 Beds
- 3 Baths
- 3,190 sq. ft.
- Single family
- Active
Upcoming open houses
- Sat, Sep 1912:00 pm - 02:00 pm
Listed by: francesca keith
Office: corcoran mcenearney
MLS#:VAPW2129922
Source:BRIGHTMLS
Price summary
- Price:$699,000
- Price per sq. ft.:$219.12
- Monthly HOA dues:$33.33
About this home
Space, privacy and convenience come together at 8513 Oakview Dr. Built in 2017 and set on approximately .91 acre, this thoughtfully designed 3-bedroom, 3-bath home offers comfortable main-level living, generous outdoor space and a full walk-out lower level with exceptional flexibility.
The welcoming main level features an open-concept layout with vaulted ceilings, abundant natural light. The living and dining areas flow easily together, with a convenient serving bar creating an ideal setup for entertaining. The spacious kitchen features granite countertops, a large stainless-steel sink, GE electric oven, GE microwave, refrigerator with water and ice dispenser, generous pantry and island with seating.
All three bedrooms are located on the main level, including a generous primary suite with ample closet space and a spacious bath featuring a double vanity, large mirror, dedicated vanity area and separate walk-in shower. A large hallway linen closet provides additional storage along with a full bath.
The full walk-out lower level expands the possibilities with a wide-open recreation area, laminate flooring, recessed lighting, full bathroom, wet bar with sink and cabinetry, full-size windows and abundant storage. The space easily accommodates a home gym, hobby area, workshop, media room, or future living space. A dedicated laundry room and utility/storage area complete the lower level.
Step outside to enjoy the expansive, private setting. The property backs to trees and is partially fenced, offering room to spread out and enjoy the outdoors. The Trex-style decking with PVC railing and lighting creates a wonderful spot for outdoor dining and entertaining. An attached two-car garage and spacious driveway provide plenty of parking and storage.
Additional features include vinyl siding, water softener and filtration system, expanded well tank, sump pump with battery backup and septic system with six-perc approval.
Tucked away on a private road yet remarkably convenient to everyday amenities, the location is a standout. Hastings Marketplace and nearby parks are within walking distance, while additional shopping and dining are close by. Enjoy easy access to charming Old Town Manassas, recreation and VRE commuter rail. A rare combination of nearly an acre of privacy, main-level living, flexible finished space and exceptional convenience....
Contact an agent
Home facts
- Year built:2017
- Subdivision & Development:HIGHLAND PARK
- Listing ID #:VAPW2129922
- Added:6 day(s) ago
- Updated:September 19, 2026 at 10:29 AM
Rooms and interior
- Bedrooms:3
- Total bathrooms:3
- Full bathrooms:3
- Flooring:Hardwood
- Dining Description:Combination Dining/Living, Dining Room
- Bathrooms Description:Bathroom 2, Bathroom 3, Primary Bathroom
- Kitchen Description:Breakfast Area
- Bedroom Description:Primary Bedroom
- Basement:Yes
- Basement Description:Fully Finished, Walkout Level
- Living area:3,190 sq. ft.
Heating and cooling
- Cooling:Central A/C
- Heating:Electric, Forced Air
Structure and exterior
- Year built:2017
- Building area:3,190 sq. ft.
- Lot area:0.91 Acres
- Architectural Style:Ranch/Rambler
- Construction Materials:Shingle Siding
- Foundation Description:Permanent
- Levels:2 Stories
Schools
- High school:OSBOURN PARK
- Middle school:PARKSIDE
- Elementary school:SIGNAL HILL
Utilities
- Water:Well
Finances and disclosures
- Price:$699,000
- Price per sq. ft.:$219.12
- Tax amount:$6,046 (2026)
Features and amenities
- Laundry features:Dryer In Unit, Has Laundry, Washer In Unit
Parking
- Parking description:Attached Garage, Garage Door Opener
- Garage:Yes
- Garage spaces:2
New listings near 8513 Oakview Dr
- Coming Soon
 $595,000Coming Soon4 beds 3 baths2,056 sq. ft.
8872 Olde Mill Run, MANASSAS, VA 20110
MLS# VAMN2011940Listed by: CROSSROADS REALTORS - Coming Soon
 $364,900Coming Soon3 beds 2 baths1,152 sq. ft.
9827 Town Ln, MANASSAS, VA 20110
MLS# VAMN2011928Listed by: NETREALTYNOW.COM, LLC - Coming Soon
 $460,000Coming Soon3 beds 3 baths1,802 sq. ft.
9005 Coriander Cir, MANASSAS, VA 20110
MLS# VAMN2011910Listed by: KELLER WILLIAMS REALTY - Coming Soon
 $695,000Coming Soon4 beds 2 baths2,476 sq. ft.
8807 Quarry Rd, MANASSAS, VA 20110
MLS# VAMN2011886Listed by: SAMSON PROPERTIES - Coming Soon
 $545,000Coming Soon4 beds 4 baths3,160 sq. ft.
Address Withheld By Seller, MANASSAS, VA 20110
MLS# VAMN2011836Listed by: LONG & FOSTER REAL ESTATE, INC. - Coming Soon
 $437,000Coming Soon3 beds 3 baths1,680 sq. ft.
8486 Kirby St, MANASSAS, VA 20110
MLS# VAMN2011838Listed by: KC REALTY GROUP - Coming Soon
 $375,000Coming Soon3 beds 3 baths1,656 sq. ft.
9342 Fringe Tree Ln, MANASSAS, VA 20110
MLS# VAMN2011544Listed by: KELLER WILLIAMS CAPITAL PROPERTIES - Open Sat, 11am to 1pmNew
 $795,000Active5 beds 4 baths4,071 sq. ft.
10209 Bens Way, MANASSAS, VA 20110
MLS# VAMN2011806Listed by: RLAH @PROPERTIES - Open Sat, 12 to 2pmNew
 $635,000Active3 beds 4 baths2,628 sq. ft.
8193 Maude Ln, MANASSAS, VA 20110
MLS# VAPW2130448Listed by: KELLER WILLIAMS REALTY - New
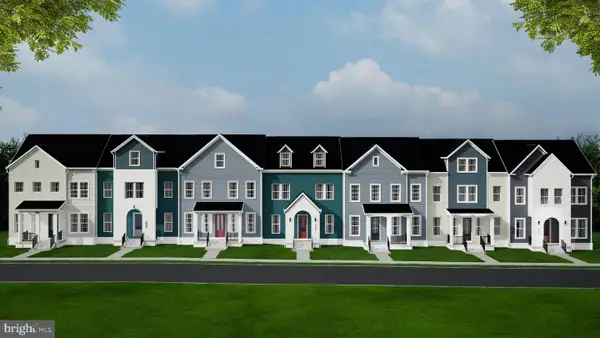 $579,990Active3 beds 4 baths2,225 sq. ft.
9663 Grant Ave, MANASSAS, VA 20110
MLS# VAMN2011942Listed by: RE/MAX EXECUTIVES


Protect your home and budget from life's surprises with an Assurant Home Warranty, backed by a partner that supports you through every step of homeownership. Explore Plans.
© 2026 Better Homes and Gardens Real Estate LLC. An Anywhere Real Estate company. All rights reserved. Better Homes and Gardens® Real Estate is a registered trademark owned by Meredith Operations Corporation, licensed to Better Homes and Gardens Real Estate LLC and used with permission. Better Homes and Gardens Real Estate LLC fully supports the principles of the Fair Housing Act and the Equal Opportunity Act. Listing information is deemed reliable but is not guaranteed accurate.
Each office is independently owned and operated.
Any services or products provided by third parties are not provided by, affiliated with or related to Better Homes and Gardens Real Estate LLC, or its affiliated companies.