
8683 Point Of Woods Dr, Manassas, VA 20110
Local realty services provided by:Better Homes and Gardens Real Estate Reserve
8683 Point Of Woods Dr,Manassas, VA 20110
$475,000
- 3 Beds
- 4 Baths
- 1,408 sq. ft.
- Townhouse
- Active
Listed by: moti shiferaw
Office: keller williams capital properties
MLS#:VAMN2011012
Source:BRIGHTMLS
Price summary
- Price:$475,000
- Price per sq. ft.:$337.36
- Monthly HOA dues:$49.67
About this home
Welcome to this beautifully updated end-unit townhouse in the heart of Manassas, offering space, comfort, and valuable recent upgrades throughout. This 3-bedroom, 3.5-bath home features a bright and functional layout with hardwood flooring on the main level, a renovated kitchen with granite countertops, and updated bathrooms with granite vanities.
The main level offers a spacious living room, dining area, powder room, and a gourmet kitchen that opens directly to the rear deck — perfect for entertaining or enjoying outdoor living. As an end unit, the home benefits from additional natural light and a larger fenced backyard complete with a storage shed. The front sidewalk and stoop were also recently updated, adding to the home’s curb appeal.
The fully finished walkout basement offers a versatile and well-designed layout featuring a spacious recreation/family room with a fabricated fireplace, full bathroom, and additional den/bonus room ideal for guests, a home office, gym, or potential 4th bedroom. With its private walkout access to the backyard, the lower level also offers excellent flexibility and potential for extended living space or future rental possibilities.
Upstairs, you’ll find three generously sized bedrooms with ample closet space, including a spacious primary suite with its own full bath. Major system updates include a newer HVAC system (approximately 4 years old), a brand-new water heater, and a roof estimated to be approximately 8 years old per previous inspection records. The home is fully electric with no gas utilities.
Two assigned parking spaces convey. Conveniently located near shopping, restaurants, commuter routes, and everyday amenities, this home offers the perfect combination of comfort, updates, and convenience....
Contact an agent
Home facts
- Year built:1986
- Listing ID #:VAMN2011012
- Added:1 day(s) ago
- Updated:May 28, 2026 at 08:43 PM
Rooms and interior
- Bedrooms:3
- Total bathrooms:4
- Full bathrooms:3
- Half bathrooms:1
- Dining Description:Dining Room
- Bathrooms Description:Bathroom 3
- Kitchen Description:Built-In Microwave, Dishwasher, Disposal, Exhaust Fan, Oven/Range - Electric, Pantry, Refrigerator, Stainless Steel Appliances, Water Heater
- Bedroom Description:Walk In Closet(s)
- Basement:Yes
- Basement Description:Daylight, Full, Fully Finished, Partial, Rear Entrance
- Living area:1,408 sq. ft.
Heating and cooling
- Cooling:Central A/C
- Heating:Electric, Forced Air
Structure and exterior
- Year built:1986
- Building area:1,408 sq. ft.
- Lot area:0.06 Acres
- Construction Materials:Vinyl Siding
- Exterior Features:Deck(s), Patio(s), Sidewalks, Street Lights
- Foundation Description:Brick/Mortar
- Levels:3 Story
Schools
- High school:OSBOURN
- Middle school:METZ
- Elementary school:WEEMS
Utilities
- Water:Public
- Sewer:Public Sewer
Finances and disclosures
- Price:$475,000
- Price per sq. ft.:$337.36
- Tax amount:$6,086 (2025)
Features and amenities
- Laundry features:Dryer - Front Loading, Has Laundry, Laundry, Washer - Front Loading
- Amenities:Ceiling Fan(s), Smoke Detector
Parking
- Parking description:Assigned, Parking Lot
New listings near 8683 Point Of Woods Dr
- New
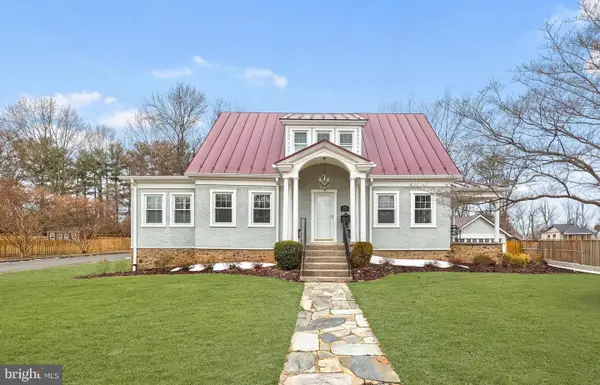 $970,000Active4 beds 5 baths3,623 sq. ft.
9016 Grant Ave, MANASSAS, VA 20110
MLS# VAMN2011092Listed by: REDFIN CORPORATION - Open Thu, 4 to 6pmNew
 $400,000Active3 beds 3 baths1,364 sq. ft.
9081 Bonham Cir, MANASSAS, VA 20110
MLS# VAMN2009988Listed by: SAMSON PROPERTIES - Coming Soon
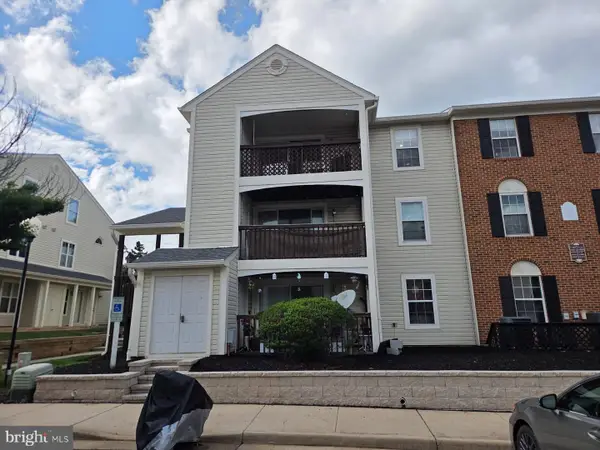 $299,000Coming Soon2 beds 2 baths
9393 Scarlet Oak Dr, MANASSAS, VA 20110
MLS# VAMN2011052Listed by: SAMSON PROPERTIES - Coming Soon
 $767,000Coming Soon5 beds 4 baths
10409 Sorrell Dr, MANASSAS, VA 20110
MLS# VAMN2011070Listed by: COLDWELL BANKER ELITE - Coming Soon
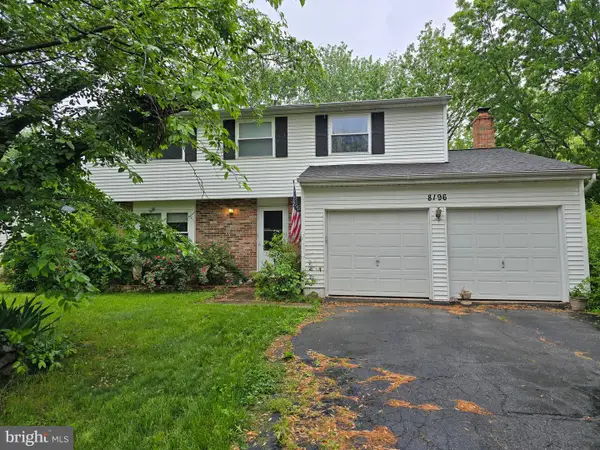 $550,000Coming Soon4 beds 3 baths
8196 Oakglen Rd, MANASSAS, VA 20110
MLS# VAMN2011066Listed by: LPT REALTY, LLC - Coming Soon
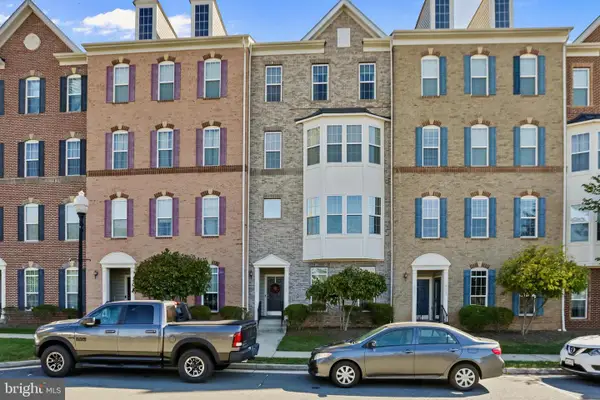 $449,000Coming Soon3 beds 3 baths
9433 Stonewall Rd, MANASSAS, VA 20110
MLS# VAMN2011054Listed by: SAMSON PROPERTIES - Coming Soon
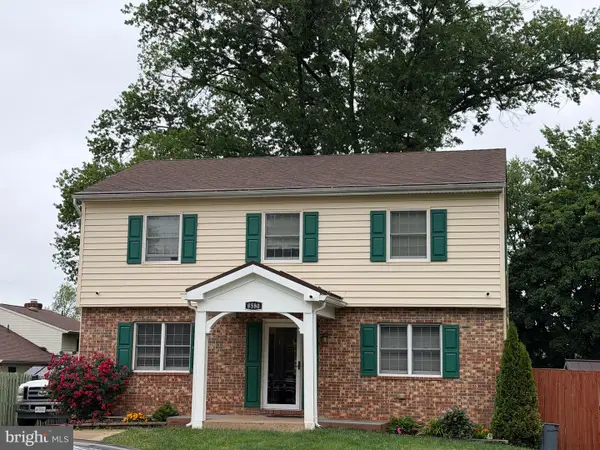 $630,000Coming Soon5 beds 4 baths
8580 King Carter St, MANASSAS, VA 20110
MLS# VAMN2011062Listed by: SAMSON PROPERTIES - Coming Soon
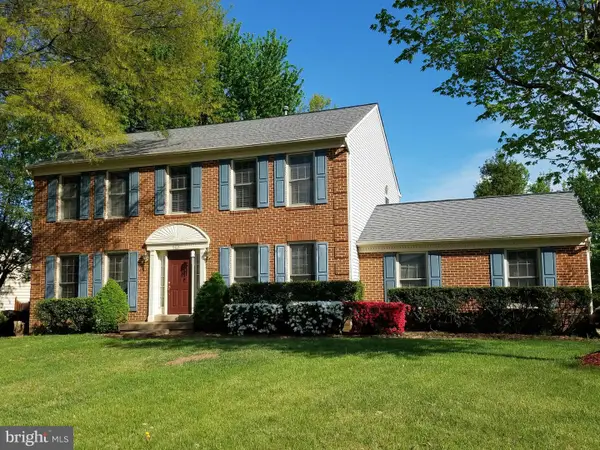 $650,000Coming Soon4 beds 4 baths
9621 Bainbridge Ct, MANASSAS, VA 20110
MLS# VAMN2011026Listed by: KINDER-REALTY - Coming Soon
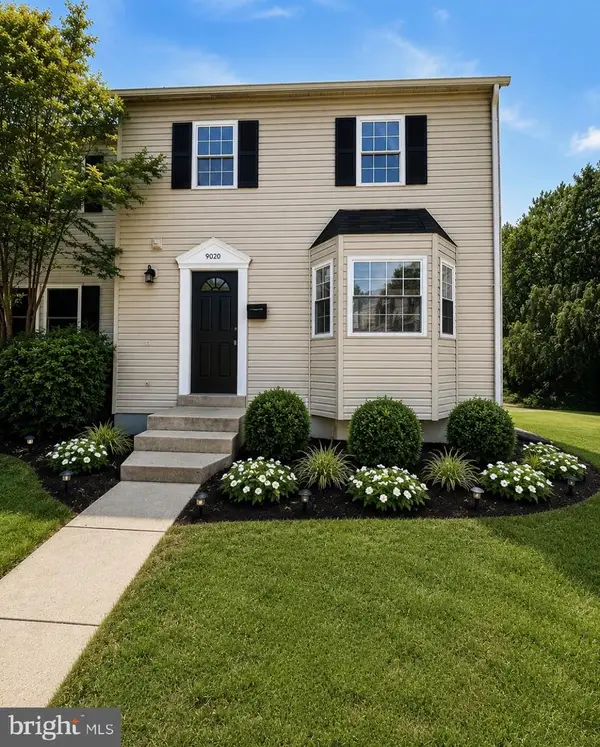 $439,888Coming Soon3 beds 3 baths
9020 Old Hickory Ct, MANASSAS, VA 20110
MLS# VAMN2011044Listed by: SAMSON PROPERTIES


Protect your home and budget from life's surprises with an Assurant Home Warranty, backed by a partner that supports you through every step of homeownership. Explore Plans.
© 2026 Better Homes and Gardens Real Estate LLC. An Anywhere Real Estate company. All rights reserved. Better Homes and Gardens® Real Estate is a registered trademark owned by Meredith Operations Corporation, licensed to Better Homes and Gardens Real Estate LLC and used with permission. Better Homes and Gardens Real Estate LLC fully supports the principles of the Fair Housing Act and the Equal Opportunity Act. Listing information is deemed reliable but is not guaranteed accurate.
Each office is independently owned and operated.
Any services or products provided by third parties are not provided by, affiliated with or related to Better Homes and Gardens Real Estate LLC, or its affiliated companies.