
8883 Cherry St, Manassas, VA 20110
Local realty services provided by:Better Homes and Gardens Real Estate Valley Partners
8883 Cherry St,Manassas, VA 20110
$589,900
- 3 Beds
- 4 Baths
- 2,340 sq. ft.
- Townhouse
- Coming Soon
Listed by: john w cantrell
Office: re/max real estate connections
MLS#:VAMN2012060
Source:BRIGHTMLS
Price summary
- Price:$589,900
- Price per sq. ft.:$252.09
- Monthly HOA dues:$66
About this home
Gorgeous 3-level townhome with 2-car garage * Features 3 bedrooms, 2 full and 2 half baths. Gleaming hardwood floors on the main level * Kitchen features Stainless steel appliances, quartz countertops, and large island * Cozy fireplace in brek room * 18x11 rear deck * Master bedroom with vaulted ceilings, full luxury bathroom and walk in closet * Convenient upper level laundry room * Two of the full baths are on the upper level. The living room, dining room have an open concept that leads to an open large kitchen on the main
level. The lower level has a family room and half bath * Two car garage * Deck off the main level * Close and easy access to a variety of shopping, dining, and entertainment options, historic Old Town Manassas, and Amtrak—all just a short walking distance and lose to the VRE ** A must see, this beautiful home is located in the Prescott Court Community. One of the larger models of the community
Contact an agent
Home facts
- Year built:2014
- Subdivision & Development:PRESCOTT COURT
- Listing ID #:VAMN2012060
- Updated:October 09, 2026 at 01:38 AM
Rooms and interior
- Bedrooms:3
- Total bathrooms:4
- Full bathrooms:2
- Half bathrooms:2
- Flooring:Carpet, Ceramic Tile, Hardwood
- Dining Description:Dining Room
- Bathrooms Description:Bathroom 2, Half Bath, Primary Bathroom
- Kitchen Description:Built-In Microwave, Dishwasher, Disposal, Icemaker, Refrigerator
- Bedroom Description:Primary Bedroom
- Basement:Yes
- Basement Description:Full, Fully Finished, Garage Access, Outside Entrance
- Living area:2,340 sq. ft.
Heating and cooling
- Cooling:Central A/C
- Heating:Forced Air, Natural Gas
Structure and exterior
- Roof:Asphalt
- Year built:2014
- Building area:2,340 sq. ft.
- Lot area:0.03 Acres
- Architectural Style:Colonial
- Construction Materials:Aluminum Siding
- Foundation Description:Concrete Perimeter
- Levels:3 Story
Schools
- High school:OSBOURN
- Middle school:MAYFIELD
- Elementary school:WEEMS
Utilities
- Water:Public
- Sewer:Public Septic
Finances and disclosures
- Price:$589,900
- Price per sq. ft.:$252.09
- Tax amount:$6,124 (2026)
Features and amenities
- Amenities:Electric Available, Natural Gas Available
Parking
- Parking description:Attached Garage, Garage - Rear Entry, Garage Door Opener
- Garage:Yes
- Garage spaces:2
New listings near 8883 Cherry St
- Coming SoonOpen Sat, 1 to 3pm
 $619,900Coming Soon4 beds 3 baths3,430 sq. ft.
9383 Cloudberry Way, MANASSAS, VA 20110
MLS# VAMN2012056Listed by: SAMSON PROPERTIES - Coming Soon
 $460,000Coming Soon4 beds 4 baths2,804 sq. ft.
8838 Lane Scott Ct, MANASSAS, VA 20110
MLS# VAMN2012052Listed by: CORCORAN MCENEARNEY - Coming Soon
 $545,000Coming Soon4 beds 4 baths3,160 sq. ft.
Address Withheld By Seller, MANASSAS, VA 20110
MLS# VAMN2011836Listed by: LONG & FOSTER REAL ESTATE, INC. - Open Sun, 1 to 3pmNew
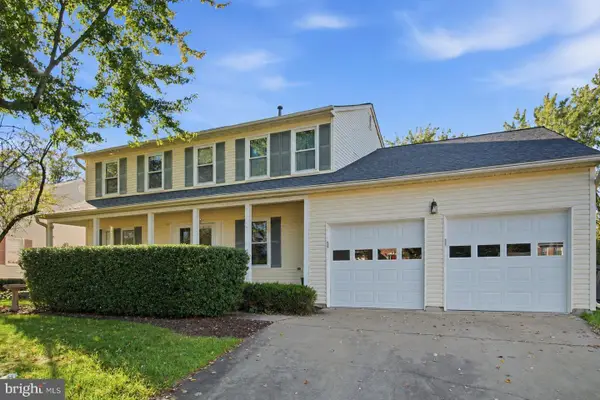 $625,000Active4 beds 3 baths2,442 sq. ft.
8878 Sweetbriar St, MANASSAS, VA 20110
MLS# VAMN2012022Listed by: SAMSON PROPERTIES - New
 $419,900Active3 beds 4 baths1,692 sq. ft.
9733 Sassafras Ct, MANASSAS, VA 20110
MLS# VAMN2011396Listed by: NBI REALTY, LLC - Open Sat, 12 to 2pmNew
 $479,990Active3 beds 3 baths1,602 sq. ft.
9615 Checkerspot Drive, MANASSAS, VA 20110
MLS# VAMN2012070Listed by: NEXTHOME THE AGENCY GROUP - Open Sat, 12 to 2pmNew
 $486,290Active3 beds 3 baths1,602 sq. ft.
9619 Checkerspot Drive, MANASSAS, VA 20110
MLS# VAMN2012076Listed by: NEXTHOME THE AGENCY GROUP - Open Sat, 12 to 2pmNew
 $529,990Active3 beds 3 baths2,415 sq. ft.
9682 Swallowtail Ln, MANASSAS, VA 20110
MLS# VAMN2012078Listed by: NEXTHOME THE AGENCY GROUP - New
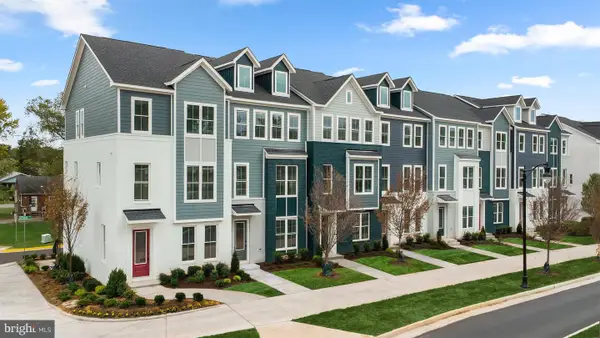 $540,990Active3 beds 4 baths2,048 sq. ft.
3 Bartow St #tyler 20-r2, MANASSAS, VA 20110
MLS# VAMN2012072Listed by: PEARSON SMITH REALTY, LLC


Protect your home and budget from life's surprises with an Assurant Home Warranty, backed by a partner that supports you through every step of homeownership. Explore Plans.
© 2026 Better Homes and Gardens Real Estate LLC. An Anywhere Real Estate company. All rights reserved. Better Homes and Gardens® Real Estate is a registered trademark owned by Meredith Operations Corporation, licensed to Better Homes and Gardens Real Estate LLC and used with permission. Better Homes and Gardens Real Estate LLC fully supports the principles of the Fair Housing Act and the Equal Opportunity Act. Listing information is deemed reliable but is not guaranteed accurate.
Each office is independently owned and operated.
Any services or products provided by third parties are not provided by, affiliated with or related to Better Homes and Gardens Real Estate LLC, or its affiliated companies.