
9051 Brewer Creek Pl, Manassas, VA 20109
Local realty services provided by:Better Homes and Gardens Real Estate Realty Connect
9051 Brewer Creek Pl,Manassas, VA 20109
$532,000
- 3 Beds
- 4 Baths
- - sq. ft.
- Townhouse
- Sold
Listed by: marcia burgos-stone
Office: pearson smith realty llc.
MLS#:VAPW2123722
Source:BRIGHTMLS
Sorry, we are unable to map this address
Price summary
- Price:$532,000
- Monthly HOA dues:$120
About this home
Contract received before listing.
Contact an agent
Home facts
- Year built:2005
- Subdivision & Development:NONE AVAILABLE
- Listing ID #:VAPW2123722
- Added:13 day(s) ago
- Updated:August 17, 2026 at 05:57 AM
Rooms and interior
- Bedrooms:3
- Total bathrooms:4
- Full bathrooms:2
- Half bathrooms:2
- Basement:Yes
- Basement Description:Daylight, English, Fully Finished, Heated, Outside Entrance, Partial, Rear Entrance, Walkout Level
Heating and cooling
- Cooling:Central A/C
- Heating:Central, Natural Gas
Structure and exterior
- Year built:2005
- Architectural Style:Traditional
- Construction Materials:Brick, Vinyl Siding
- Foundation Description:Slab
- Levels:3 Story
Utilities
- Water:Public
- Sewer:Public Sewer
Finances and disclosures
- Price:$532,000
- Tax amount:$5,536 (2026)
Parking
- Parking description:Asphalt Driveway, Attached Garage, Garage - Front Entry, Garage Door Opener
- Garage:Yes
- Garage spaces:2
New listings near 9051 Brewer Creek Pl
- Coming Soon
 $479,900Coming Soon4 beds 3 baths
10251 Magnolia Grove Dr, MANASSAS, VA 20110
MLS# VAMN2011730Listed by: RE/MAX GATEWAY - New
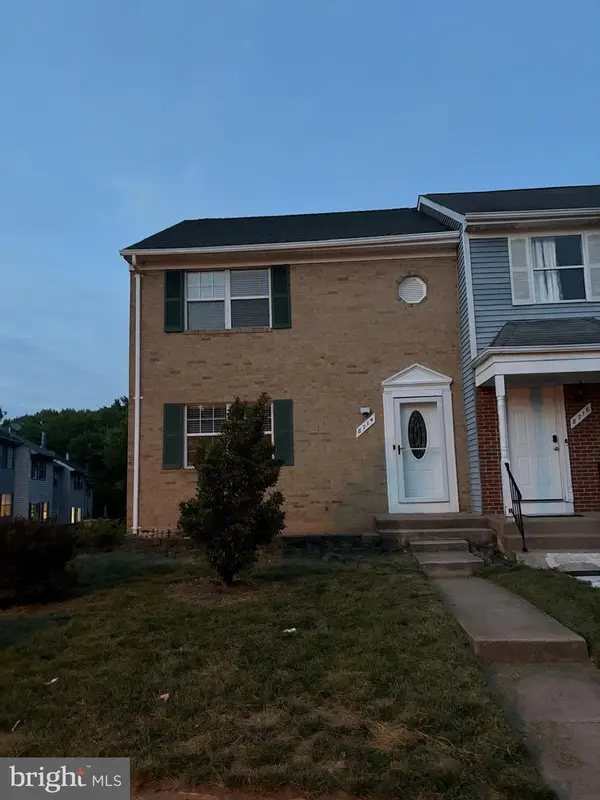 $467,000Active4 beds 3 baths1,408 sq. ft.
8714 Bretton Woods Dr, MANASSAS, VA 20110
MLS# VAMN2011458Listed by: FIRST DECISION REALTY LLC - New
 $705,000Active4 beds 3 baths2,760 sq. ft.
9529 Harvest Pl, MANASSAS, VA 20110
MLS# VAMN2011728Listed by: SAMSON PROPERTIES - Coming SoonOpen Sat, 12 to 2pm
 $535,000Coming Soon3 beds 2 baths
8212 Macbeth St, MANASSAS, VA 20110
MLS# VAPW2128094Listed by: CORCORAN MCENEARNEY - New
 $489,000Active3 beds 4 baths1,240 sq. ft.
8572 Adamson St, MANASSAS, VA 20110
MLS# VAMN2011710Listed by: SAMSON PROPERTIES - New
 $575,000Active3 beds 4 baths2,846 sq. ft.
10260 Fountain Cir, MANASSAS, VA 20110
MLS# VAMN2011706Listed by: CENTURY 21 REDWOOD REALTY - Coming Soon
 $749,900Coming Soon6 beds 4 baths
10095 Post Oak Ter, MANASSAS, VA 20110
MLS# VAPW2122116Listed by: BERKSHIRE HATHAWAY HOMESERVICES PENFED REALTY - New
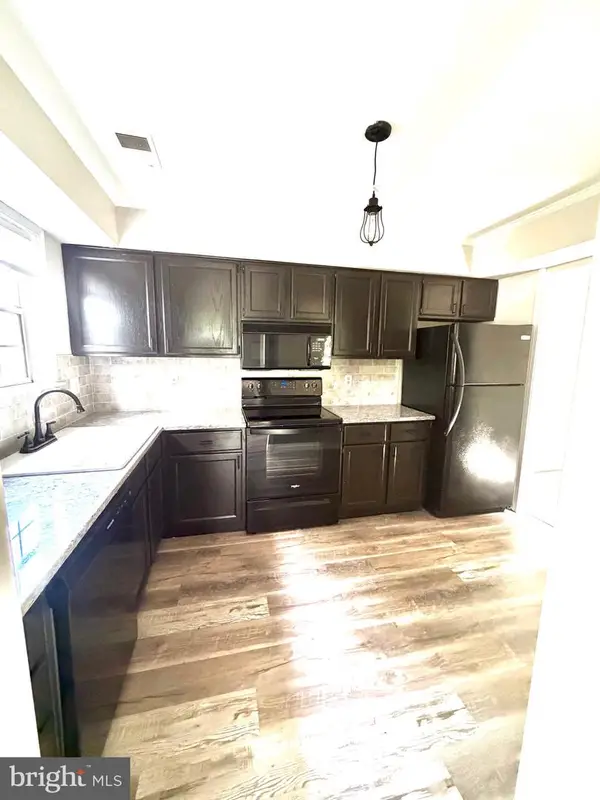 $324,900Active2 beds 2 baths1,180 sq. ft.
9919 Sugarwood Ln, MANASSAS, VA 20110
MLS# VAMN2011712Listed by: FAIRFAX REALTY - Coming Soon
 $370,000Coming Soon2 beds 3 baths
9013 Tyler Ct, MANASSAS, VA 20110
MLS# VAMN2011596Listed by: PRESIDENTIAL REALTY GROUP - New
 $265,000Active2 beds 1 baths930 sq. ft.
8372 Buttress Ln #202, MANASSAS, VA 20110
MLS# VAMN2011708Listed by: KELLER WILLIAMS REALTY/LEE BEAVER & ASSOC.


Protect your home and budget from life's surprises with an Assurant Home Warranty, backed by a partner that supports you through every step of homeownership. Explore Plans.
© 2026 Better Homes and Gardens Real Estate LLC. An Anywhere Real Estate company. All rights reserved. Better Homes and Gardens® Real Estate is a registered trademark owned by Meredith Operations Corporation, licensed to Better Homes and Gardens Real Estate LLC and used with permission. Better Homes and Gardens Real Estate LLC fully supports the principles of the Fair Housing Act and the Equal Opportunity Act. Listing information is deemed reliable but is not guaranteed accurate.
Each office is independently owned and operated.
Any services or products provided by third parties are not provided by, affiliated with or related to Better Homes and Gardens Real Estate LLC, or its affiliated companies.