
9202 Taney Rd, Manassas, VA 20110
Local realty services provided by:Better Homes and Gardens Real Estate GSA Realty
9202 Taney Rd,Manassas, VA 20110
$378,000
- 3 Beds
- 3 Baths
- 1,170 sq. ft.
- Townhouse
- Active
Listed by: sara byers
Office: samson properties
MLS#:VAMN2012332
Source:BRIGHTMLS
Price summary
- Price:$378,000
- Price per sq. ft.:$323.08
- Monthly HOA dues:$45
About this home
BEAUTIFULLY RENOVATED BRICK-FRONT TOWNHOME — MOVE-IN READY!
3 Bedrooms | 1.5 Bathrooms | Completely Renovated
Welcome home to this beautifully renovated brick-front townhome, thoughtfully updated from top to bottom with quality finishes and major improvements throughout!
Step inside to discover luxury vinyl wood-look flooring, freshly painted warm gray walls, crisp new 4-inch white trim, and recessed lighting in the living room.
The stunning new kitchen features solid wood white Shaker cabinetry with soft-close features, stainless steel appliances, and a convenient under-counter all-in-one washer/dryer combination.
Both bathrooms have been completely remodeled with new vanities, toilets, and fixtures. The full bathroom features a brand-new bathtub with a classic subway tile surround.
All three bedrooms offer stylish brushed nickel retractable-blade ceiling fans with integrated lighting. New bedroom, bathroom, and closet doors with coordinating brushed nickel hardware complete the fresh, modern interior.
Major upgrades include a brand-new roof with architectural shingles, new windows, new HVAC system, new electrical outlets and switches, updated lighting, and new flooring throughout.
Outside, enjoy beautiful new landscaping, an inviting brick exterior, and a rear concrete patio perfect for relaxing or entertaining. A freshly painted rear gate provides convenient access to the community playground and garden area.
Fantastic location! Just minutes from Historic Old Town Manassas, offering charming restaurants, coffee shops, boutiques, art studios, and entertainment, with exciting neighborhood redevelopment nearby.
Beautifully updated. Thoughtfully renovated. Truly move-in ready!
Schedule your showing today!...
Contact an agent
Home facts
- Year built:1963
- Subdivision & Development:GEORGETOWN
- Listing ID #:VAMN2012332
- Added:1 day(s) ago
- Updated:November 22, 2026 at 02:56 PM
Rooms and interior
- Bedrooms:3
- Total bathrooms:3
- Full bathrooms:2
- Half bathrooms:1
- Rooms Total:7
- Flooring:Luxury Vinyl Plank
- Dining Description:Combination Dining/Living
- Kitchen Description:Dishwasher, Exhaust Fan, Oven/Range - Gas, Refrigerator
- Living area:1,170 sq. ft.
Heating and cooling
- Cooling:Central A/C
- Heating:Forced Air, Natural Gas
Structure and exterior
- Roof:Architectural Shingle
- Year built:1963
- Building area:1,170 sq. ft.
- Lot area:0.04 Acres
- Architectural Style:Colonial
- Construction Materials:Brick, Combination
- Exterior Features:Patio(s)
- Foundation Description:Permanent
- Levels:2 Stories
Schools
- High school:OSBOURN
- Middle school:CALL SCHOOL BOARD
- Elementary school:CALL SCHOOL BOARD
Utilities
- Water:Public
- Sewer:Public Sewer
Finances and disclosures
- Price:$378,000
- Price per sq. ft.:$323.08
- Tax amount:$3,553 (2026)
Features and amenities
- Laundry features:Has Laundry, Washer, Washer In Unit
- Amenities:Attic, Cable TV Available, Electric Available, Phone Available
Parking
- Parking description:On Street
New listings near 9202 Taney Rd
- Coming Soon
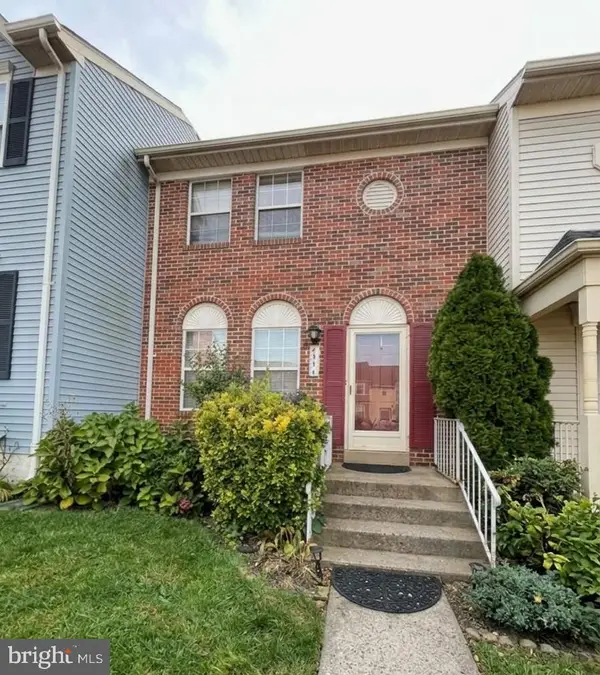 $445,000Coming Soon3 beds 4 baths1,400 sq. ft.
8595 Burlington Ct, MANASSAS, VA 20110
MLS# VAMN2012314Listed by: KELLER WILLIAMS REALTY - Coming SoonOpen Sat, 12 to 3pm
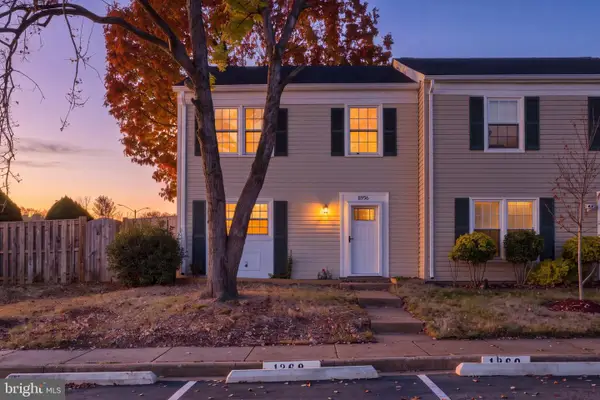 Coming Soon4 beds 3 baths1,364 sq. ft.
8956 Miles Pl, MANASSAS, VA 20110
MLS# VAMN2012310Listed by: MYVAHOME.COM LLC - Coming Soon
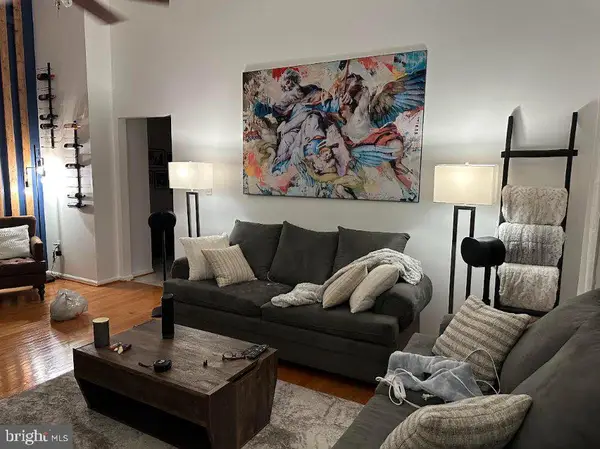 $290,000Coming Soon2 beds 2 baths1,070 sq. ft.
9550 Cannoneer Ct #403, MANASSAS, VA 20110
MLS# VAMN2012324Listed by: EXP REALTY, LLC - Coming Soon
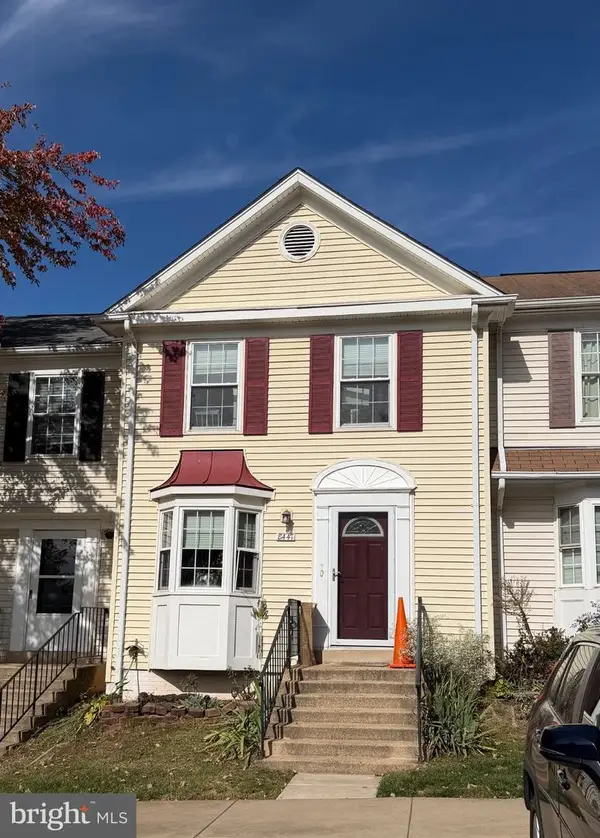 $369,000Coming Soon4 beds 3 baths1,716 sq. ft.
8447 Georgian Ct, MANASSAS, VA 20110
MLS# VAMN2012236Listed by: SAMSON PROPERTIES - Coming Soon
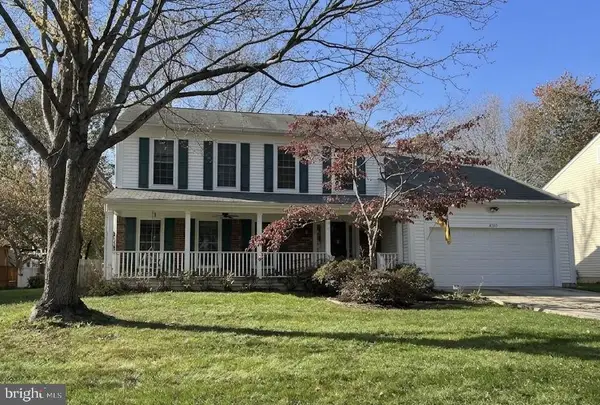 $655,000Coming Soon4 beds 3 baths3,638 sq. ft.
8559 Yoder St, MANASSAS, VA 20110
MLS# VAMN2012256Listed by: CROSSROADS REALTORS - Coming SoonOpen Sun, 12 to 4pm
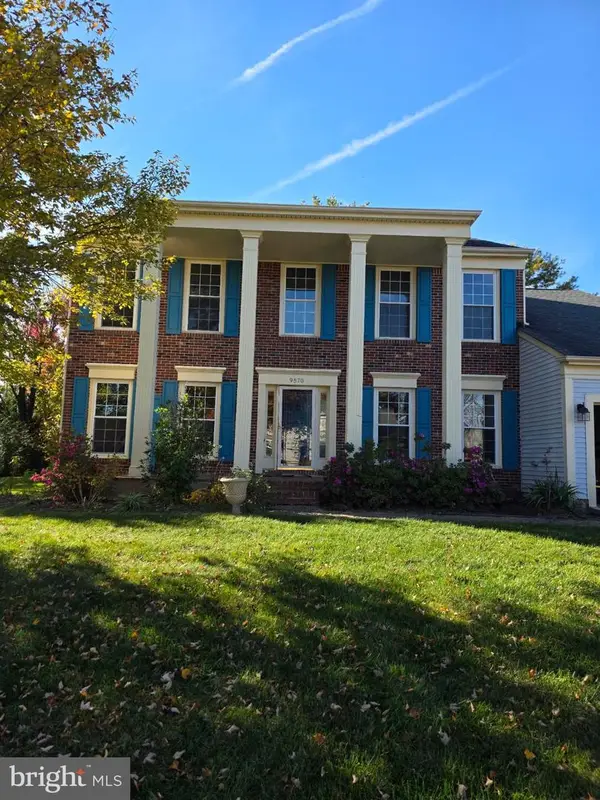 $654,000Coming Soon4 beds 3 baths2,520 sq. ft.
9570 Oakenshaw Dr, MANASSAS, VA 20110
MLS# VAMN2012252Listed by: PEARSON SMITH REALTY, LLC - New
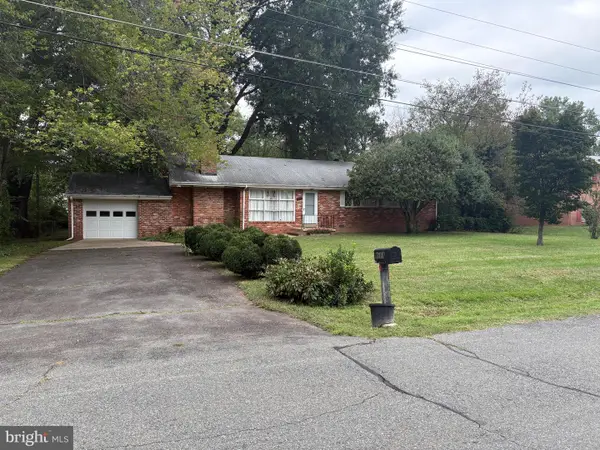 $539,000Active3 beds 2 baths1,620 sq. ft.
8988 Meadowview Dr, MANASSAS, VA 20110
MLS# VAMN2012274Listed by: SAMSON PROPERTIES - New
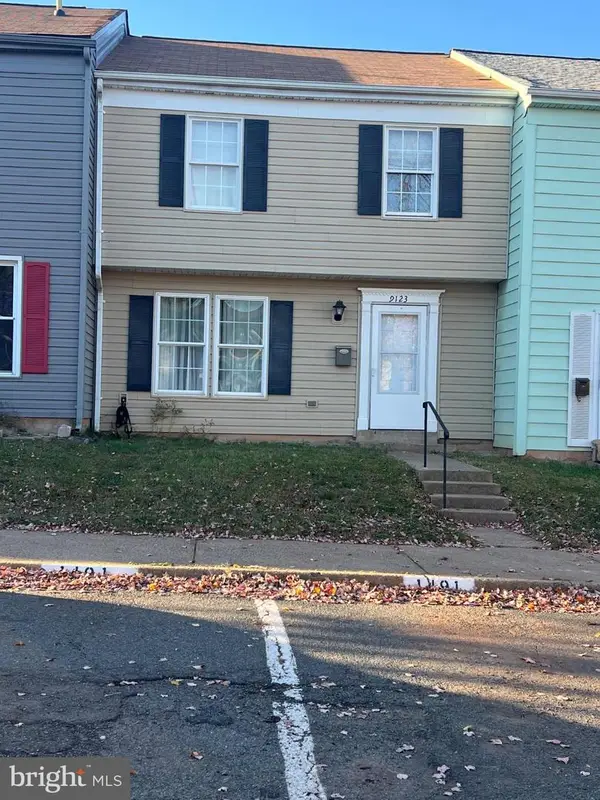 $399,900Active3 beds 3 baths1,276 sq. ft.
9123 Wharton Ct, MANASSAS, VA 20110
MLS# VAMN2012296Listed by: SAMSON PROPERTIES - New
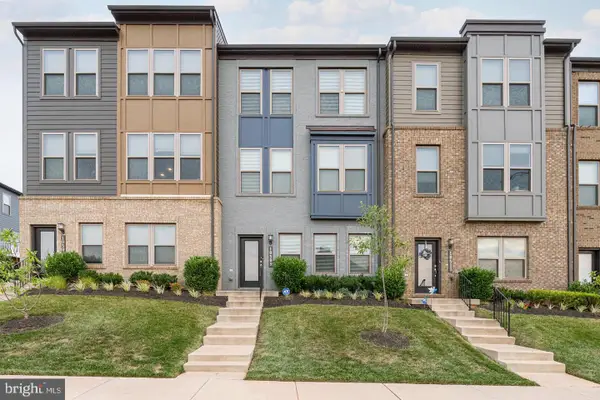 $585,000Active3 beds 4 baths2,209 sq. ft.
10509 Wenrich Trl, MANASSAS, VA 20110
MLS# VAMN2012326Listed by: SAMSON PROPERTIES


Protect your home and budget from life's surprises with an Assurant Home Warranty, backed by a partner that supports you through every step of homeownership. Explore Plans.
© 2026 Better Homes and Gardens Real Estate LLC. An Anywhere Real Estate company. All rights reserved. Better Homes and Gardens® Real Estate is a registered trademark owned by Meredith Operations Corporation, licensed to Better Homes and Gardens Real Estate LLC and used with permission. Better Homes and Gardens Real Estate LLC fully supports the principles of the Fair Housing Act and the Equal Opportunity Act. Listing information is deemed reliable but is not guaranteed accurate.
Each office is independently owned and operated.
Any services or products provided by third parties are not provided by, affiliated with or related to Better Homes and Gardens Real Estate LLC, or its affiliated companies.