
9312 Crossed Sabres Ct, Manassas, VA 20111
Local realty services provided by:Better Homes and Gardens Real Estate GSA Realty
9312 Crossed Sabres Ct,Manassas, VA 20111
$830,000
- 4 Beds
- 4 Baths
- - sq. ft.
- Single family
- Sold
Listed by: tracey m hickey
Office: re/max gateway
MLS#:VAPW2119542
Source:BRIGHTMLS
Sorry, we are unable to map this address
Price summary
- Price:$830,000
- Monthly HOA dues:$64.33
About this home
Beautifully maintained and exceptionally cared for, this stunning home is coming soon in sought-after Roseberry in the heart of Prince William County, known for great schools and lower taxes.
One of the largest models in the neighborhood with over 4,100 finished square feet, this beautifully maintained home backs to woods for exceptional privacy. Inside, you’ll find a grand two-story foyer, hardwood floors, a private main-level office, updated kitchen, and a sun-filled family room with soaring ceilings and a gas fireplace. Just off the family room is a bright sunroom with skylights, creating the perfect space to relax and enjoy the natural surroundings year-round. The double deck extends the living space outdoors and offers peaceful backyard views.
Thoughtful upgrades include plantation shutters on the main level and electronic shades throughout the home. The walk-out lower level offers exceptional versatility with a spacious rec room, wet bar, and full bath ideal for entertaining, extended guest stays, or multi-generational living. A separate flex room provides endless possibilities for a home gym, craft room, playroom, or additional office space, while the oversized storage room with custom wood shelving and exterior access adds both convenience and functionality.
HVAC 2020, Roof 2016, Hot Water Heater 2016, Sump Pump 2020.
Located in sought-after Rosebery in Prince William County, this home offers the added benefit of lower property taxes while being conveniently close to the VRE and the exciting new Manassas Park Town Center, featuring upcoming shops, restaurants, and a new movie theater. The community itself offers walking paths throughout the neighborhood, along with tennis courts, basketball courts, and playgrounds. A rare opportunity combining space, condition, privacy, convenience, and outstanding community amenities!...
Contact an agent
Home facts
- Year built:1999
- Listing ID #:VAPW2119542
- Added:52 day(s) ago
- Updated:July 05, 2026 at 05:57 AM
Rooms and interior
- Bedrooms:4
- Total bathrooms:4
- Full bathrooms:3
- Half bathrooms:1
- Flooring:Carpet, Hardwood
- Dining Description:Dining Room, Formal/Separate Dining Room
- Bathrooms Description:Bathroom 2, Bathroom 3, Half Bath, Primary Bathroom
- Kitchen Description:Breakfast Area, Built-In Microwave, Carpet, Crown Moldings, Dishwasher, Disposal, Exhaust Fan, Extra Refrigerator/Freezer, Kitchen - Eat-In, Kitchen - Island, Oven/Range - Gas, Pantry, Range Hood, Recessed Lighting, Refrigerator, Stainless Steel Appliances, Upgraded Countertops, Wet/Dry Bar
- Bedroom Description:Carpet, Primary Bedroom, Walk In Closet(s)
- Basement:Yes
- Basement Description:Daylight, Full, Fully Finished, Improved, Outside Entrance, Shelving, Sump Pump, Walkout Level, Windows, Workshop
Heating and cooling
- Cooling:Ceiling Fan(s), Central A/C
- Heating:Forced Air, Natural Gas
Structure and exterior
- Roof:Architectural Shingle
- Year built:1999
- Architectural Style:Colonial
- Construction Materials:Brick Front, Combination, Vinyl Siding
- Foundation Description:Brick/Mortar
- Levels:3 Story
Schools
- High school:OSBOURN PARK
- Elementary school:SIGNAL HILL
Utilities
- Water:Public
- Sewer:Public Sewer
Finances and disclosures
- Price:$830,000
- Tax amount:$7,209 (2025)
Features and amenities
- Laundry features:Dryer, Laundry, Washer
- Amenities:Carpet, Ceiling Fan(s), Chair Railings, Crown Moldings, Curved Staircase, Electric Available, Natural Gas Available, Recessed Lighting, Skylight(s), Wet/Dry Bar
Parking
- Parking description:Additional Storage Area, Asphalt Driveway, Attached Garage, Garage - Front Entry, Inside Access
- Garage:Yes
- Garage spaces:2
New listings near 9312 Crossed Sabres Ct
- Open Sat, 12 to 2pmNew
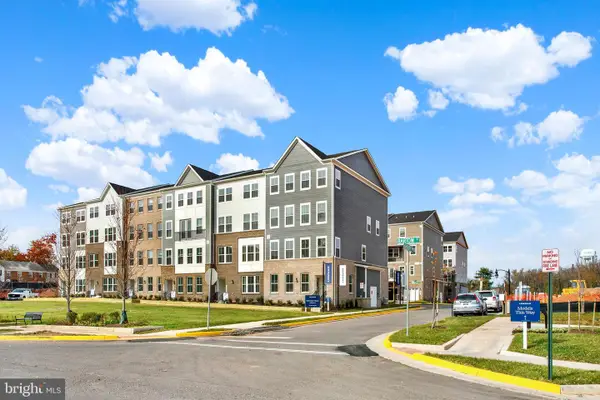 $504,990Active3 beds 3 baths2,415 sq. ft.
9637 Hummingbird Way, MANASSAS, VA 20110
MLS# VAMN2011388Listed by: NEXTHOME THE AGENCY GROUP - New
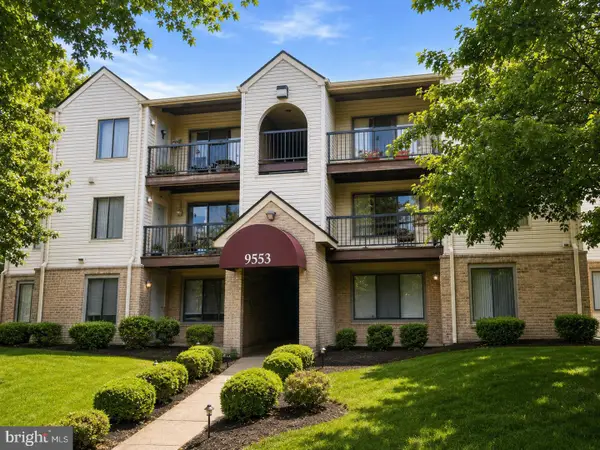 $274,888Active2 beds 1 baths930 sq. ft.
9553 Battery Heights Blvd #202, MANASSAS, VA 20110
MLS# VAMN2011390Listed by: PEARSON SMITH REALTY, LLC - Open Sat, 12 to 2pmNew
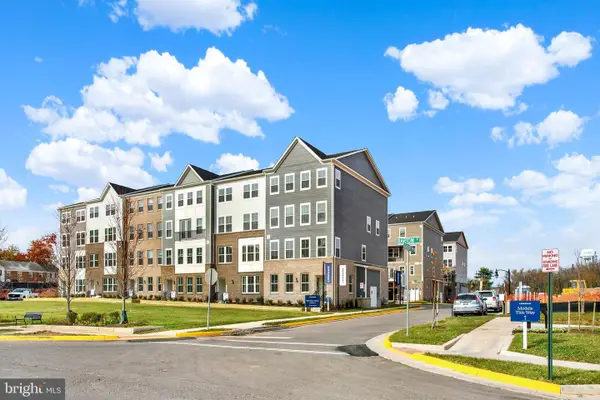 $519,990Active3 beds 3 baths2,415 sq. ft.
9660 Swallowtail Ln, MANASSAS, VA 20110
MLS# VAMN2011386Listed by: NEXTHOME THE AGENCY GROUP - Coming Soon
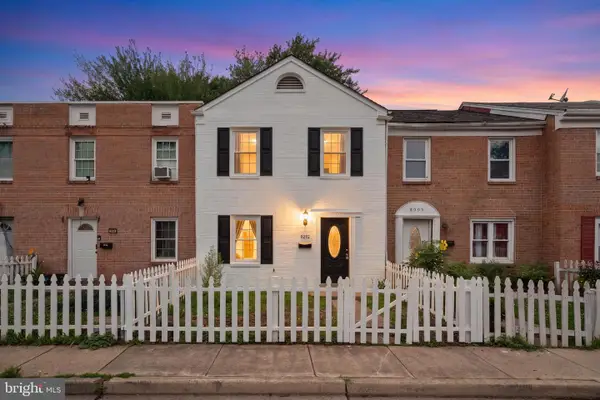 $365,000Coming Soon3 beds 2 baths
9292 Taney Rd, MANASSAS, VA 20110
MLS# VAMN2010870Listed by: SAMSON PROPERTIES - Open Fri, 11am to 2pmNew
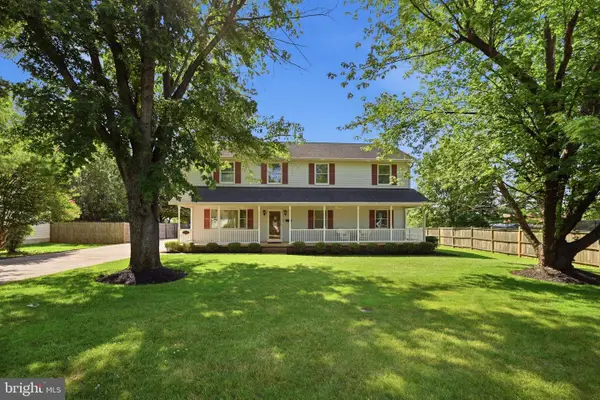 $749,000Active4 beds 3 baths2,496 sq. ft.
8905 Tudor Ln, MANASSAS, VA 20110
MLS# VAMN2011102Listed by: EXIT REALTY PROS - New
 $544,999Active4 beds 3 baths2,234 sq. ft.
8601 Jackson Ave, MANASSAS, VA 20110
MLS# VAMN2011370Listed by: PEARSON SMITH REALTY, LLC - New
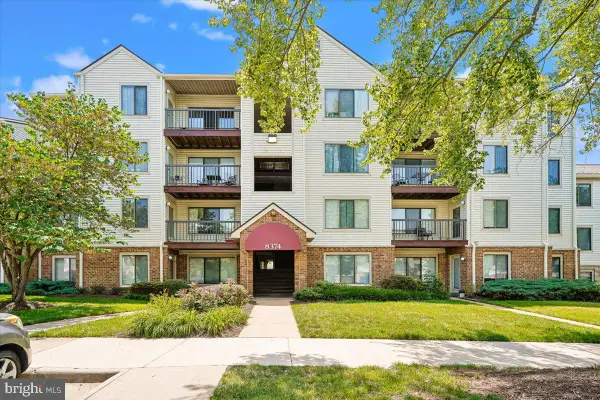 $312,900Active2 beds 2 baths1,070 sq. ft.
8374 Buttress Ln #103, MANASSAS, VA 20110
MLS# VAMN2011364Listed by: LONG & FOSTER REAL ESTATE, INC. - Coming Soon
 $574,900Coming Soon4 beds 3 baths
9253 Bayberry Ave, MANASSAS, VA 20110
MLS# VAMN2011372Listed by: BERKSHIRE HATHAWAY HOMESERVICES PENFED REALTY - New
 $543,750Active3 beds 4 baths2,172 sq. ft.
2 Grant Ave #taylor 28-r2, MANASSAS, VA 20110
MLS# VAMN2011366Listed by: PEARSON SMITH REALTY, LLC - New
 $550,990Active3 beds 4 baths2,064 sq. ft.
2 Bartow St #tyler 20-r2, MANASSAS, VA 20110
MLS# VAMN2011368Listed by: PEARSON SMITH REALTY, LLC


Protect your home and budget from life's surprises with an Assurant Home Warranty, backed by a partner that supports you through every step of homeownership. Explore Plans.
© 2026 Better Homes and Gardens Real Estate LLC. An Anywhere Real Estate company. All rights reserved. Better Homes and Gardens® Real Estate is a registered trademark owned by Meredith Operations Corporation, licensed to Better Homes and Gardens Real Estate LLC and used with permission. Better Homes and Gardens Real Estate LLC fully supports the principles of the Fair Housing Act and the Equal Opportunity Act. Listing information is deemed reliable but is not guaranteed accurate.
Each office is independently owned and operated.
Any services or products provided by third parties are not provided by, affiliated with or related to Better Homes and Gardens Real Estate LLC, or its affiliated companies.