
9520 Barnes Loop, Manassas, VA 20110
Local realty services provided by:Better Homes and Gardens Real Estate Valley Partners
9520 Barnes Loop,Manassas, VA 20110
$625,000
- 3 Beds
- 4 Baths
- 3,049 sq. ft.
- Townhouse
- Active
Upcoming open houses
- Sat, Nov 0712:30 pm - 02:30 pm
Listed by: felicia ann pricenor, harriet pricenor
Office: weichert, realtors
MLS#:VAMN2012222
Source:BRIGHTMLS
Price summary
- Price:$625,000
- Price per sq. ft.:$204.99
- Monthly HOA dues:$120
About this home
**OPEN HOUSE this Saturday & Sunday (11/7 & 11/8) 12:30PM - 2:30PM** Stunning end-unit townhome with over 3,000 sq. ft. just steps from Historic Old Town Manassas and VRE. Built in 2022, this gorgeous three-level end-unit townhome is the largest model in sought-after Jefferson Square, offering beautifully designed living space, upscale finishes, and an oversized two-car garage! The heart of the home is the spectacular gourmet kitchen, featuring gleaming quartz countertops, an expansive center island with seating, abundant cabinetry, pantry, and stylish finishes throughout. Designed for effortless entertaining, the kitchen flows seamlessly into the bright, open dining and living areas. Step outside to the generous deck, perfect for morning coffee or outdoor dining. A convenient powder room completes the main level. Upstairs, the spacious primary suite offers a private retreat with a large walk-in closet and en-suite bath featuring dual sinks and a walk-in shower with built-in bench. Two additional generously sized bedrooms, a full hall bath, and conveniently located laundry complete the upper level. The versatile entry level offers even more living space with a recreation/bonus room ideal for a home office, plus a third full bathroom with walk-in shower, and storage space. The oversized two-car garage provides additional storage and workspace, while the private driveway accommodates two additional vehicles. Thoughtful upgrades and architectural details abound, including elegant Hunter Douglas shutters throughout ( $20K!), luxury vinyl plank flooring, oak staircases, durable Hardie Plank siding, and a beautiful Buckeye Fieldstone exterior. Ideally located facing Jefferson Square's inviting common area, enjoy access to community gardens, playground, and a charming outdoor fire pit. Best of all, Historic Old Town Manassas and the VRE station are under a mile away! Explore the popular farmers market, local boutiques, restaurants, parks, and year-round events, all within easy reach, including convenient access to I-66, Route 29, and major commuter routes and parking. Exceptional space, modern elegance, historic charm, and an incredible location, this is living at its finest - don't miss it!...
Contact an agent
Home facts
- Year built:2022
- Subdivision & Development:JEFFERSON SQUARE
- Listing ID #:VAMN2012222
- Added:1 day(s) ago
- Updated:November 04, 2026 at 06:53 AM
Rooms and interior
- Bedrooms:3
- Total bathrooms:4
- Full bathrooms:3
- Half bathrooms:1
- Flooring:Carpet, Hardwood, Luxury Vinyl Plank
- Dining Description:Combination Dining/Living, Combination Kitchen/Dining, Dining Area, Dining Room
- Bathrooms Description:Bathroom 2, Bathroom 3, Primary Bath(s), Primary Bathroom
- Kitchen Description:Carpet, Combination Kitchen/Living, Cooktop, Dishwasher, Disposal, Energy Efficient Appliances, Exhaust Fan, Icemaker, Kitchen - Gourmet, Kitchen - Island, Microwave, Oven - Wall, Pantry, Range Hood, Recessed Lighting, Refrigerator, Stainless Steel Appliances, Water Heater
- Bedroom Description:Carpet, Primary Bedroom, Walk In Closet(s)
- Living area:3,049 sq. ft.
Heating and cooling
- Cooling:Central A/C
- Heating:Forced Air, Natural Gas
Structure and exterior
- Roof:Architectural Shingle
- Year built:2022
- Building area:3,049 sq. ft.
- Lot area:0.05 Acres
- Lot Features:Backs - Open Common Area, Landscaping, No Thru Street
- Architectural Style:Colonial
- Construction Materials:Brick, HardiPlank Type
- Exterior Features:Deck(s), Exterior Lighting
- Foundation Description:Slab
- Levels:3 Story
Schools
- High school:OSBOURN
- Middle school:METZ
- Elementary school:JENNIE DEAN
Utilities
- Water:Public
- Sewer:Public Sewer
Finances and disclosures
- Price:$625,000
- Price per sq. ft.:$204.99
- Tax amount:$7,876 (2026)
Features and amenities
- Laundry features:Dryer, Washer
- Amenities:Carpet, Ceiling Fan(s), Recessed Lighting, Security System, Window Treatments
Parking
- Parking description:Asphalt Driveway, Attached Garage, Garage - Rear Entry, Oversized
- Garage:Yes
- Garage spaces:2
New listings near 9520 Barnes Loop
- Coming Soon
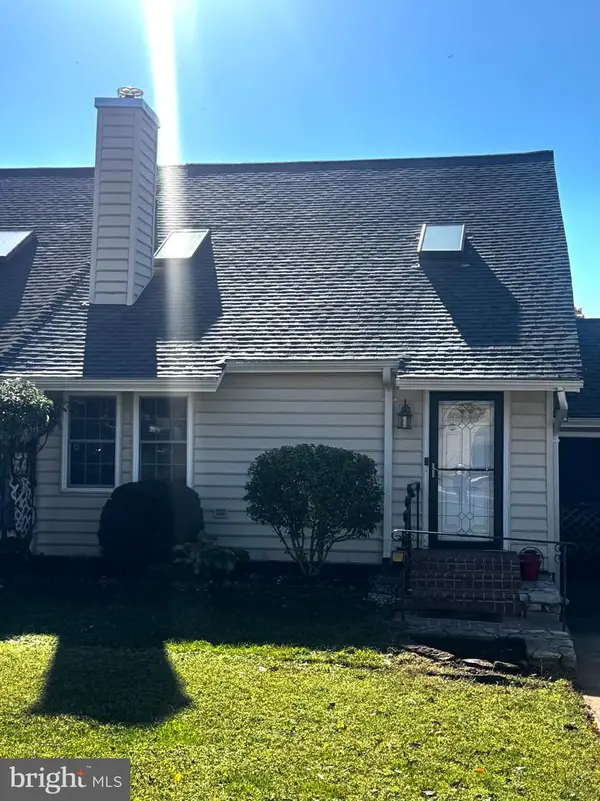 $385,000Coming Soon2 beds 2 baths1,368 sq. ft.
9219 Prince William St, MANASSAS, VA 20110
MLS# VAMN2012128Listed by: REAL BROKER, LLC - Coming Soon
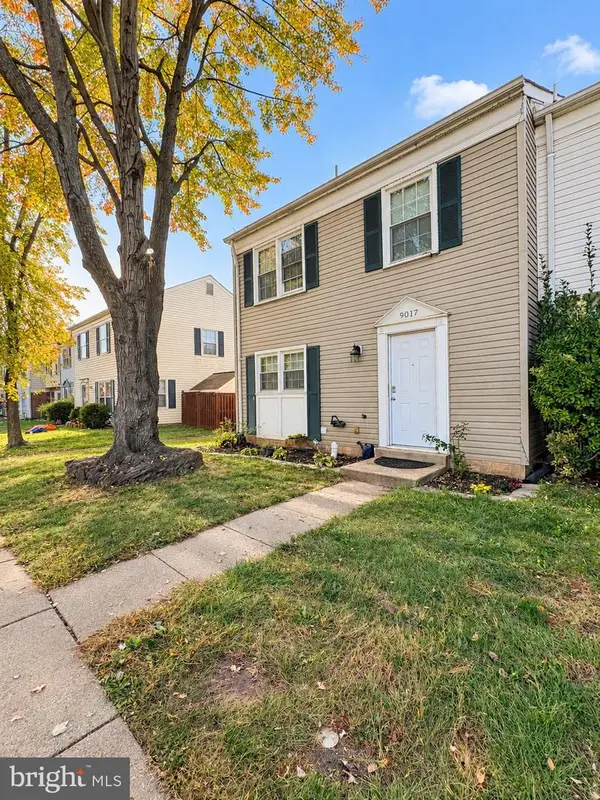 $409,900Coming Soon3 beds 3 baths1,364 sq. ft.
9017 Miles Pl, MANASSAS, VA 20110
MLS# VAMN2011752Listed by: SAMSON PROPERTIES - Coming Soon
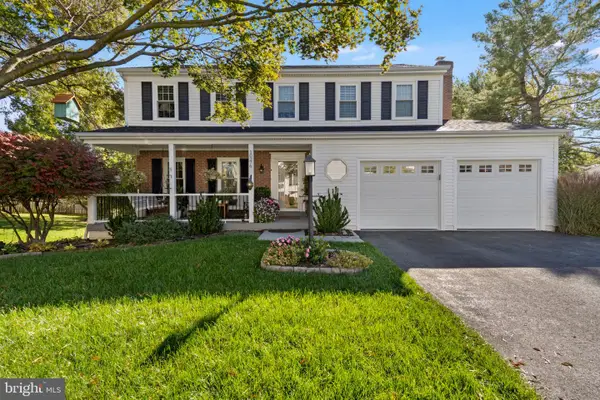 $674,000Coming Soon4 beds 3 baths2,526 sq. ft.
10376 Sorrell Dr, MANASSAS, VA 20110
MLS# VAPW2131140Listed by: SAMSON PROPERTIES - Coming Soon
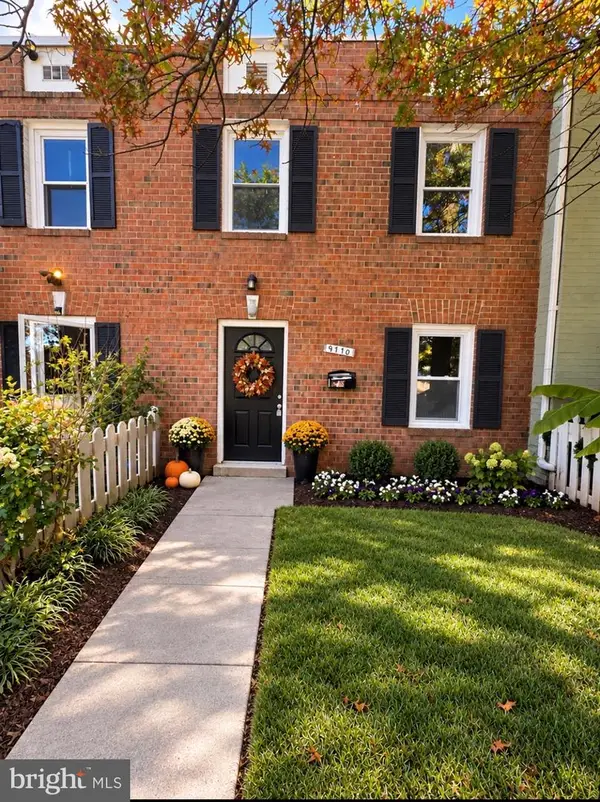 $379,834Coming Soon3 beds 2 baths1,170 sq. ft.
9770 Bragg Ln, MANASSAS, VA 20110
MLS# VAMN2012188Listed by: SAMSON PROPERTIES - Coming SoonOpen Sat, 1 to 3pm
 $595,000Coming Soon4 beds 3 baths2,009 sq. ft.
9410 Waterford Dr, MANASSAS, VA 20110
MLS# VAMN2012180Listed by: EXP REALTY, LLC - Coming Soon
 $540,000Coming Soon3 beds 2 baths1,354 sq. ft.
9312 Victoria St, MANASSAS, VA 20110
MLS# VAPW2132382Listed by: EXP REALTY, LLC - New
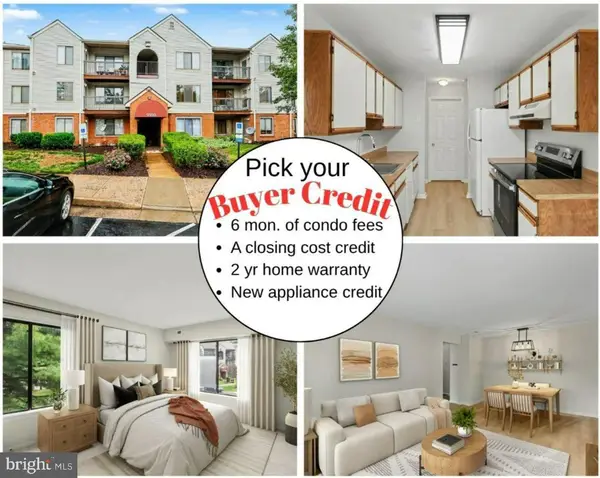 $264,900Active2 beds 2 baths1,070 sq. ft.
9550 Cannoneer Ct #304, MANASSAS, VA 20110
MLS# VAMN2012186Listed by: KW UNITED - Open Sun, 2 to 4pmNew
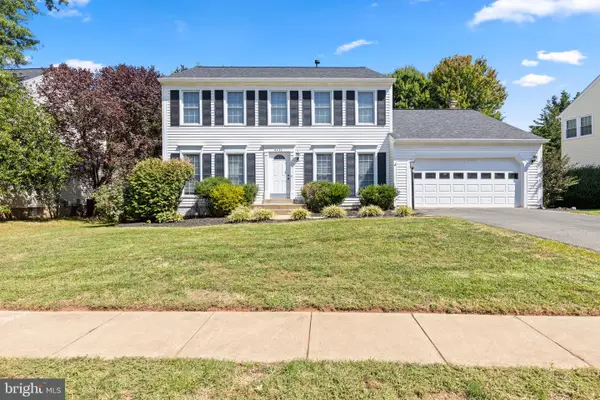 $650,000Active4 beds 3 baths2,328 sq. ft.
9430 Flowerden Ln, MANASSAS, VA 20110
MLS# VAMN2012198Listed by: RE/MAX GATEWAY, LLC - New
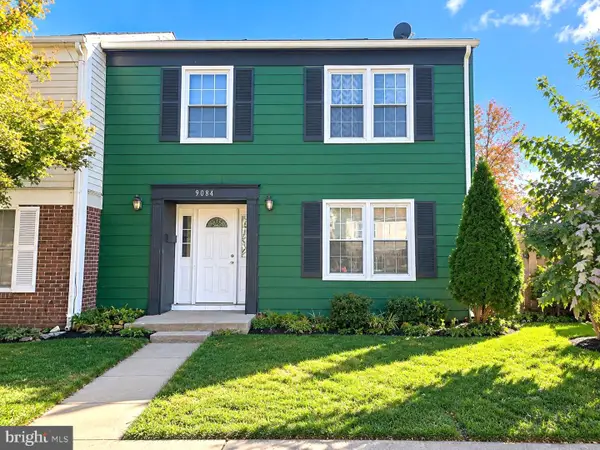 $425,000Active4 beds 3 baths1,488 sq. ft.
9084 Bonham Cir, MANASSAS, VA 20110
MLS# VAMN2012214Listed by: OASYS REALTY


Protect your home and budget from life's surprises with an Assurant Home Warranty, backed by a partner that supports you through every step of homeownership. Explore Plans.
© 2026 Better Homes and Gardens Real Estate LLC. An Anywhere Real Estate company. All rights reserved. Better Homes and Gardens® Real Estate is a registered trademark owned by Meredith Operations Corporation, licensed to Better Homes and Gardens Real Estate LLC and used with permission. Better Homes and Gardens Real Estate LLC fully supports the principles of the Fair Housing Act and the Equal Opportunity Act. Listing information is deemed reliable but is not guaranteed accurate.
Each office is independently owned and operated.
Any services or products provided by third parties are not provided by, affiliated with or related to Better Homes and Gardens Real Estate LLC, or its affiliated companies.