
9567 Coggs Bill Dr #302, Manassas, VA 20110
Local realty services provided by:Better Homes and Gardens Real Estate Premier
9567 Coggs Bill Dr #302,Manassas, VA 20110
$210,000
- 2 Beds
- 1 Baths
- 930 sq. ft.
- Condominium
- Active
Listed by: ellen i mills
Office: samson properties
MLS#:VAMN2012258
Source:BRIGHTMLS
Price summary
- Price:$210,000
- Price per sq. ft.:$225.81
About this home
Don't miss this great opportunity to own a top floor condo in a fantastic location! Being sold AS-IS, this home is fully functional and move-in ready, offering a wonderful opportunity to make it your own with just a few cosmetic updates and personal touches! Low maintenance laminate wood flooring throughout living room, kitchen and hallway. Living room and kitchen offer vaulted ceilings for an open, spacious feel. Kitchen features stainless steel appliances, of which the dishwasher is only 3 years old, a huge pantry for loads of storage, breakfast area, and walks out to a private balcony. Down the hall is a separate laundry room (washer and dryer convey!), two bedrooms and a completely remodeled full bathroom! The bathroom upgrades include ceramic tile flooring, new vanity, new toilet, new shower and all new fixtures! Primary bedroom offers loads of natural light, a walk-in closet and the added convenience of a separate sink and vanity area. This property is minutes from tons of shopping, restaurants and one mile from Old Town Manassas and VRE! Condo association includes water and sewer. There is a special assessment of $135.63 / month but ends in March of next year. (Some photographs have been digitally edited to remove personal items but features, layout, and room dimensions have not been altered.)...
Contact an agent
Home facts
- Year built:1989
- Subdivision & Development:BATTERY HEIGHTS
- Listing ID #:VAMN2012258
- Added:1 day(s) ago
- Updated:November 08, 2026 at 11:53 AM
Rooms and interior
- Bedrooms:2
- Total bathrooms:1
- Full bathrooms:1
- Flooring:Carpet, Ceramic Tile, Laminate Plank
- Bathrooms Description:Primary Bath(s)
- Kitchen Description:Breakfast Area, Carpet, Dishwasher, Disposal, Icemaker, Kitchen - Table Space, Oven/Range - Electric, Pantry, Refrigerator, Stainless Steel Appliances
- Bedroom Description:Carpet, Walk In Closet(s)
- Living area:930 sq. ft.
Heating and cooling
- Cooling:Central A/C
- Heating:Electric, Heat Pump(s)
Structure and exterior
- Year built:1989
- Building area:930 sq. ft.
- Construction Materials:Combination
- Exterior Features:Balcony, Sidewalks, Street Lights
- Levels:1 Story
Schools
- High school:OSBOURN
- Middle school:METZ
- Elementary school:BALDWIN
Utilities
- Water:Public
- Sewer:Public Sewer
Finances and disclosures
- Price:$210,000
- Price per sq. ft.:$225.81
- Tax amount:$3,015 (2026)
Features and amenities
- Laundry features:Dryer, Dryer In Unit, Has Laundry, Washer, Washer In Unit
- Amenities:Carpet
Parking
- Parking description:Parking Lot, Unassigned
New listings near 9567 Coggs Bill Dr #302
- Coming Soon
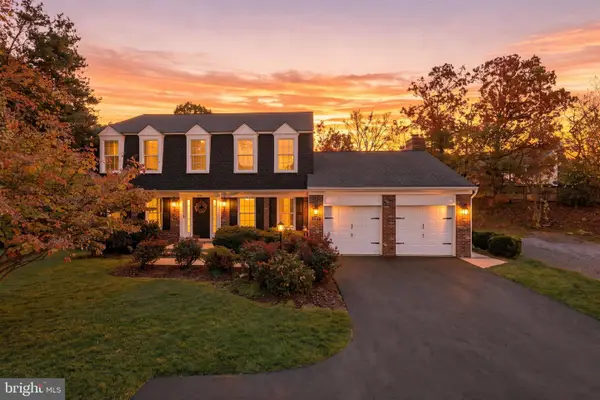 $700,000Coming Soon4 beds 3 baths2,425 sq. ft.
10364 Sorrell Dr, MANASSAS, VA 20110
MLS# VAPW2133232Listed by: RE/MAX GATEWAY - Coming Soon
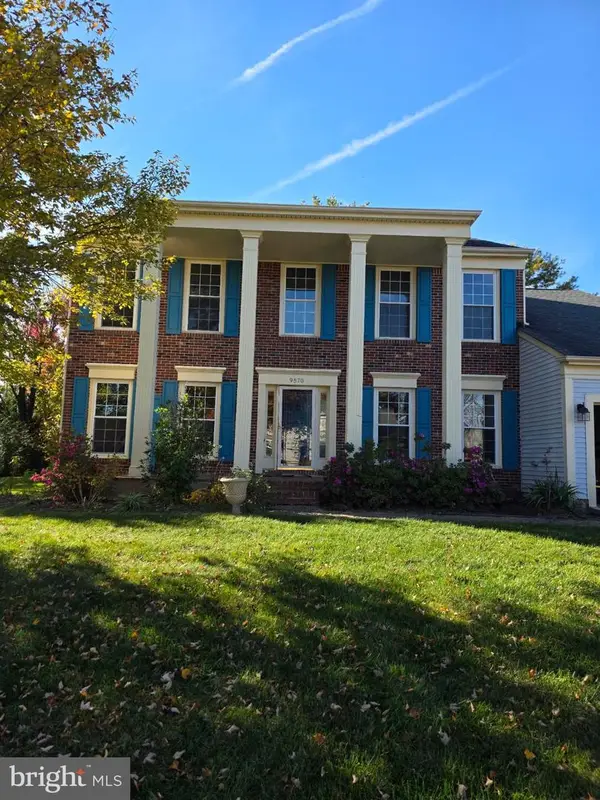 $649,000Coming Soon4 beds 3 baths2,520 sq. ft.
9570 Oakenshaw Dr, MANASSAS, VA 20110
MLS# VAMN2012252Listed by: PEARSON SMITH REALTY, LLC - Coming Soon
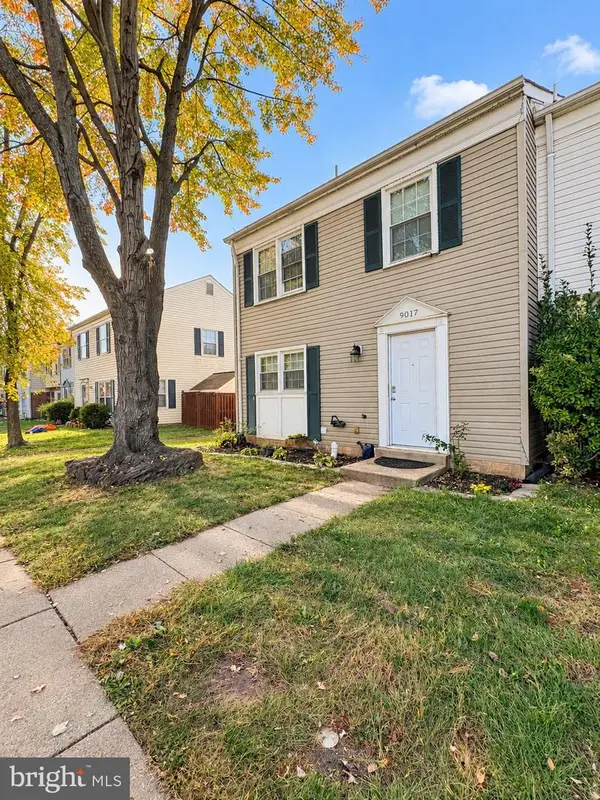 $409,900Coming Soon3 beds 3 baths1,364 sq. ft.
9017 Miles Pl, MANASSAS, VA 20110
MLS# VAMN2011752Listed by: SAMSON PROPERTIES - Coming Soon
 $540,000Coming Soon3 beds 2 baths1,354 sq. ft.
9312 Victoria St, MANASSAS, VA 20110
MLS# VAPW2132382Listed by: EXP REALTY, LLC - Open Sun, 1 to 3pmNew
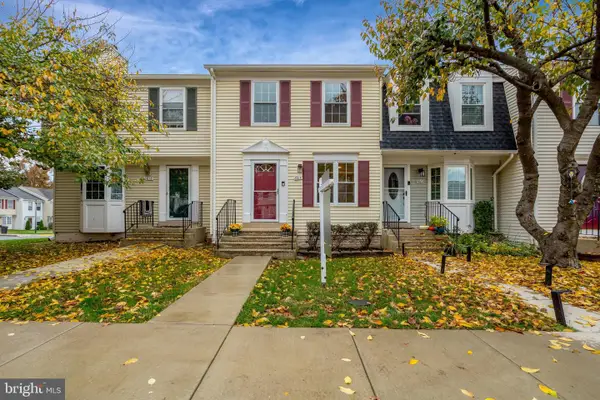 $390,000Active3 beds 2 baths1,116 sq. ft.
8614 Braxted Ln, MANASSAS, VA 20110
MLS# VAMN2012254Listed by: REAL BROKER, LLC - New
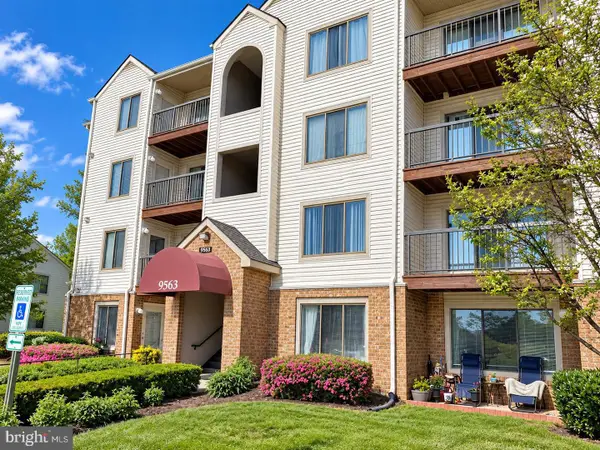 $265,000Active2 beds 2 baths1,070 sq. ft.
9563 Battery Heights Blvd #204, MANASSAS, VA 20110
MLS# VAMN2012268Listed by: BERKSHIRE HATHAWAY HOMESERVICES PENFED REALTY - Open Sun, 1 to 3pmNew
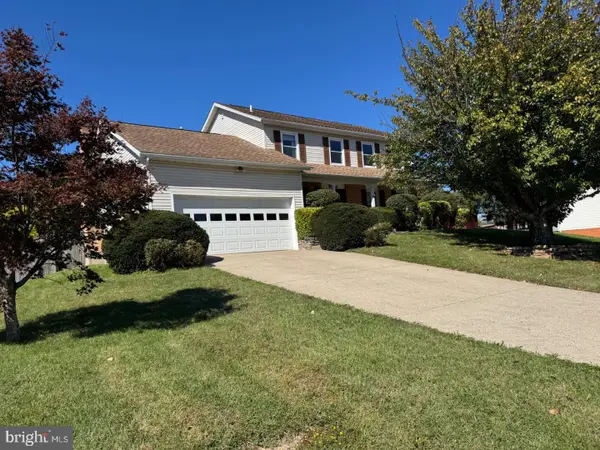 $675,000Active4 beds 3 baths3,016 sq. ft.
9632 Branchview Ln, MANASSAS, VA 20110
MLS# VAMN2012266Listed by: PROPERTIES ON THE POTOMAC, INC - New
 $150,000Active0.14 Acres
9797 Dean Dr, MANASSAS, VA 20110
MLS# VAMN2012260Listed by: SAMSON PROPERTIES - New
 $150,000Active0.14 Acres
9799 Dean Dr, MANASSAS, VA 20110
MLS# VAMN2012262Listed by: SAMSON PROPERTIES


Protect your home and budget from life's surprises with an Assurant Home Warranty, backed by a partner that supports you through every step of homeownership. Explore Plans.
© 2026 Better Homes and Gardens Real Estate LLC. An Anywhere Real Estate company. All rights reserved. Better Homes and Gardens® Real Estate is a registered trademark owned by Meredith Operations Corporation, licensed to Better Homes and Gardens Real Estate LLC and used with permission. Better Homes and Gardens Real Estate LLC fully supports the principles of the Fair Housing Act and the Equal Opportunity Act. Listing information is deemed reliable but is not guaranteed accurate.
Each office is independently owned and operated.
Any services or products provided by third parties are not provided by, affiliated with or related to Better Homes and Gardens Real Estate LLC, or its affiliated companies.