
9632 Branchview Ln, Manassas, VA 20110
Local realty services provided by:Better Homes and Gardens Real Estate Premier
9632 Branchview Ln,Manassas, VA 20110
$695,000
- 4 Beds
- 3 Baths
- 3,016 sq. ft.
- Single family
- Active
Listed by: tiffany henkel
Office: properties on the potomac, inc
MLS#:VAMN2012104
Source:BRIGHTMLS
Price summary
- Price:$695,000
- Price per sq. ft.:$230.44
About this home
Picture yourself hosting in this renovated Colonial in the Cloverhill community, within the City of Manassas, where open entertaining space meets storage to spare. The expanded kitchen gives you one open space for cooking, gathering, and everything in between. Gray shaker cabinetry, granite counters, and a glass subway tile backsplash frame a full suite of black stainless appliances: a five-burner gas cooktop under a professional-style hood, a double wall oven, a microwave drawer, and a French door refrigerator. Pull up a seat at the island bar while dinner comes together.
The kitchen opens to a dining area that flows straight into the family room, so the cook never misses the conversation. In the family room, an electric fireplace insert adds warmth without the upkeep. The main level also includes a welcoming foyer, a separate living room, a half bath, and the laundry/mud room for easy access. French doors open from the family room to an oversized paytio and Trex deck with a pergola and room for both a lounge area and outdoor dining. Step down to the in-ground pool and concrete deck, then end the night around the fire pit in its own separate sitting area. A fenced yard, extensive hardscaping, and exterior lighting keep the evening going well past sunset.
Upstairs, you will find four bedrooms, including a primary suite with a walk-in closet and a large tiled shower. The fully finished basement features a rec room with built-in bookcases and storage benches, giving you space for movie nights, game days, or a home gym. Built-in shelving in the storage areas keeps everything organized. Plank flooring runs throughout the main and upper levels.
Recent updates include new carpet (2026), new pool liner, water heater and sump pump (2025), HVAC (2020), the kitchen and appliances (2019). The attached two-car garage features extra-tall ceilings, giving you room for overhead storage, a workshop setup, or a larger vehicle. A concrete driveway adds more off-street parking.
Everyday convenience sits under 10 minutes away, including the Manassas and Broad Run VRE stations, grocery stores, restaurants, shopping centers, gyms, parks, hiking trails, and Washington Manassas Airport, which recently received FAA certification for commercial passenger service. Route 28 and I-66 are close by for drivers, and the Manassas station puts you steps from the shops and dining of Historic Downtown Manassas....
Contact an agent
Home facts
- Year built:1979
- Subdivision & Development:CLOVERHILL
- Listing ID #:VAMN2012104
- Added:1 day(s) ago
- Updated:October 14, 2026 at 02:04 PM
Rooms and interior
- Bedrooms:4
- Total bathrooms:3
- Full bathrooms:2
- Half bathrooms:1
- Dining Description:Combination Kitchen/Dining, Dining Area
- Bathrooms Description:Primary Bath(s)
- Kitchen Description:Breakfast Area, Carpet, Kitchen - Gourmet, Kitchen - Island, Upgraded Countertops
- Bedroom Description:Carpet, Walk In Closet(s)
- Basement:Yes
- Basement Description:Connecting Stairway, Fully Finished, Heated, Improved, Interior Access, Space For Rooms, Sump Pump, Windows
- Living area:3,016 sq. ft.
Heating and cooling
- Cooling:Ceiling Fan(s), Central A/C
- Heating:Forced Air, Natural Gas
Structure and exterior
- Year built:1979
- Building area:3,016 sq. ft.
- Lot area:0.23 Acres
- Architectural Style:Colonial
- Construction Materials:Brick, Vinyl Siding
- Exterior Features:Extensive Hardscape, Exterior Lighting, Sidewalks
- Foundation Description:Slab
- Levels:3 Story
Schools
- High school:OSBOURN
- Middle school:MAYFIELD
- Elementary school:GEORGE C ROUND
Utilities
- Water:Public
- Sewer:Public Sewer
Finances and disclosures
- Price:$695,000
- Price per sq. ft.:$230.44
- Tax amount:$7,715 (2026)
Features and amenities
- Laundry features:Dryer In Unit, Has Laundry, Hookup, Washer In Unit
- Amenities:Attic, Cable TV Available, Carpet, Ceiling Fan(s), Electric Available, Natural Gas Available, Phone Available, Window Treatments
- Pool features:Fenced, In Ground, Vinyl
Parking
- Parking description:Additional Storage Area, Attached Garage, Concrete Driveway, Covered Parking, Garage - Front Entry, Garage Door Opener, Inside Access, Off Street, On Street
- Garage:Yes
- Garage spaces:2
New listings near 9632 Branchview Ln
- Coming Soon
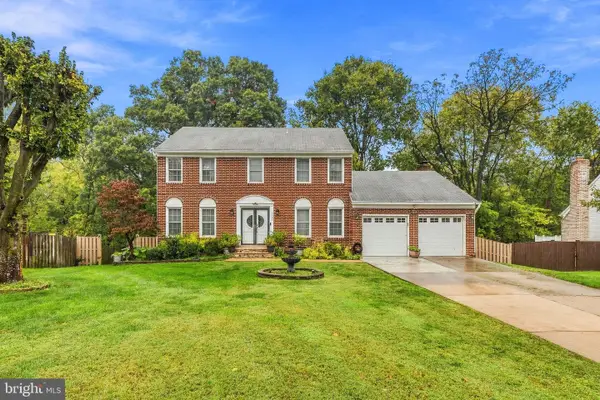 $729,999Coming Soon5 beds 4 baths3,734 sq. ft.
9705 Zimbro Ave, MANASSAS, VA 20110
MLS# VAMN2012116Listed by: WESTGATE REALTY GROUP, INC. - Coming Soon
 $725,000Coming Soon4 beds 4 baths3,100 sq. ft.
10276 Cedar Ridge Dr, MANASSAS, VA 20110
MLS# VAMN2012098Listed by: SAMSON PROPERTIES - Coming Soon
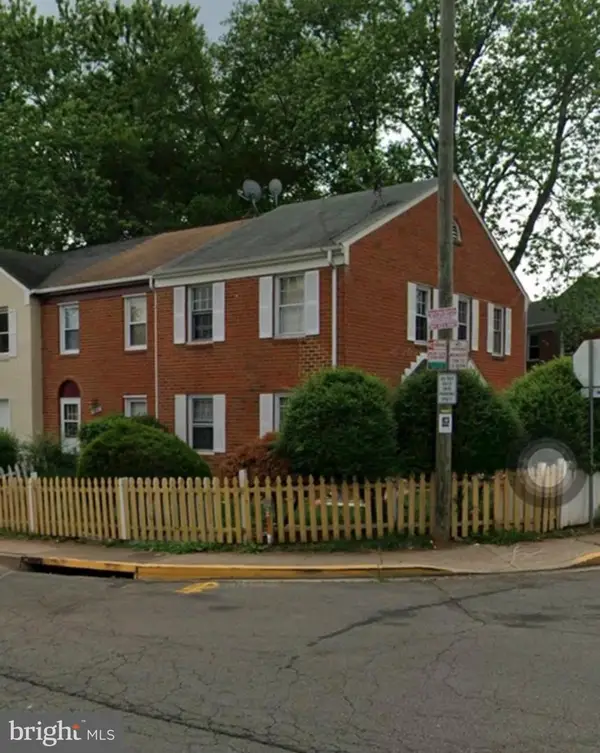 $349,999Coming Soon3 beds 3 baths1,188 sq. ft.
9826 Buckner Rd, MANASSAS, VA 20110
MLS# VAMN2012090Listed by: SAMSON PROPERTIES - Coming Soon
 $545,000Coming Soon4 beds 4 baths3,160 sq. ft.
Address Withheld By Seller, MANASSAS, VA 20110
MLS# VAMN2011836Listed by: LONG & FOSTER REAL ESTATE, INC. - Open Sun, 2 to 4pmNew
 $597,150Active4 beds 4 baths3,601 sq. ft.
10404 Abbott Ct, MANASSAS, VA 20110
MLS# VAMN2011954Listed by: KELLER WILLIAMS REALTY/LEE BEAVER & ASSOC. - New
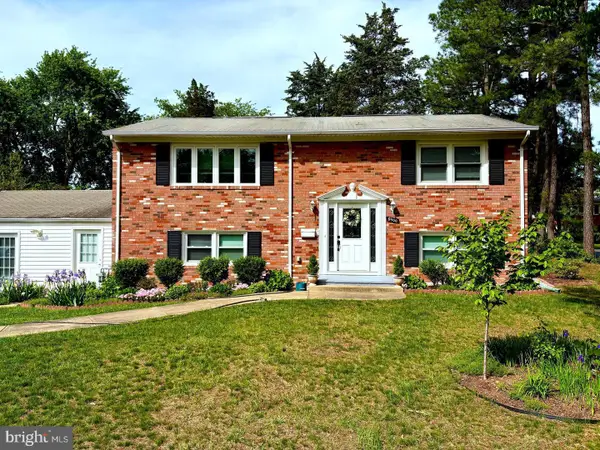 $639,000Active4 beds 2 baths1,950 sq. ft.
8900 Wilson Ave, MANASSAS, VA 20110
MLS# VAMN2012108Listed by: AMPLUS REALTY, LLC. - New
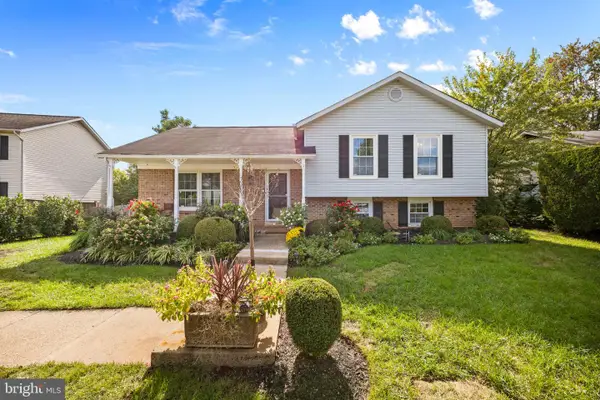 $589,900Active5 beds 3 baths2,846 sq. ft.
10226 Ginny Way, MANASSAS, VA 20110
MLS# VAMN2012096Listed by: IMPACT REAL ESTATE, LLC - New
 $590,000Active4 beds 2 baths1,335 sq. ft.
8705 Jackson Ave, MANASSAS, VA 20110
MLS# VAMN2011976Listed by: SPRING HILL REAL ESTATE, LLC. - New
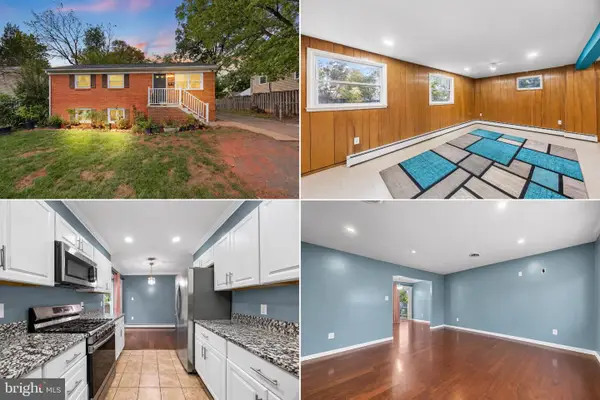 $550,000Active3 beds 2 baths1,794 sq. ft.
9420 Spotsylvania St, MANASSAS, VA 20110
MLS# VAPW2132288Listed by: INTERNATIONAL REAL ESTATE COMPANY


Protect your home and budget from life's surprises with an Assurant Home Warranty, backed by a partner that supports you through every step of homeownership. Explore Plans.
© 2026 Better Homes and Gardens Real Estate LLC. An Anywhere Real Estate company. All rights reserved. Better Homes and Gardens® Real Estate is a registered trademark owned by Meredith Operations Corporation, licensed to Better Homes and Gardens Real Estate LLC and used with permission. Better Homes and Gardens Real Estate LLC fully supports the principles of the Fair Housing Act and the Equal Opportunity Act. Listing information is deemed reliable but is not guaranteed accurate.
Each office is independently owned and operated.
Any services or products provided by third parties are not provided by, affiliated with or related to Better Homes and Gardens Real Estate LLC, or its affiliated companies.