
9701 Botsford Rd, Manassas, VA 20109
Local realty services provided by:Better Homes and Gardens Real Estate Realty Connect
9701 Botsford Rd,Manassas, VA 20109
$474,900
- 3 Beds
- 2 Baths
- 1,477 sq. ft.
- Single family
- Pending
Listed by: ted watkins
Office: stello homes, llc.
MLS#:VAPW2126364
Source:BRIGHTMLS
Price summary
- Price:$474,900
- Price per sq. ft.:$321.53
About this home
**OFFER DEADLINE: TUESDAY, 8/4 AT 3PM** Excellent opportunity for a full remodel or flip. This property is being sold strictly as-is, offering a blank canvas to add massive value and maximize its true potential. Ideal for flippers, renovators, or buy-and-hold investors, the home features a strong footprint ready for a complete modern transformation. Bring your contractor and design ideas to capitalize on this great investment opportunity—seller will make no repairs or credits.
Contact an agent
Home facts
- Year built:1971
- Subdivision & Development:SUDLEY
- Listing ID #:VAPW2126364
- Added:10 day(s) ago
- Updated:August 07, 2026 at 07:53 AM
Rooms and interior
- Bedrooms:3
- Total bathrooms:2
- Full bathrooms:2
- Dining Description:Dining Room, Formal/Separate Dining Room
- Bathrooms Description:Primary Bath(s)
- Kitchen Description:Built-Ins, Carpet, Cooktop, Dishwasher, Disposal, Extra Refrigerator/Freezer, Kitchen - Country, Oven - Wall, Pantry, Refrigerator, Water Heater
- Bedroom Description:Carpet
- Basement:Yes
- Basement Description:Interior Access, Partially Finished, Walkout Level
- Living area:1,477 sq. ft.
Heating and cooling
- Cooling:Central A/C
- Heating:Forced Air, Natural Gas
Structure and exterior
- Year built:1971
- Building area:1,477 sq. ft.
- Lot area:0.35 Acres
- Architectural Style:Split Level
- Construction Materials:Brick, Vinyl Siding
- Foundation Description:Slab
- Levels:3 Story
Utilities
- Water:Public
- Sewer:Public Sewer
Finances and disclosures
- Price:$474,900
- Price per sq. ft.:$321.53
- Tax amount:$4,121 (2026)
Features and amenities
- Laundry features:Dryer, Laundry, Washer
- Amenities:Attic, Built-Ins, Carpet
Parking
- Parking description:Additional Storage Area, Attached Garage, Covered Parking, Garage - Front Entry
- Garage:Yes
- Garage spaces:2
New listings near 9701 Botsford Rd
- Coming Soon
 $385,000Coming Soon2 beds 3 baths
8667 Braxted Ln, MANASSAS, VA 20110
MLS# VAMN2010680Listed by: SAMSON PROPERTIES - New
 $666,490Active3 beds 4 baths2,589 sq. ft.
2 Dogwood Dr #shea 24-r2, MANASSAS, VA 20110
MLS# VAMN2011684Listed by: PEARSON SMITH REALTY, LLC - New
 $250,000Active2 beds 1 baths930 sq. ft.
8383 Buttress Ln #302, MANASSAS, VA 20110
MLS# VAMN2011674Listed by: RE/MAX GATEWAY, LLC - Open Sat, 1 to 3pmNew
 $469,000Active4 beds 2 baths1,280 sq. ft.
9571 Tudor Oaks Dr, MANASSAS, VA 20110
MLS# VAMN2011632Listed by: KW METRO CENTER - Open Sat, 12 to 3pmNew
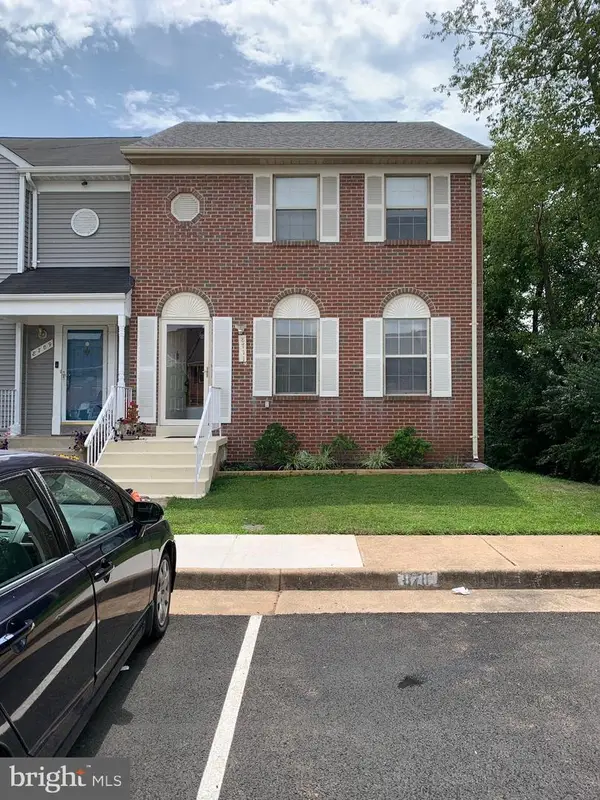 $475,000Active3 beds 3 baths1,760 sq. ft.
8711 Ditmars Ct, MANASSAS, VA 20110
MLS# VAMN2011658Listed by: CENTURY 21 REDWOOD REALTY - New
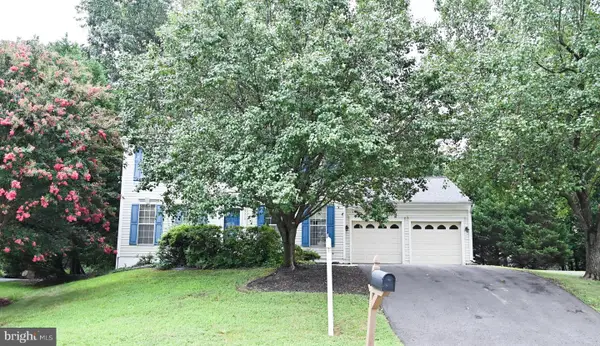 $299,900Active4 beds 3 baths2,128 sq. ft.
9513 Vinnia Ct, MANASSAS, VA 20110
MLS# VAMN2011532Listed by: EXP REALTY, LLC - Coming Soon
 $899,900Coming Soon6 beds 4 baths
10952 Thistlewood Ct, MANASSAS, VA 20110
MLS# VAPW2126620Listed by: EXP REALTY, LLC - Open Sun, 1 to 4pmNew
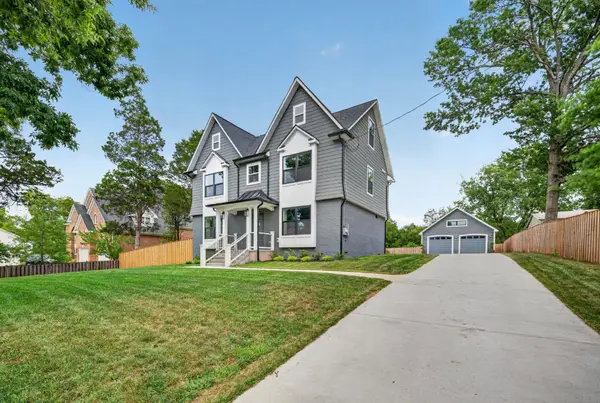 $799,000Active6 beds 4 baths2,380 sq. ft.
8323 Rolling Rd, MANASSAS, VA 20110
MLS# VAPW2126936Listed by: SAMSON PROPERTIES - New
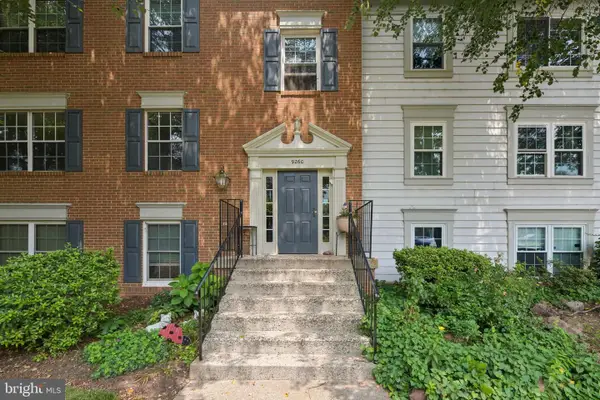 $290,000Active2 beds 2 baths940 sq. ft.
9260 Niki Pl #201, MANASSAS, VA 20110
MLS# VAMN2011626Listed by: OPEN DOOR BROKERAGE, LLC - Open Sun, 1 to 3pmNew
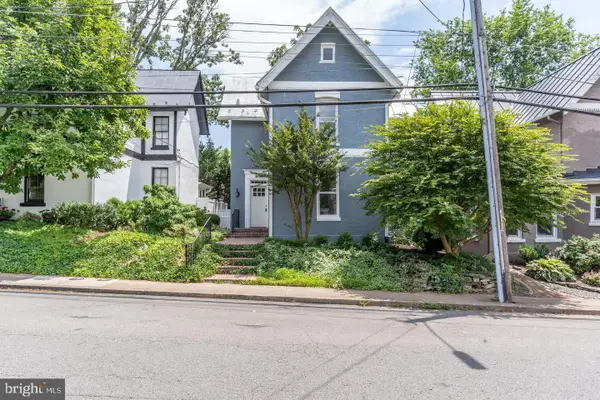 $615,000Active3 beds 2 baths1,632 sq. ft.
9229 Portner Ave, MANASSAS, VA 20110
MLS# VAMN2011642Listed by: SAMSON PROPERTIES


Protect your home and budget from life's surprises with an Assurant Home Warranty, backed by a partner that supports you through every step of homeownership. Explore Plans.
© 2026 Better Homes and Gardens Real Estate LLC. An Anywhere Real Estate company. All rights reserved. Better Homes and Gardens® Real Estate is a registered trademark owned by Meredith Operations Corporation, licensed to Better Homes and Gardens Real Estate LLC and used with permission. Better Homes and Gardens Real Estate LLC fully supports the principles of the Fair Housing Act and the Equal Opportunity Act. Listing information is deemed reliable but is not guaranteed accurate.
Each office is independently owned and operated.
Any services or products provided by third parties are not provided by, affiliated with or related to Better Homes and Gardens Real Estate LLC, or its affiliated companies.