
411 Trickling Creek Road, Manchester, VA 23236
Local realty services provided by:Better Homes and Gardens Real Estate Native American Group
411 Trickling Creek Road,Chesterfield, VA 23236
$435,000
- 4 Beds
- 3 Baths
- 1,808 sq. ft.
- Single family
- Active
Listed by: rudy barsallo
Office: river hill realtors llc.
MLS#:2624388
Source:RV
Price summary
- Price:$435,000
- Price per sq. ft.:$240.6
About this home
Welcome home to this beautiful 4-bedroom, 2.5-bathroom home, perfectly situated in a quiet cul-de-sac and conveniently located near Midlothian Turnpike and Chesterfield Towne Center.
Step inside to find a welcoming layout designed with both comfort and everyday living in mind. The kitchen features granite countertops and a stylish backsplash, creating a functional and attractive space for cooking and entertaining.
The home also offers an additional unfinished room, providing an exciting opportunity to create even more living space. Whether you envision a home office, playroom, media room, gym, or potential additional bedroom, the possibilities are yours to explore.
Located just minutes from grocery stores, restaurants, shopping, and everyday conveniences, this home offers the perfect combination of comfort, space, and accessibility.
Don't miss the opportunity to make this wonderful property your next home!
Contact an agent
Home facts
- Year built:2004
- Subdivision & Development:Whitestone
- Listing ID #:2624388
- Added:44 day(s) ago
- Updated:October 22, 2026 at 02:41 PM
Rooms and interior
- Bedrooms:4
- Total bathrooms:3
- Full bathrooms:2
- Half bathrooms:1
- Rooms Total:7
- Flooring:Laminate, Partially Carpeted
- Kitchen Description:Dishwasher, Disposal, Exhaust Fan, Stove
- Living area:1,808 sq. ft.
Heating and cooling
- Cooling:Central Air, Electric, Heat Pump
- Heating:Electric, Heat Pump, Zoned
- Central air:Yes
Structure and exterior
- Roof:Composition, Shingle
- Year built:2004
- Building area:1,808 sq. ft.
- Lot area:0.28 Acres
- Architectural Style:Transitional, Two Story
- Construction Materials:Brick, Drywall, Frame, Vinyl Siding
- Levels:Two, Two Story
Schools
- High school:Monacan
- Middle school:Providence
- Elementary school:Reams
Utilities
- Water:Public
- Sewer:Public Sewer
Finances and disclosures
- Price:$435,000
- Price per sq. ft.:$240.6
- Tax amount:$3,171 (2026)
Features and amenities
- Appliances:Dishwasher, Disposal, Electric Water Heater, Exhaust Fan, Stove
- Amenities:Granite Counters
Parking
- Parking description:Attached, Driveway, Garage, Unpaved, Unpaved Driveway
- Garage:Yes
- Garage spaces:1
 The information being provided is for consumers' personal, non-commercial use and may not be used for any purpose other than to identify prospective properties for purchasing. All information provided is deemed reliable but is not guaranteed accurate.The multiple listing information is provided by Central Virginia Regional Multiple Listing Service, LLC from a copyrighted compilation of listings. The compilation of listings and each individual listing are © 2026 Central Virginia Regional Multiple Listing Service, LLC. All rights reserved.
New listings near 411 Trickling Creek Road
- Coming Soon
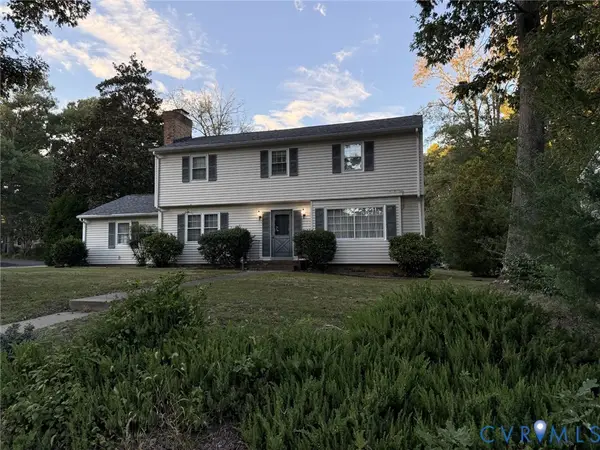
 $379,900Coming Soon3 beds 3 baths1,658 sq. ft.
8339 Bayfield Drive, Chesterfield, VA 23235
MLS# 2628423Listed by: LONG & FOSTER REALTORS - Coming Soon
 $375,000Coming Soon4 beds 3 baths1,972 sq. ft.
7418 Sandlewood Drive, Chesterfield, VA 23235
MLS# 2627841Listed by: CENTURY 21 REALTY @ HOME - New
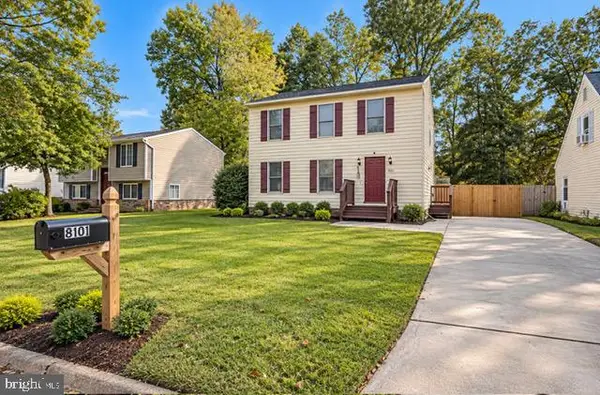 $272,400Active3 beds 2 baths1,344 sq. ft.
8101 Providence Forest Ct, NORTH CHESTERFIELD, VA 23235
MLS# VACF2001668Listed by: SAMSON PROPERTIES 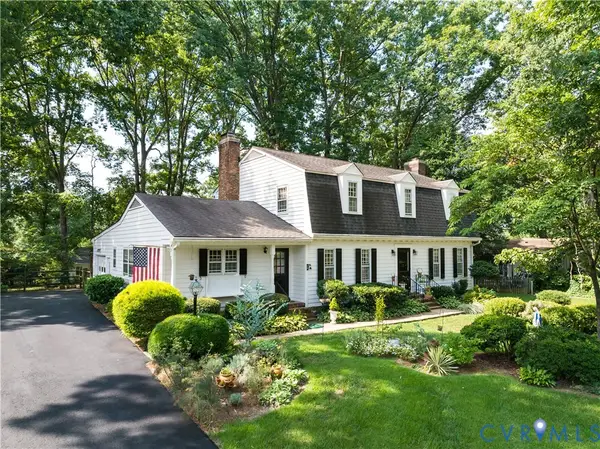 $465,000Pending4 beds 3 baths2,634 sq. ft.
7733 Yorkdale Drive, North Chesterfield, VA 23235
MLS# 2621055Listed by: COMPASS $395,000Pending3 beds 2 baths1,432 sq. ft.
8606 Eastwood Court, Richmond, VA 23236
MLS# 2618645Listed by: KELLER WILLIAMS REALTY $335,000Pending3 beds 3 baths1,647 sq. ft.
7206 Andersons Forge Court, North Chesterfield, VA 23225
MLS# 2627104Listed by: RE/MAX COMMONWEALTH- Open Sat, 3 to 5pm
 $275,000Active2 beds 2 baths1,068 sq. ft.
802 Fahey Court, Chesterfield, VA 23236
MLS# 2627289Listed by: FIV REALTY CO  $303,000Active2 beds 3 baths1,532 sq. ft.
8010 Buford Commons #8010, Chesterfield, VA 23235
MLS# 2627138Listed by: TEAMMATES IN REAL ESTATE INC $335,000Pending3 beds 2 baths1,192 sq. ft.
401 Grinell Drive, Chesterfield, VA 23236
MLS# 2627013Listed by: SHAHEEN RUTH MARTIN & FONVILLE $199,950Pending2 beds 2 baths1,260 sq. ft.
8605 Ransco Court, Richmond, VA 23235
MLS# 2626857Listed by: PREMIER AGENT NETWORK


Protect your home and budget from life's surprises with an Assurant Home Warranty, backed by a partner that supports you through every step of homeownership. Explore Plans.
© 2026 Better Homes and Gardens Real Estate LLC. An Anywhere Real Estate company. All rights reserved. Better Homes and Gardens® Real Estate is a registered trademark owned by Meredith Operations Corporation, licensed to Better Homes and Gardens Real Estate LLC and used with permission. Better Homes and Gardens Real Estate LLC fully supports the principles of the Fair Housing Act and the Equal Opportunity Act. Listing information is deemed reliable but is not guaranteed accurate.
Each office is independently owned and operated.
Any services or products provided by third parties are not provided by, affiliated with or related to Better Homes and Gardens Real Estate LLC, or its affiliated companies.