
620 Wadsworth Drive, Manchester, VA 23236
Local realty services provided by:Better Homes and Gardens Real Estate Native American Group
620 Wadsworth Drive,Chesterfield, VA 23236
$489,900
- 4 Beds
- 4 Baths
- 2,557 sq. ft.
- Single family
- Pending
Listed by: mollie benedict
Office: rashkind saunders & co.
MLS#:2620114
Source:RV
Price summary
- Price:$489,900
- Price per sq. ft.:$191.59
About this home
Welcome to 620 Wadsworth Drive, a beautifully maintained 4-bedroom, 3.5-bath classic Colonial nestled in the desirable Scottingham neighborhood. Offering over 2,500 square feet on a picturesque lot, this inviting home blends timeless charm with comfortable everyday living. Step into the welcoming foyer, where French doors open to the formal living room, currently used as a home office. Another set of French doors leads to the cozy family room, anchored by a beautiful fireplace with a wood mantel and offering direct access to the backyard and pool deck. The updated kitchen features granite countertops, stainless steel appliances, and plenty of space for gathering. Just off the kitchen is the laundry room with a full bath, interior access to the attached garage with exceptional storage, and convenient access to the backyard. Upstairs, you'll find four generously sized bedrooms, including a spacious primary suite with two walk-in closets and an adjoining dressing room that would also make a wonderful home office, nursery, or workout space. A walk-up attic provides abundant storage and exciting potential to finish a third floor. Outside, summer is waiting! Enjoy the sparkling in-ground pool surrounded by expansive decking that's perfect for entertaining, grilling, or simply relaxing. Beyond the pool, the large backyard offers plenty of room for games, gardening, or play. Updates include: NEW AC & furnace upstairs, 2026; NEW AC downstairs, 2025 (new furnace in 2019); Full exterior paint 2025. Conveniently located just off Midlothian Turnpike with quick access to Powhite Parkway, this home offers the perfect combination of a peaceful neighborhood setting and easy access to everything Richmond has to offer!...
Contact an agent
Home facts
- Year built:1974
- Subdivision & Development:Scottingham
- Listing ID #:2620114
- Added:86 day(s) ago
- Updated:August 09, 2026 at 08:47 AM
Rooms and interior
- Bedrooms:4
- Total bathrooms:4
- Full bathrooms:3
- Half bathrooms:1
- Rooms Total:11
- Flooring:Ceramic Tile, Wood
- Dining Description:Separate/Formal Dining Room
- Bathrooms Description:Double Vanity
- Kitchen Description:Dishwasher, Disposal, Microwave, Oven, Refrigerator, Smooth Cooktop
- Living area:2,557 sq. ft.
Heating and cooling
- Cooling:Central Air, Electric, Zoned
- Heating:Forced Air, Natural Gas, Zoned
- Central air:Yes
Structure and exterior
- Roof:Composition
- Year built:1974
- Building area:2,557 sq. ft.
- Lot area:0.41 Acres
- Architectural Style:Colonial, Two Story
- Construction Materials:Brick, Drywall, Wood Siding
- Exterior Features:Deck, Front Porch, Rear Porch
- Levels:Two, Two Story
Schools
- High school:Monacan
- Middle school:Providence
- Elementary school:Reams
Utilities
- Water:Public
- Sewer:Public Sewer
Finances and disclosures
- Price:$489,900
- Price per sq. ft.:$191.59
- Tax amount:$3,751 (2026)
Features and amenities
- Appliances:Dishwasher, Disposal, Dryer, Gas Water Heater, Microwave, Oven, Refrigerator, Smooth Cooktop, Washer
- Laundry features:Dryer, Washer
- Amenities:Granite Counters, Walk-In Closets
- Pool features:In Ground, Pool Equipment, Private, Vinyl
Parking
- Parking description:Attached, Direct Access, Driveway, Garage, Garage Faces Rear, Oversized, Paved, Paved Driveway
- Garage:Yes
- Garage spaces:2
 The information being provided is for consumers' personal, non-commercial use and may not be used for any purpose other than to identify prospective properties for purchasing. All information provided is deemed reliable but is not guaranteed accurate.The multiple listing information is provided by Central Virginia Regional Multiple Listing Service, LLC from a copyrighted compilation of listings. The compilation of listings and each individual listing are © 2026 Central Virginia Regional Multiple Listing Service, LLC. All rights reserved.
New listings near 620 Wadsworth Drive
- Coming Soon
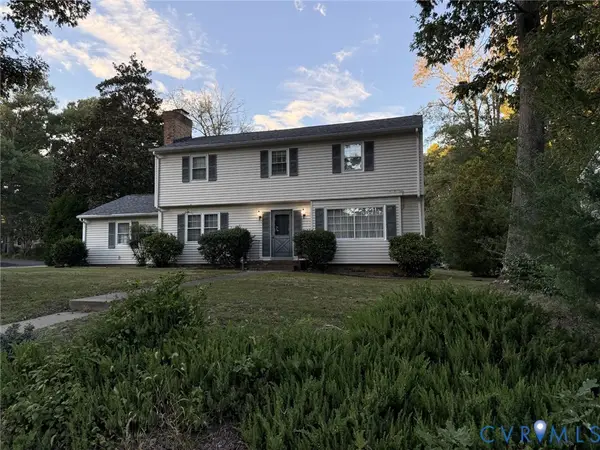 $375,000Coming Soon4 beds 3 baths1,972 sq. ft.
7418 Sandlewood Drive, Chesterfield, VA 23235
MLS# 2627841Listed by: CENTURY 21 REALTY @ HOME 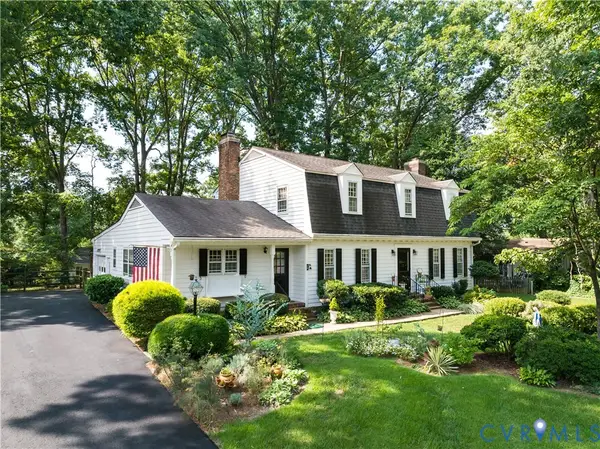 $465,000Pending4 beds 3 baths2,634 sq. ft.
7733 Yorkdale Drive, North Chesterfield, VA 23235
MLS# 2621055Listed by: COMPASS- Open Sun, 1 to 3pm
 $395,000Pending3 beds 2 baths1,432 sq. ft.
8606 Eastwood Court, Richmond, VA 23236
MLS# 2618645Listed by: KELLER WILLIAMS REALTY  $335,000Pending3 beds 3 baths1,647 sq. ft.
7206 Andersons Forge Court, North Chesterfield, VA 23225
MLS# 2627104Listed by: RE/MAX COMMONWEALTH $275,000Active2 beds 2 baths1,068 sq. ft.
802 Fahey Court, Chesterfield, VA 23236
MLS# 2627289Listed by: FIV REALTY CO $303,000Active2 beds 3 baths1,532 sq. ft.
8010 Buford Commons #8010, Chesterfield, VA 23235
MLS# 2627138Listed by: TEAMMATES IN REAL ESTATE INC $335,000Pending3 beds 2 baths1,192 sq. ft.
401 Grinell Drive, Chesterfield, VA 23236
MLS# 2627013Listed by: SHAHEEN RUTH MARTIN & FONVILLE $199,950Pending2 beds 2 baths1,260 sq. ft.
8605 Ransco Court, Richmond, VA 23235
MLS# 2626857Listed by: PREMIER AGENT NETWORK- Open Sun, 1 to 3pm
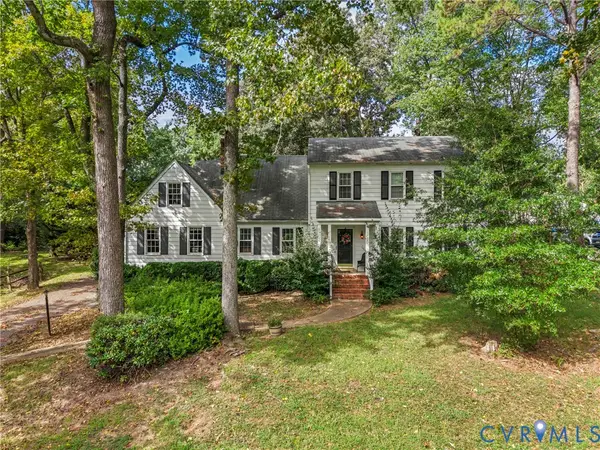 $415,000Active4 beds 3 baths2,513 sq. ft.
1730 Turnmill Drive, Richmond, VA 23235
MLS# 2623619Listed by: REAL BROKER LLC 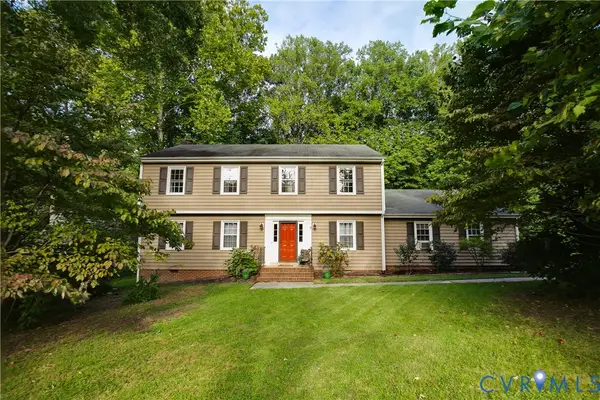 $439,000Pending5 beds 3 baths2,432 sq. ft.
1648 Elmart Lane, North Chesterfield, VA 23235
MLS# 2626424Listed by: RIVER FOX REALTY


Protect your home and budget from life's surprises with an Assurant Home Warranty, backed by a partner that supports you through every step of homeownership. Explore Plans.
© 2026 Better Homes and Gardens Real Estate LLC. An Anywhere Real Estate company. All rights reserved. Better Homes and Gardens® Real Estate is a registered trademark owned by Meredith Operations Corporation, licensed to Better Homes and Gardens Real Estate LLC and used with permission. Better Homes and Gardens Real Estate LLC fully supports the principles of the Fair Housing Act and the Equal Opportunity Act. Listing information is deemed reliable but is not guaranteed accurate.
Each office is independently owned and operated.
Any services or products provided by third parties are not provided by, affiliated with or related to Better Homes and Gardens Real Estate LLC, or its affiliated companies.