
7732 Surreywood Drive, Manchester, VA 23235
Local realty services provided by:Better Homes and Gardens Real Estate Native American Group
7732 Surreywood Drive,Chesterfield, VA 23235
$339,900
- 3 Beds
- 3 Baths
- 1,993 sq. ft.
- Single family
- Active
Listed by: angela pugh
Office: paul wesley real estate
MLS#:2624120
Source:RV
Price summary
- Price:$339,900
- Price per sq. ft.:$170.55
- Monthly HOA dues:$10
About this home
Don't miss this exceptional opportunity to own a home in the desirable Surreywood neighborhood! Located in Chesterfield County, this property has fabulous potential and is ready for its next chapter. Although no known defects this property is being sold strictly AS-IS. Seller will make no repairs or improvements. This is an ideal opportunity for investors, flippers, or buyers looking to renovate and build equity. With solid bones and endless potential, this home is a blank canvas ready for your vision. Situated on a beautiful lot in an established neighborhood with convenient access to shopping, dining, major highways, and Chesterfield County amenities, this property offers an outstanding chance to create value in a sought-after location. Bring your ideas and unlock the potential of this solid home. Opportunities like this don't come along often.
Contact an agent
Home facts
- Year built:1970
- Subdivision & Development:Surreywood
- Listing ID #:2624120
- Added:5 day(s) ago
- Updated:September 22, 2026 at 02:36 PM
Rooms and interior
- Bedrooms:3
- Total bathrooms:3
- Full bathrooms:2
- Half bathrooms:1
- Rooms Total:7
- Flooring:Carpet, Laminate, Wood
- Dining Description:Separate/Formal Dining Room
- Kitchen Description:Dishwasher, Electric Cooking, Refrigerator, Stove
- Living area:1,993 sq. ft.
Heating and cooling
- Cooling:Central Air
- Heating:Forced Air, Oil
- Central air:Yes
Structure and exterior
- Roof:Composition, Shingle
- Year built:1970
- Building area:1,993 sq. ft.
- Lot area:0.36 Acres
- Architectural Style:Tri Level
- Construction Materials:Block, Brick, Drywall, Vinyl Siding
- Foundation Description:Slab
- Levels:Multi/Split, Tri Level, Two
Schools
- High school:Monacan
- Middle school:Providence
- Elementary school:A. M. Davis
Utilities
- Water:Public
- Sewer:Public Sewer
Finances and disclosures
- Price:$339,900
- Price per sq. ft.:$170.55
- Tax amount:$2,936 (2026)
Features and amenities
- Appliances:Dishwasher, Dryer, Electric Cooking, Electric Water Heater, Refrigerator, Stove, Washer
- Laundry features:Dryer, Dryer Hookup, Washer, Washer Hookup
- Amenities:Bay Windows, High Ceilings
Parking
- Parking description:Driveway, Paved, Paved Driveway
 The information being provided is for consumers' personal, non-commercial use and may not be used for any purpose other than to identify prospective properties for purchasing. All information provided is deemed reliable but is not guaranteed accurate.The multiple listing information is provided by Central Virginia Regional Multiple Listing Service, LLC from a copyrighted compilation of listings. The compilation of listings and each individual listing are © 2026 Central Virginia Regional Multiple Listing Service, LLC. All rights reserved.
New listings near 7732 Surreywood Drive
- Coming Soon
 $429,900Coming Soon4 beds 3 baths1,810 sq. ft.
1736 Bellows Drive, North Chesterfield, VA 23225
MLS# 2625244Listed by: LONG & FOSTER REALTORS - New
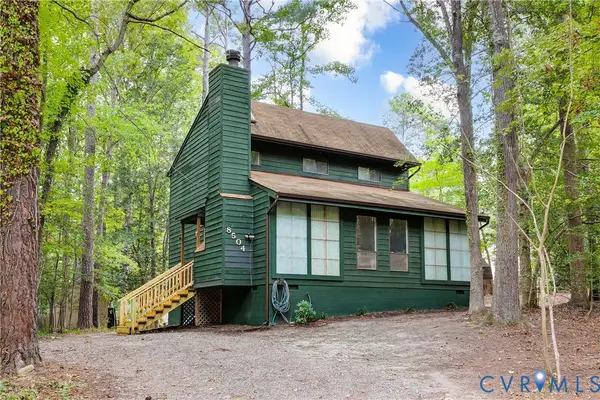 $299,950Active2 beds 2 baths1,456 sq. ft.
8504 Mcaden Place, Chesterfield, VA 23236
MLS# 2625782Listed by: PROVIDENCE HILL REAL ESTATE - New
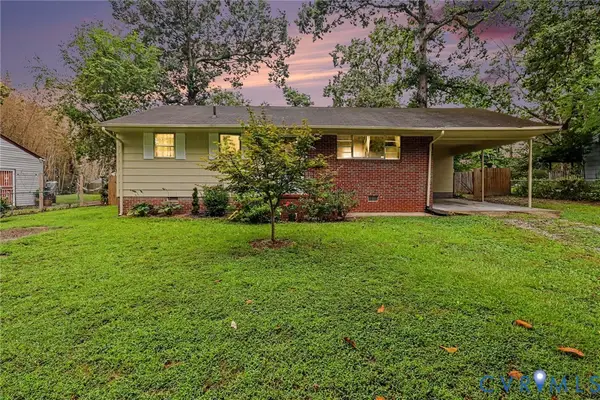 $299,950Active3 beds 2 baths1,035 sq. ft.
7213 Bennington Rd, Chesterfield, VA 23225
MLS# 2624882Listed by: KW METRO CENTER 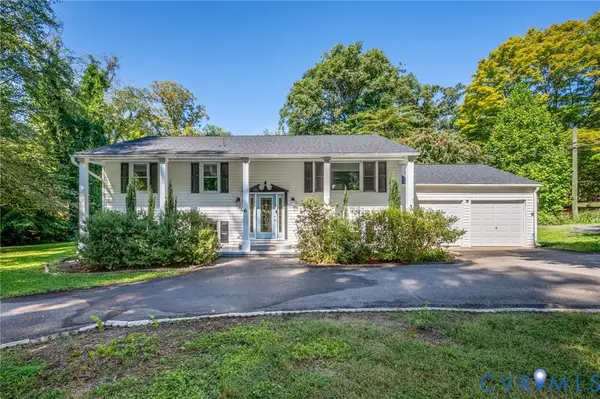 $499,000Active5 beds 3 baths2,624 sq. ft.
7700 Lake Shore Drive, Chesterfield, VA 23235
MLS# 2624753Listed by: SAMSON PROPERTIES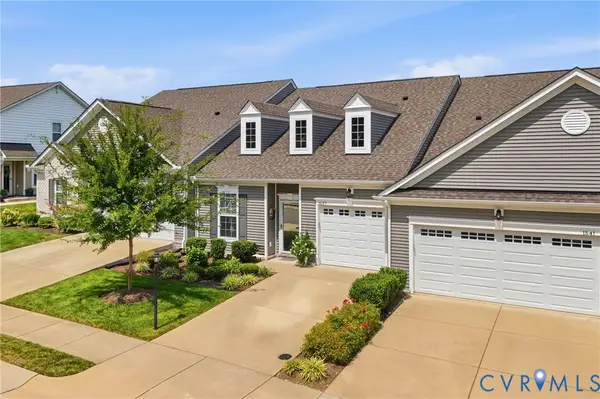 $399,990Active2 beds 2 baths1,568 sq. ft.
1537 Westhall Gardens Drive, Midlothian, VA 23235
MLS# 2624831Listed by: SAMSON PROPERTIES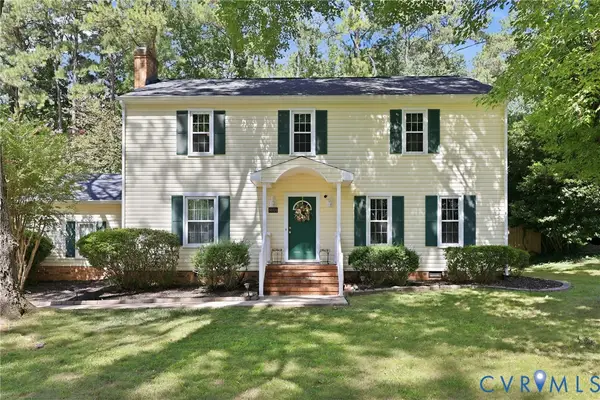 $399,990Active4 beds 3 baths2,080 sq. ft.
8016 Queen Scot Drive, Richmond, VA 23235
MLS# 2624468Listed by: LONG & FOSTER REALTORS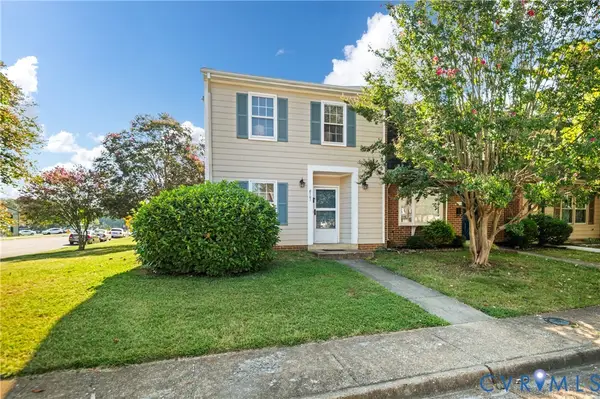 $265,000Pending3 beds 2 baths1,400 sq. ft.
8101 Provincetown Drive, Richmond, VA 23235
MLS# 2624183Listed by: REAL BROKER LLC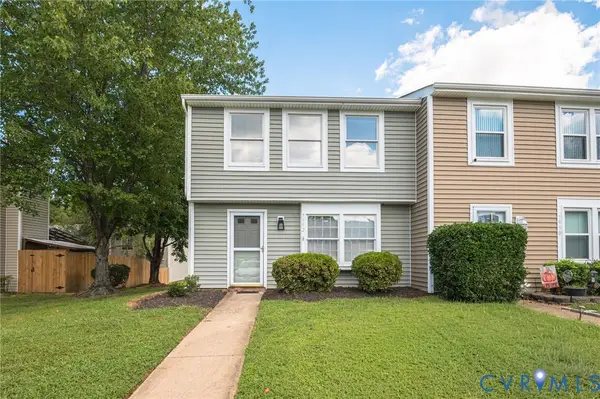 $215,000Pending2 beds 3 baths1,159 sq. ft.
7952 Clovertree Court #7952, North Chesterfield, VA 23235
MLS# 2619516Listed by: JOSEPH REALTY GROUP RVA $449,500Active4 beds 3 baths1,808 sq. ft.
411 Trickling Creek Road, Chesterfield, VA 23236
MLS# 2624388Listed by: RIVER HILL REALTORS LLC


Protect your home and budget from life's surprises with an Assurant Home Warranty, backed by a partner that supports you through every step of homeownership. Explore Plans.
© 2026 Better Homes and Gardens Real Estate LLC. An Anywhere Real Estate company. All rights reserved. Better Homes and Gardens® Real Estate is a registered trademark owned by Meredith Operations Corporation, licensed to Better Homes and Gardens Real Estate LLC and used with permission. Better Homes and Gardens Real Estate LLC fully supports the principles of the Fair Housing Act and the Equal Opportunity Act. Listing information is deemed reliable but is not guaranteed accurate.
Each office is independently owned and operated.
Any services or products provided by third parties are not provided by, affiliated with or related to Better Homes and Gardens Real Estate LLC, or its affiliated companies.