
1445 Herring Creek Road, Mangohick, VA 23009
Local realty services provided by:Better Homes and Gardens Real Estate Base Camp
1445 Herring Creek Road,King William, VA 23009
$209,950
- 3 Beds
- 3 Baths
- 1,676 sq. ft.
- Single family
- Active
Listed by: ashley silveira
Office: real broker llc.
MLS#:2621551
Source:RV
Price summary
- Price:$209,950
- Price per sq. ft.:$125.27
About this home
Set on 1.67 private acres, this 3-bedroom, 3-bath ranch fixer-upper has the space and features to create something special. With vinyl siding, hardwood floors, a cathedral ceiling and a gas fireplace with brick hearth, there’s plenty here to work with and make your own. Outside, you’ll find an oversized detached 2+ car garage of approximately 850 SF, an oversized carport and no HOA. Bring your RV, ATVs and chickens! You’re just minutes from the Mattaponi River and Aylett Boat Ramp, with kayaking, fishing and boating nearby, plus hiking and wildlife at Zoar State Forest. And with Richmond approximately 40 minutes away, you get the space and privacy without giving up convenience. Sold as is.
Contact an agent
Home facts
- Year built:1997
- Subdivision & Development:Nelson Estates
- Listing ID #:2621551
- Added:1 day(s) ago
- Updated:August 15, 2026 at 12:59 AM
Rooms and interior
- Bedrooms:3
- Total bathrooms:3
- Full bathrooms:3
- Rooms Total:7
- Flooring:Ceramic Tile, Partially Carpeted, Wood
- Dining Description:Breakfast Area
- Kitchen Description:Dishwasher, Electric Cooking, Kitchen Island, Microwave, Oven, Pantry, Refrigerator, Stove
- Bedroom Description:Main Level Primary
- Basement:Yes
- Basement Description:Crawl Space
- Living area:1,676 sq. ft.
Heating and cooling
- Cooling:Central Air, Electric, Heat Pump
- Heating:Electric, Heat Pump
- Central air:Yes
Structure and exterior
- Roof:Shingle
- Year built:1997
- Building area:1,676 sq. ft.
- Lot area:1.67 Acres
- Architectural Style:Ranch
- Construction Materials:Block, Drywall, Frame, Vinyl Siding
- Exterior Features:Deck, Out Buildings, Rear Porch, Side Porch
- Levels:One
Schools
- High school:King William
- Middle school:Hamilton Holmes
- Elementary school:Acquinton
Utilities
- Water:Well
- Sewer:Septic Tank
Finances and disclosures
- Price:$209,950
- Price per sq. ft.:$125.27
- Tax amount:$15,525 (2026)
Features and amenities
- Appliances:Dishwasher, Electric Cooking, Electric Water Heater, Microwave, Oven, Refrigerator, Stove
- Laundry features:Dryer Hookup, Washer Hookup
- Amenities:Cathedral Ceilings, Ceiling Fans, Central Vacuum, High Speed Internet, Laminate Counters, Smoke Detectors, Workshop
Parking
- Parking description:Carport, Detached, Garage, Off Street, Storage
- Garage:Yes
- Garage spaces:2
 The information being provided is for consumers' personal, non-commercial use and may not be used for any purpose other than to identify prospective properties for purchasing. All information provided is deemed reliable but is not guaranteed accurate.The multiple listing information is provided by Central Virginia Regional Multiple Listing Service, LLC from a copyrighted compilation of listings. The compilation of listings and each individual listing are © 2026 Central Virginia Regional Multiple Listing Service, LLC. All rights reserved.
New listings near 1445 Herring Creek Road
- Coming Soon
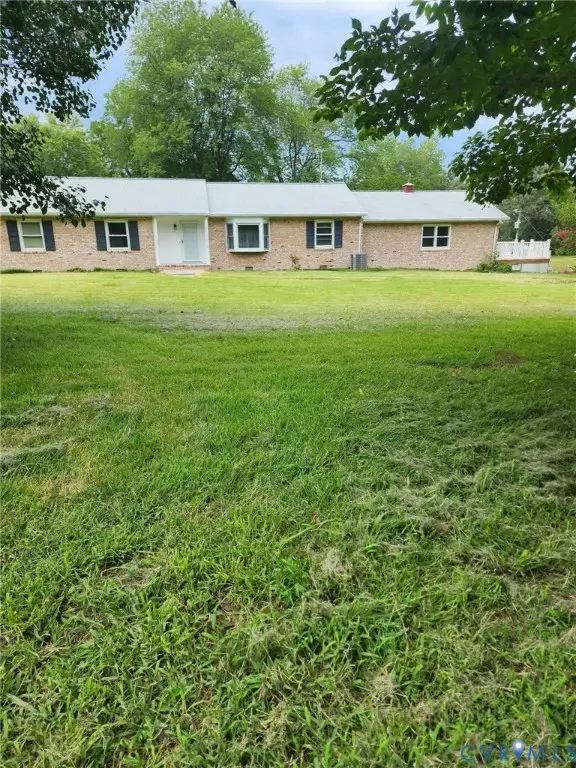 $499,900Coming Soon3 beds 3 baths
2981 Smokey Road, Aylett, VA 23009
MLS# 2621467Listed by: DALTON REALTY 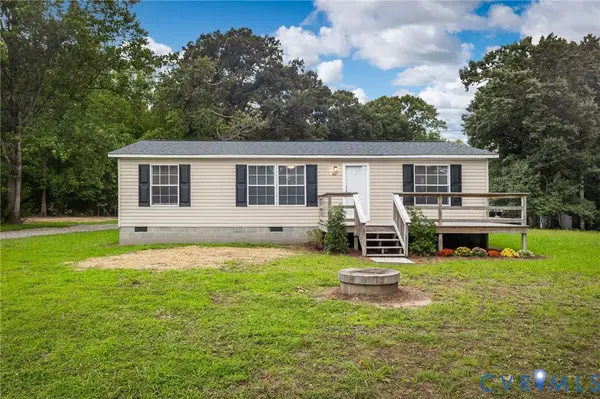 $245,000Pending3 beds 2 baths1,120 sq. ft.
2617 Herring Creek Road, Aylett, VA 23009
MLS# 2621329Listed by: CENTURY 21 REALTY @ HOME- New
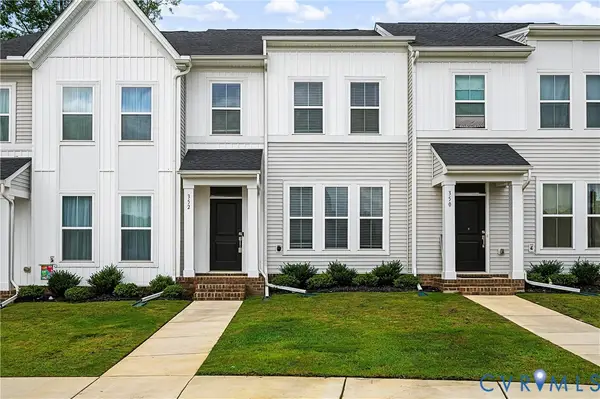 $315,000Active3 beds 3 baths1,506 sq. ft.
352 Mt Mccauley Way, Aylett, VA 23009
MLS# 2621003Listed by: COMPASS - New
 $439,000Active3 beds 2 baths1,612 sq. ft.
28 Will Davis Road, Hanover, VA 23069
MLS# 2621077Listed by: HOMELIFE ACCESS REALTY 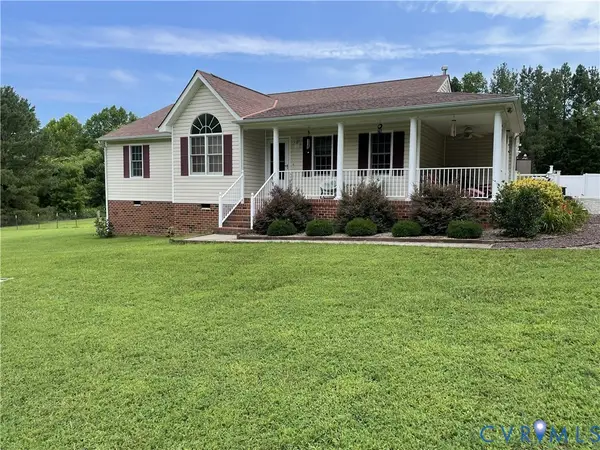 $390,000Pending3 beds 3 baths1,455 sq. ft.
2335 Dorrell Road, Aylett, VA 23009
MLS# 2620091Listed by: HOMETOWN REALTY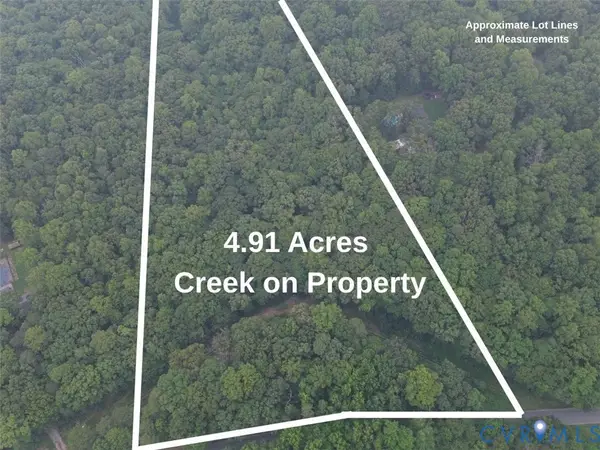 $49,750Active4.98 Acres
18 Dorrell Road, Aylett, VA 23009
MLS# 2618856Listed by: RE/MAX REALTY SPECIALISTS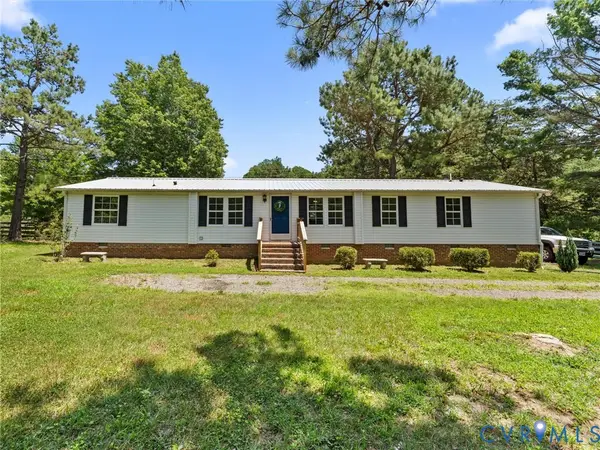 $339,950Pending4 beds 2 baths1,820 sq. ft.
2526 Herring Creek Road, Aylett, VA 23009
MLS# 2618772Listed by: ERA WOODY HOGG & ASSOC $385,000Active3 beds 2 baths1,400 sq. ft.
2255 Mahixon Road, Manquin, VA 23106
MLS# 2618706Listed by: 1ST CLASS REAL ESTATE PREMIER HOMES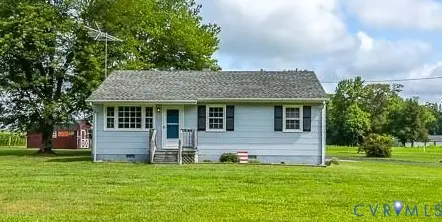 $279,950Active3 beds 1 baths910 sq. ft.
581 Smokey Road, Aylett, VA 23009
MLS# 2618479Listed by: ERA WOODY HOGG & ASSOC


Protect your home and budget from life's surprises with an Assurant Home Warranty, backed by a partner that supports you through every step of homeownership. Explore Plans.
© 2026 Better Homes and Gardens Real Estate LLC. An Anywhere Real Estate company. All rights reserved. Better Homes and Gardens® Real Estate is a registered trademark owned by Meredith Operations Corporation, licensed to Better Homes and Gardens Real Estate LLC and used with permission. Better Homes and Gardens Real Estate LLC fully supports the principles of the Fair Housing Act and the Equal Opportunity Act. Listing information is deemed reliable but is not guaranteed accurate.
Each office is independently owned and operated.
Any services or products provided by third parties are not provided by, affiliated with or related to Better Homes and Gardens Real Estate LLC, or its affiliated companies.