
467 W Liberty Farms Drive, Manquin, VA 23106
Local realty services provided by:Better Homes and Gardens Real Estate Base Camp
467 W Liberty Farms Drive,Providence Forge, VA 23106
$349,950
- 3 Beds
- 3 Baths
- 1,616 sq. ft.
- Single family
- Active
Listed by: lindsay kelly
Office: hometown realty
MLS#:2630143
Source:RV
Price summary
- Price:$349,950
- Price per sq. ft.:$216.55
About this home
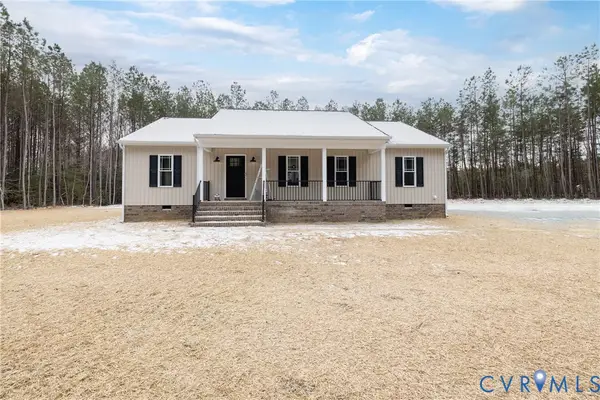
Welcome to 467 W. Liberty Farms Drive! Built in 2017, this beautifully maintained and charming home offers 3 bedrooms and 2.5 bathrooms, with two full baths upstairs and a half bath downstairs. The kitchen features updated granite countertops and a stylish tile backsplash, bringing a fresh feel to the heart of the home. Step outside to enjoy the beautiful fenced backyard with a rear deck and patio, perfect for entertaining, grilling, or simply relaxing. Additional features include a detached shed with electricity and a whole-house standby generator for peace of mind during unexpected power outages.
Beyond the home, enjoy the convenience of being 2 minutes from route 360, the best of outdoor living with convenient access to Zoar State Forest, where wooded trails, natural beauty, and opportunities for wildlife viewing await. The nearby Mattaponi River offers even more ways to enjoy the outdoors, from fishing and boating to kayaking and relaxing by the water. Located in the charming Aylett area, this property offers a quiet, peaceful setting while keeping you within reach of the local shops, dining, and community atmosphere of King William. Whether you're looking for room to entertain, space to unwind, or easy access to outdoor recreation, this home offers a wonderful place to call your own!...
Contact an agent
Home facts
- Year built:2017
- Subdivision & Development:Marle Hills
- Listing ID #:2630143
- Added:1 day(s) ago
- Updated:November 13, 2026 at 03:56 AM
Rooms and interior
- Bedrooms:3
- Total bathrooms:3
- Full bathrooms:2
- Half bathrooms:1
- Rooms Total:9
- Living area:1,616 sq. ft.
Heating and cooling
- Cooling:Electric
- Heating:Electric
Structure and exterior
- Roof:Composition, Shingle
- Year built:2017
- Building area:1,616 sq. ft.
- Lot area:0.69 Acres
- Architectural Style:Two Story
- Construction Materials:Frame, Vinyl Siding
- Levels:One, Two Story
Schools
- High school:King William
- Middle school:Hamilton Holmes
- Elementary school:Acquinton
Utilities
- Water:Public
- Sewer:Septic Tank
Finances and disclosures
- Price:$349,950
- Price per sq. ft.:$216.55
- Tax amount:$1,653 (2026)
Parking
- Parking description:Driveway, Oversized, Paved, Paved Driveway
 The information being provided is for consumers' personal, non-commercial use and may not be used for any purpose other than to identify prospective properties for purchasing. All information provided is deemed reliable but is not guaranteed accurate.The multiple listing information is provided by Central Virginia Regional Multiple Listing Service, LLC from a copyrighted compilation of listings. The compilation of listings and each individual listing are © 2026 Central Virginia Regional Multiple Listing Service, LLC. All rights reserved.
New listings near 467 W Liberty Farms Drive



Protect your home and budget from life's surprises with an Assurant Home Warranty, backed by a partner that supports you through every step of homeownership. Explore Plans.
© 2026 Better Homes and Gardens Real Estate LLC. An Anywhere Real Estate company. All rights reserved. Better Homes and Gardens® Real Estate is a registered trademark owned by Meredith Operations Corporation, licensed to Better Homes and Gardens Real Estate LLC and used with permission. Better Homes and Gardens Real Estate LLC fully supports the principles of the Fair Housing Act and the Equal Opportunity Act. Listing information is deemed reliable but is not guaranteed accurate.
Each office is independently owned and operated.
Any services or products provided by third parties are not provided by, affiliated with or related to Better Homes and Gardens Real Estate LLC, or its affiliated companies.