
7961 Leeds Manor Road Rd, Marshall, VA 20115
Local realty services provided by:Better Homes and Gardens Real Estate Pathways
7961 Leeds Manor Road Rd,Marshall, VA 20115
$625,000
- 3 Beds
- 2 Baths
- 2,250 sq. ft.
- Single family
- Active
Listed by: lawrence bien
Office: samson properties
MLS#:VAFQ2021662
Source:CHARLOTTESVILLE
Price summary
- Price:$625,000
- Price per sq. ft.:$277.78
About this home
You will not want to miss this amazing opportunity in Cliffs Mill Marshall. This home sits on 5 acres with an amazing long driveway, pond, hot tub, and pool. This one level brick home features 3 bedrooms, 2 full bathrooms, living room, dining room. family room with gas fireplace and large kitchen. Walkout from family room to patio perfect for entertaining. Walkout from primary bedroom to large, screened porch. Saltwater pool with solar powered pool heater. 2 car attached garage and 2 car free standing garage with electric. Owned propane tank is 70% full and powers the gas fireplace and whole house Generac backup generator. Decorative and dog fencing. Walkup stairs to attic with plenty of floored storage. Storage shed. Retractable electric awning. Newer windows. Brand new HVAC. Home needs cosmetic updates. NO HOA. Sold AS IS. Come fall in love.
Contact an agent
Home facts
- Year built:1976
- Listing ID #:VAFQ2021662
- Added:1 day(s) ago
- Updated:May 27, 2026 at 09:26 PM
Rooms and interior
- Bedrooms:3
- Total bathrooms:2
- Full bathrooms:2
- Flooring:Wood
- Kitchen Description:Disposal, Double Oven, Refrigerator
- Living area:2,250 sq. ft.
Heating and cooling
- Cooling:Central Air, Heat Pump
- Heating:Electric, Heat Pump
- Central air:Yes
Structure and exterior
- Year built:1976
- Building area:2,250 sq. ft.
- Lot area:5 Acres
- Architectural Style:Ranch
- Construction Materials:Brick
- Foundation Description:Slab
- Levels:2 Levels
Schools
- High school:Fauquier
- Middle school:Other
- Elementary school:NONE
Utilities
- Water:Private, Well
- Sewer:Septic Tank
Finances and disclosures
- Price:$625,000
- Price per sq. ft.:$277.78
- Tax amount:$2,391 (2025)
Features and amenities
- Appliances:Dishwasher, Disposal, Double Oven, Refrigerator
- Laundry features:Dryer, Washer
- Pool features:Pool, Private
Parking
- Parking description:Attached, Garage
- Garage:Yes
- Garage spaces:2
New listings near 7961 Leeds Manor Road Rd
- New
 $765,000Active5 beds 4 baths3,990 sq. ft.
9085 Groundhog Ln, Marshall, VA 20115
MLS# VAFQ2022220Listed by: PROPERTY COLLECTIVE - New
 $765,000Active5 beds 4 baths3,990 sq. ft.
9085 Groundhog Ln, MARSHALL, VA 20115
MLS# VAFQ2022220Listed by: PROPERTY COLLECTIVE - Coming Soon
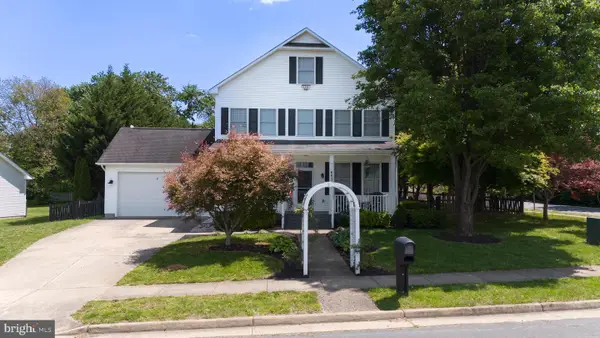 $660,000Coming Soon3 beds 4 baths
8411 Eldorado Dr, MARSHALL, VA 20115
MLS# VAFQ2022206Listed by: PEARSON SMITH REALTY LLC - New
 $545,000Active2 Acres
7525 John Marshall Hwy, Marshall, VA 20115
MLS# VAFQ2022152Listed by: SAMSON PROPERTIES - New
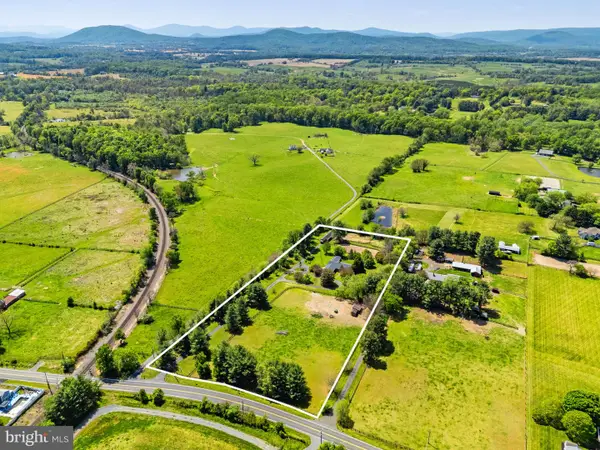 $880,000Active4 beds 3 baths3,024 sq. ft.
3934 Rectortown Rd, MARSHALL, VA 20115
MLS# VAFQ2022142Listed by: THOMAS AND TALBOT ESTATE PROPERTIES, INC. 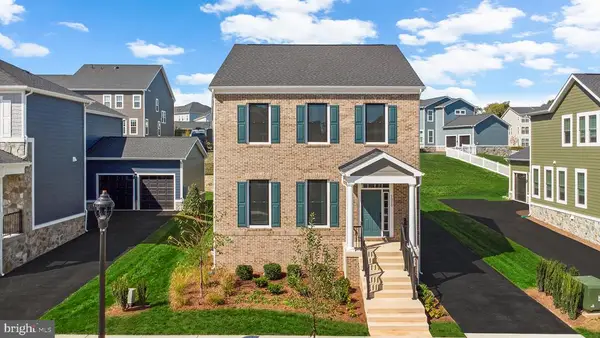 $687,686Pending3 beds 3 baths3,436 sq. ft.
1010 Captain Richards Ct, Marshall, VA 20115
MLS# VAFQ2022084Listed by: PEARSON SMITH REALTY, LLC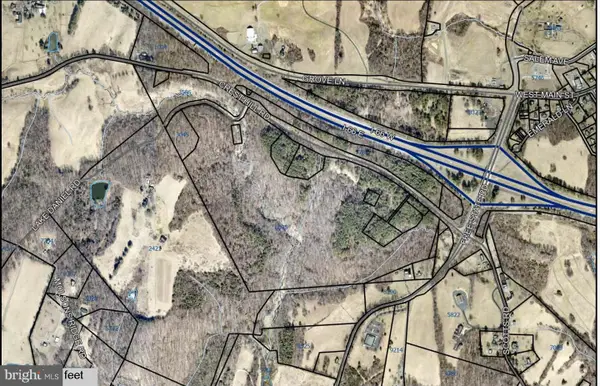 $1,150,000Active115.69 Acres
0 Crest Hill Road, MARSHALL, VA 20115
MLS# VAFQ2022108Listed by: LONG & FOSTER REAL ESTATE, INC. $1,250,000Active2 beds 2 baths1,982 sq. ft.
2674 Five Points Rd, MARSHALL, VA 20115
MLS# VAFQ2021996Listed by: WEICHERT REALTORS - BLUE RIBBON- Coming Soon
 $389,900Coming Soon3 beds 2 baths
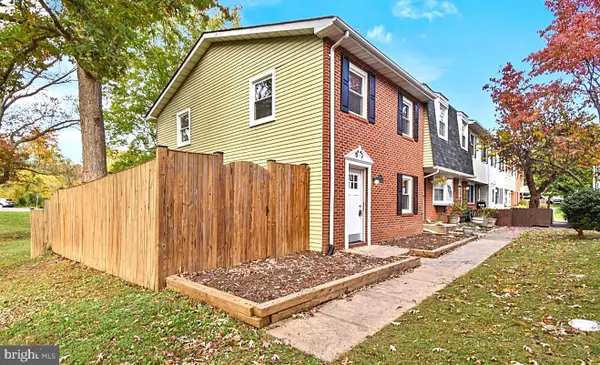
4517 Appledale Ct, MARSHALL, VA 20115
MLS# VAFQ2022106Listed by: SAMSON PROPERTIES


Protect your home and budget from life's surprises with an Assurant Home Warranty, backed by a partner that supports you through every step of homeownership. Explore Plans.
© 2026 Better Homes and Gardens Real Estate LLC. An Anywhere Real Estate company. All rights reserved. Better Homes and Gardens® Real Estate is a registered trademark owned by Meredith Operations Corporation, licensed to Better Homes and Gardens Real Estate LLC and used with permission. Better Homes and Gardens Real Estate LLC fully supports the principles of the Fair Housing Act and the Equal Opportunity Act. Listing information is deemed reliable but is not guaranteed accurate.
Each office is independently owned and operated.
Any services or products provided by third parties are not provided by, affiliated with or related to Better Homes and Gardens Real Estate LLC, or its affiliated companies.