
3343 Argyle Ct, Massanetta Springs, VA 22801
Local realty services provided by:Better Homes and Gardens Real Estate Reserve
Listed by: brant elliott suter
Office: nest realty harrisonburg
MLS#:VARO2003344
Source:BRIGHTMLS
Price summary
- Price:$1,295,000
- Price per sq. ft.:$191.4
About this home
OPEN HOUSE, Sunday 10/11 - 1-3PM. This gorgeous all-brick home, exceptional inside and out, sits on 1.5 acres on a quiet cul-de-sac in Lake Pointe. Enjoy a park-like setting and views of your personal tennis court (or pickleball courts!) from expansive outdoor decks, porches, and patios totaling over 2,500 SF! The main level features an open, eat-in kitchen with an adjacent butler pantry; an enormous (32X24) great room with a bar area and stone fireplace; formal dining, a study, and a first-floor bedroom and bath. A private 26X20 screened porch and adjoining oversized deck offer the ideal place to unwind at the end of the day or host large gatherings. In 2024, the current owners transformed the primary suite into a private sanctuary that includes an elegant walk-in closet and bath, heated floors, & a 26X20 walk-out deck. The second level also boasts a lounge area, laundry room, walk-in storage, & three spare bedrooms, one of which could serve as a second primary suite. Half of the finished basement has a recently updated bar, half bath, and gaming areas. The other side could be a potential in-law quarter with an optional 6th bedroom and private full bath, kitchenette, and living/dining room. Abundant storage space is located in the unfinished basement. Truly, a must-see!...
Contact an agent
Home facts
- Year built:1997
- Subdivision & Development:LAKE POINTE
- Listing ID #:VARO2003344
- Added:43 day(s) ago
- Updated:November 12, 2026 at 09:17 AM
Rooms and interior
- Bedrooms:5
- Total bathrooms:6
- Full bathrooms:5
- Half bathrooms:1
- Kitchen Description:Dishwasher, Disposal, Microwave, Refrigerator
- Basement:Yes
- Basement Description:Full, Heated, Interior Access, Outside Entrance, Partially Finished, Walkout Level, Windows
- Living area:6,766 sq. ft.
Heating and cooling
- Cooling:Central A/C, Heat Pump(s)
- Heating:Central, Heat Pump(s), Hot Water, Natural Gas
Structure and exterior
- Roof:Composite, Shingle
- Year built:1997
- Building area:6,766 sq. ft.
- Lot area:1.48 Acres
- Architectural Style:Colonial
- Construction Materials:Brick, Stick Built
- Foundation Description:Block
- Levels:2 Stories
Schools
- High school:SPOTSWOOD
- Middle school:MONTEVIDEO
- Elementary school:PEAK VIEW
Utilities
- Water:Public
- Sewer:Public Sewer
Finances and disclosures
- Price:$1,295,000
- Price per sq. ft.:$191.4
- Tax amount:$8,163 (2026)
Parking
- Parking description:Attached Garage, Garage - Side Entry, Garage Door Opener, Inside Access
- Garage:Yes
- Garage spaces:3
New listings near 3343 Argyle Ct
- New
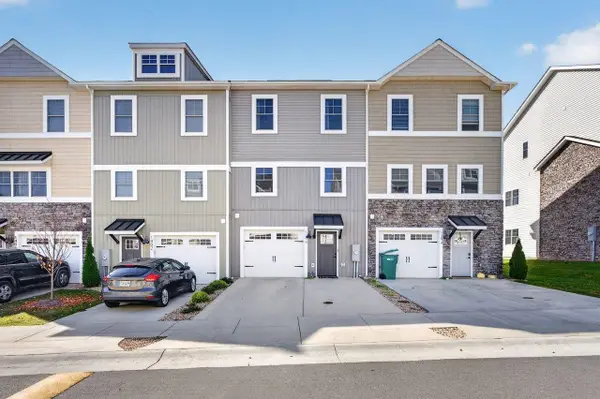 $349,900Active3 beds 3 baths2,416 sq. ft.
1398 Appaloosa Ct, Rockingham, VA 22801
MLS# 683799Listed by: CONNEXA REAL ESTATE - New
 $295,000Active0.64 Acres
TBD Bennington Pl, Rockingham, VA 22801
MLS# 683778Listed by: REAL BROKER LLC 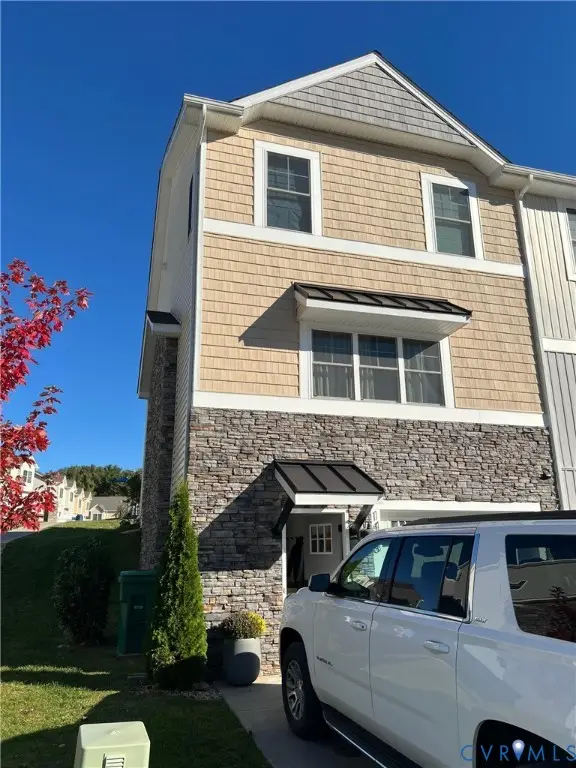 $339,000Active3 beds 3 baths1,730 sq. ft.
1408 Palomino Trail, Harrisonburg, VA 22801
MLS# 2629217Listed by: BEYCOME BROKERAGE REALTY LLC- New
 $89,000Active0.43 Acres
131 Markham Pl, ROCKINGHAM, VA 22801
MLS# VARO2003488Listed by: OLD DOMINION REALTY 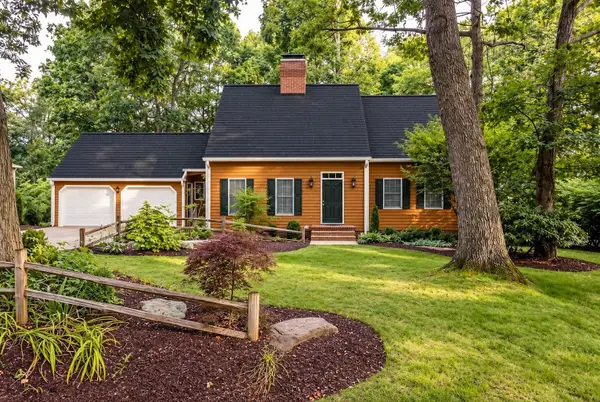 $617,000Pending4 beds 4 baths3,818 sq. ft.
1253 Cumberland Dr, Rockingham, VA 22801
MLS# 683652Listed by: MELINDA BEAM SHENANDOAH VALLEY REAL ESTATE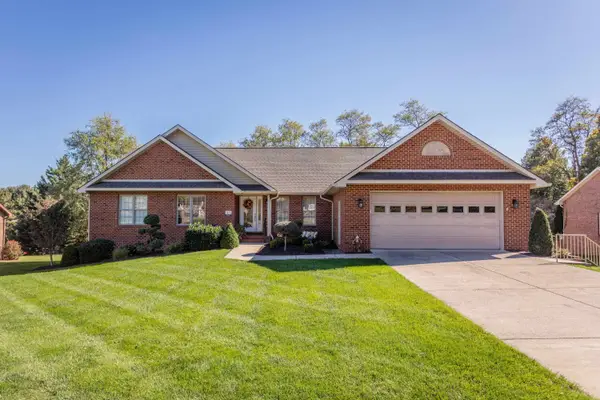 $575,000Pending3 beds 4 baths4,544 sq. ft.
1466 Bluewater Rd, Rockingham, VA 22801
MLS# 683642Listed by: FUNKHOUSER REAL ESTATE GROUP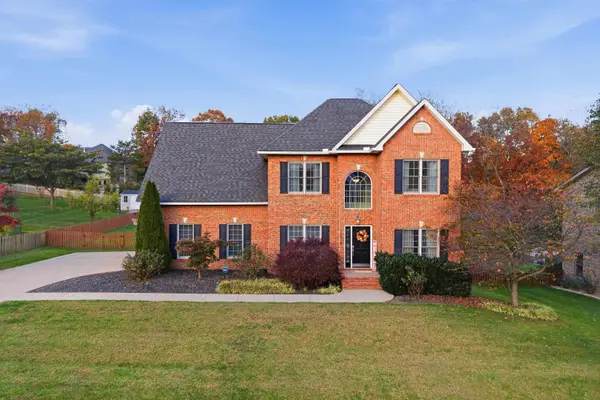 $644,900Active4 beds 4 baths4,155 sq. ft.
3240 Baybrook Dr, Rockingham, VA 22801
MLS# 683582Listed by: FUNKHOUSER REAL ESTATE GROUP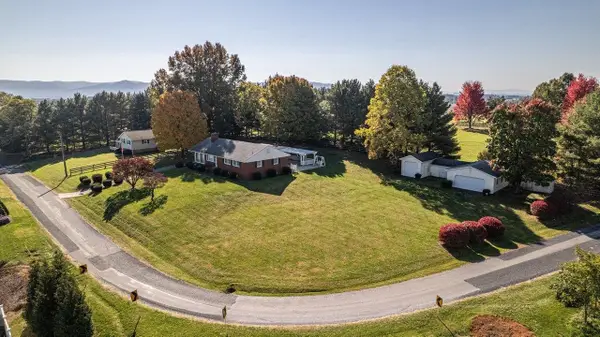 $450,000Active3 beds 3 baths3,724 sq. ft.
611 Woods Rd, Rockingham, VA 22801
MLS# 683536Listed by: MASSANUTTEN REALTY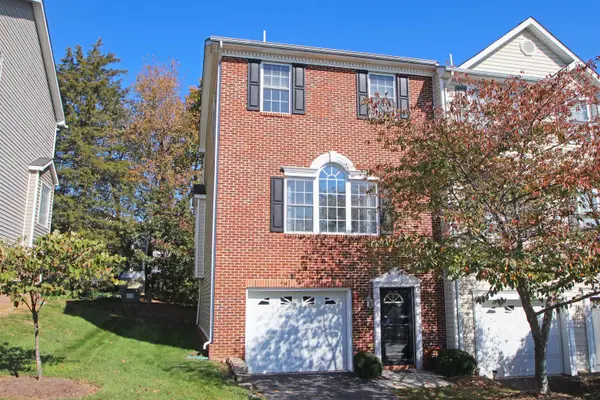 $329,900Active3 beds 3 baths2,244 sq. ft.
2991 Diamond Spring Ln, Rockingham, VA 22801
MLS# 683356Listed by: HIVE GROUP REALTY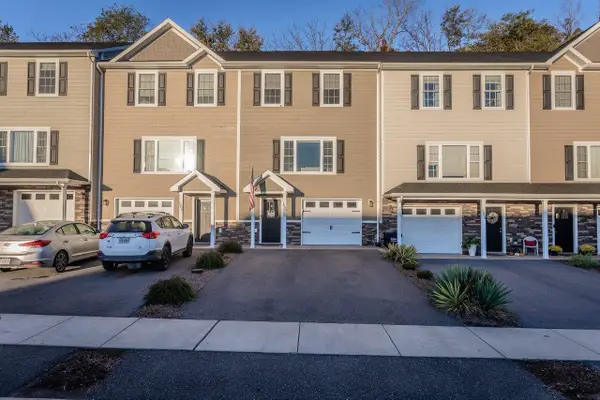 $348,000Active3 beds 3 baths2,311 sq. ft.
1080 Bluemoon Dr, Rockingham, VA 22801
MLS# 683440Listed by: OLD DOMINION REALTY INC


Protect your home and budget from life's surprises with an Assurant Home Warranty, backed by a partner that supports you through every step of homeownership. Explore Plans.
© 2026 Better Homes and Gardens Real Estate LLC. An Anywhere Real Estate company. All rights reserved. Better Homes and Gardens® Real Estate is a registered trademark owned by Meredith Operations Corporation, licensed to Better Homes and Gardens Real Estate LLC and used with permission. Better Homes and Gardens Real Estate LLC fully supports the principles of the Fair Housing Act and the Equal Opportunity Act. Listing information is deemed reliable but is not guaranteed accurate.
Each office is independently owned and operated.
Any services or products provided by third parties are not provided by, affiliated with or related to Better Homes and Gardens Real Estate LLC, or its affiliated companies.