
3432 Charleston Blvd, Massanetta Springs, VA 22801
Local realty services provided by:Better Homes and Gardens Real Estate Pathways
3432 Charleston Blvd,Rockingham, VA 22801
$529,500
- 3 Beds
- 4 Baths
- 3,322 sq. ft.
- Single family
- Active
Listed by: scott rogers
Office: funkhouser real estate group
MLS#:682691
Source:CHARLOTTESVILLE
Price summary
- Price:$529,500
- Price per sq. ft.:$159.39
- Monthly HOA dues:$245
About this home
This upscale brick townhome in Preston Lake is in immaculate condition and offers three finished levels, a completely remodeled kitchen, and a spacious detached two-car garage. The main level features hardwood floors throughout, plantation shutters, an open living and dining area with a fireplace, and a beautifully updated kitchen with white cabinets, quartz countertops, stainless steel appliances including a gas range, updated light fixtures, and a large counter with room for bar stools. Upstairs, also with hardwood floors, you'll find a sitting area / home office, a spacious primary suite with an upscale bathroom featuring granite countertops and a tile shower, plus a second bedroom with an attached bathroom. The lower level offers an extraordinary family room with built-in bookcases and drawers, a wet bar, a third bedroom and a third full bathroom. Outside, enjoy a private courtyard with stone pavers. Preston Lake residents enjoy a Village Green, lake, walking trails, pool and a clubhouse with generous living areas and a wrap-around deck, exercise room and more. All this, in the desirable Preston Lake community, in close proximity to Sentara RMH Medical Center and the JMU campus....
Contact an agent
Home facts
- Year built:2014
- Subdivision & Development:PRESTON LAKE
- Listing ID #:682691
- Added:4 day(s) ago
- Updated:October 09, 2026 at 03:07 PM
Rooms and interior
- Bedrooms:3
- Total bathrooms:4
- Full bathrooms:3
- Half bathrooms:1
- Flooring:Hardwood
- Basement:Yes
- Basement Description:Finished
- Living area:3,322 sq. ft.
Heating and cooling
- Cooling:Central Air, Heat Pump
- Heating:Forced Air, Natural Gas
- Central air:Yes
Structure and exterior
- Year built:2014
- Building area:3,322 sq. ft.
- Lot area:0.06 Acres
- Architectural Style:Contemporary
- Construction Materials:Brick, Stick Built
- Foundation Description:Block
- Levels:2 Levels
Schools
- High school:Spotswood
- Middle school:Montevideo
- Elementary school:Cub Run (Rockingham)
Utilities
- Water:Public
- Sewer:Public Sewer
Finances and disclosures
- Price:$529,500
- Price per sq. ft.:$159.39
- Tax amount:$3,288 (2026)
Features and amenities
- Laundry features:Dryer Hookup, Washer Hookup
- Amenities:Double Pane Windows, Insulated Windows
- Pool features:Community, Pool
Parking
- Parking description:Detached, Garage, Garage Door Opener, Garage Faces Rear
- Garage:Yes
- Garage spaces:2
New listings near 3432 Charleston Blvd
- New
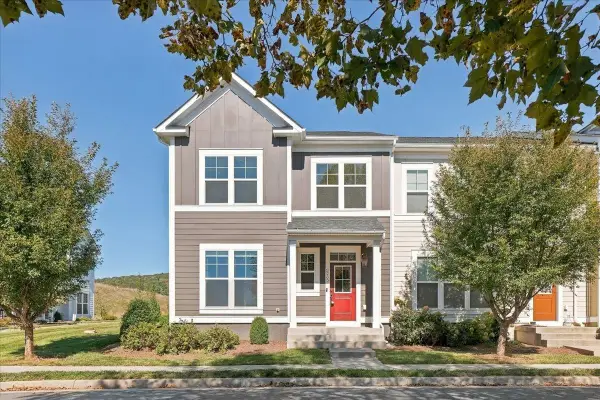 $349,900Active3 beds 3 baths1,972 sq. ft.
3255 Battery Park Pl, Rockingham, VA 22801
MLS# 682806Listed by: COTTONWOOD COMMERCIAL LLC - New
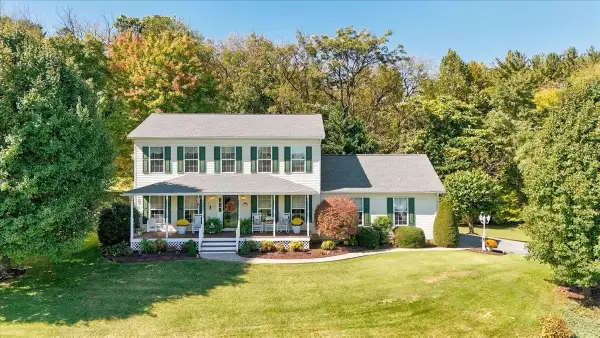 $539,500Active3 beds 3 baths2,592 sq. ft.
61 Confederacy Dr, Penn Laird, VA 22846
MLS# 682813Listed by: KEY REAL ESTATE - New
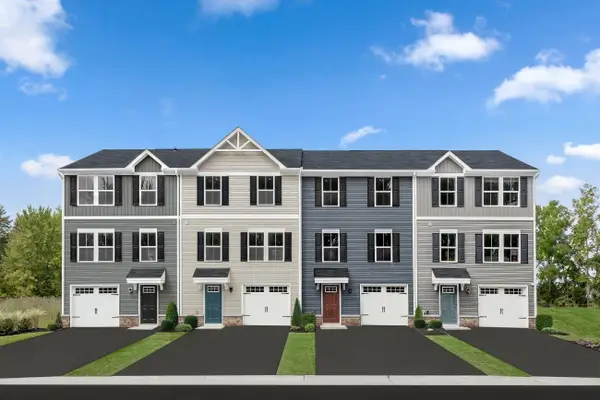 $305,990Active3 beds 3 baths1,781 sq. ft.
31 Apple Wood Ln, Rockingham, VA 22801
MLS# 682614Listed by: KLINE MAY REALTY - New
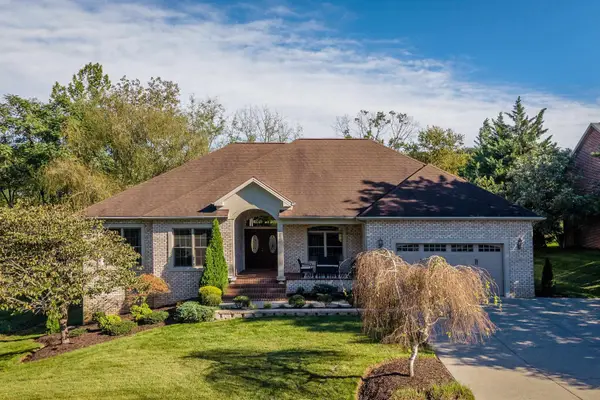 $697,500Active5 beds 3 baths4,099 sq. ft.
1290 Kentshire Dr, Rockingham, VA 22801
MLS# 682546Listed by: FUNKHOUSER REAL ESTATE GROUP 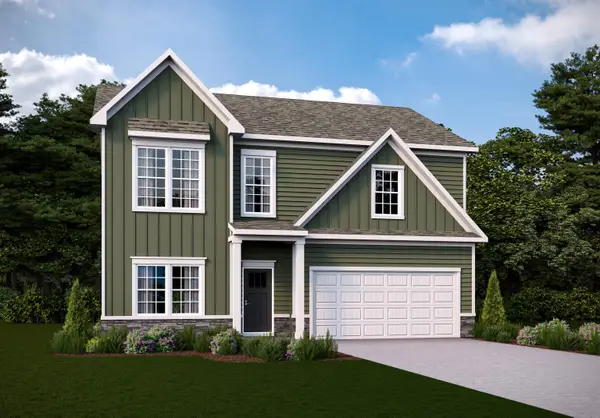 $472,790Pending4 beds 3 baths2,670 sq. ft.
4530 Christopher Pl, Penn Laird, VA 22846
MLS# 682453Listed by: D.R. HORTON REALTY OF VIRGINIA LLC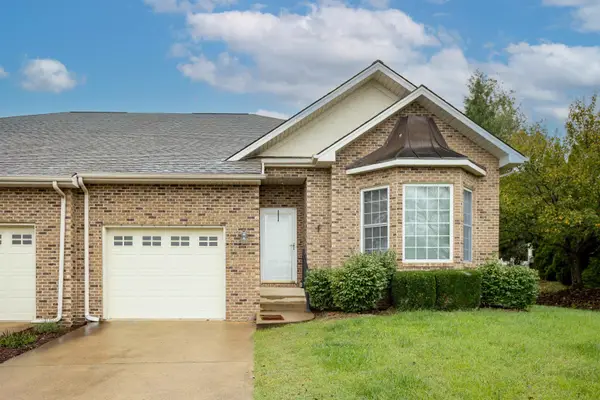 $349,900Active2 beds 2 baths1,763 sq. ft.
2884 Cullison Ct, Rockingham, VA 22801
MLS# 682381Listed by: OLD DOMINION REALTY INC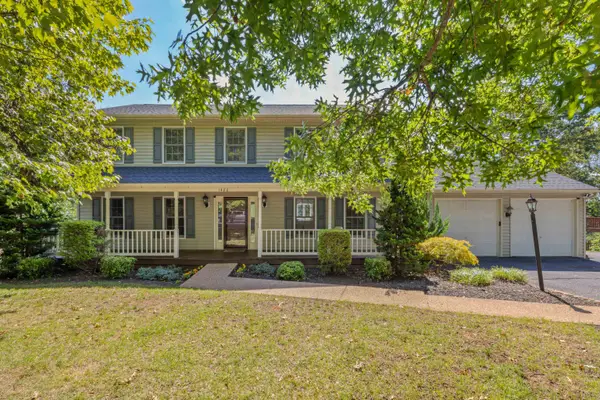 $584,900Active4 beds 4 baths3,654 sq. ft.
1480 Bluewater Rd, Rockingham, VA 22801
MLS# 682121Listed by: OLD DOMINION REALTY CROSSROADS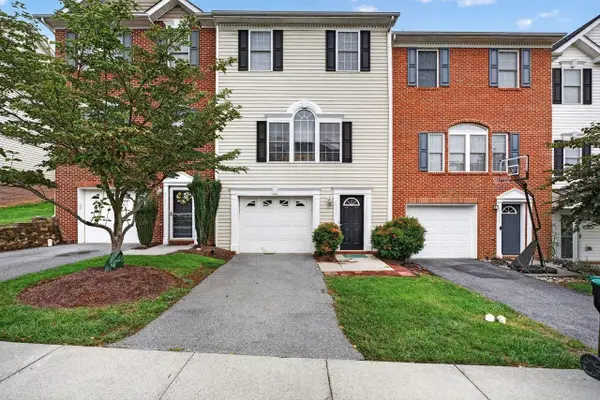 $324,900Active3 beds 3 baths2,142 sq. ft.
2971 Diamond Spring Ln, Rockingham, VA 22801
MLS# 682256Listed by: REAL BROKER LLC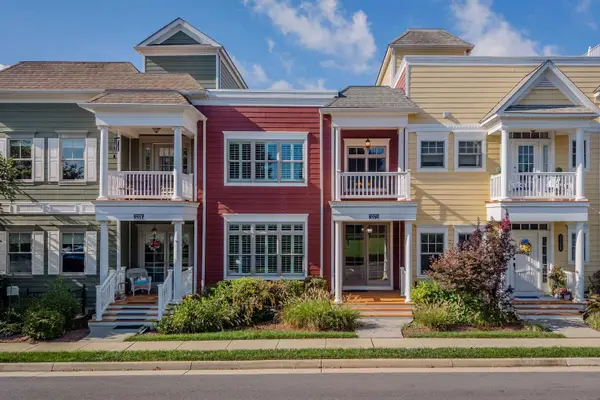 $485,000Pending3 beds 4 baths3,665 sq. ft.
3372 Charleston Blvd, Rockingham, VA 22801
MLS# 682206Listed by: FUNKHOUSER REAL ESTATE GROUP


Protect your home and budget from life's surprises with an Assurant Home Warranty, backed by a partner that supports you through every step of homeownership. Explore Plans.
© 2026 Better Homes and Gardens Real Estate LLC. An Anywhere Real Estate company. All rights reserved. Better Homes and Gardens® Real Estate is a registered trademark owned by Meredith Operations Corporation, licensed to Better Homes and Gardens Real Estate LLC and used with permission. Better Homes and Gardens Real Estate LLC fully supports the principles of the Fair Housing Act and the Equal Opportunity Act. Listing information is deemed reliable but is not guaranteed accurate.
Each office is independently owned and operated.
Any services or products provided by third parties are not provided by, affiliated with or related to Better Homes and Gardens Real Estate LLC, or its affiliated companies.