
750 Frederick Rd, Massanetta Springs, VA 22801
Local realty services provided by:Better Homes and Gardens Real Estate Pathways
Listed by: katie bondaruk
Office: nest realty harrisonburg
MLS#:680539
Source:CHARLOTTESVILLE
Price summary
- Price:$899,900
- Price per sq. ft.:$169.28
- Monthly HOA dues:$50
About this home
Beautifully positioned to capture sweeping views of Massanutten and the Blue Ridge Mountains, this custom-built home offers refined, single-level living in sought-after Crossroads Farm. The spacious floor plan includes four bedrooms, two home offices, formal living and dining rooms, and an inviting family room adjoining the kitchen and breakfast area. The expansive primary suite features a walk-in closet and private exercise area, while a guest suite and two additional bedrooms provide comfortable accommodations for family or visitors. Quality craftsmanship is evident throughout, with custom cabinetry by Mill Cabinet Shop, solid-core interior doors, nine-foot ceilings rising to 12 feet, and insulation in all interior walls. A large covered rear porch overlooks beautifully landscaped grounds and a double disappearing waterfall. Additional highlights include an attached three-car garage, a separate golf-cart garage or workshop, automated irrigation, a 20-kW standby generator, three heat-pump systems, and whole-house water treatment. Full feature list and floor plans available upon request....
Contact an agent
Home facts
- Year built:2006
- Subdivision & Development:CROSSROADS FARM
- Listing ID #:680539
- Added:49 day(s) ago
- Updated:September 28, 2026 at 03:00 PM
Rooms and interior
- Bedrooms:4
- Total bathrooms:4
- Full bathrooms:3
- Half bathrooms:1
- Flooring:Carpet, Ceramic Tile
- Kitchen Description:Disposal, Double Oven, Electric Range, Kitchen Island, Microwave, Refrigerator
- Living area:5,316 sq. ft.
Heating and cooling
- Cooling:Central Air
- Heating:Central, Electric, Forced Air, Heat Pump
- Central air:Yes
Structure and exterior
- Year built:2006
- Building area:5,316 sq. ft.
- Lot area:0.41 Acres
- Lot Features:Landscaped
- Construction Materials:Stick Built
- Foundation Description:Slab
- Levels:1 Level
Schools
- High school:Spotswood
- Middle school:Montevideo
- Elementary school:Peak View
Utilities
- Water:Public
- Sewer:Public Sewer
Finances and disclosures
- Price:$899,900
- Price per sq. ft.:$169.28
- Tax amount:$5,953 (2026)
Features and amenities
- Appliances:Built In Oven, Dishwasher, Disposal, Double Oven, Electric Range, Microwave, Refrigerator
- Amenities:Security System
Parking
- Parking description:Attached, Garage
- Garage:Yes
- Garage spaces:3
New listings near 750 Frederick Rd
- New
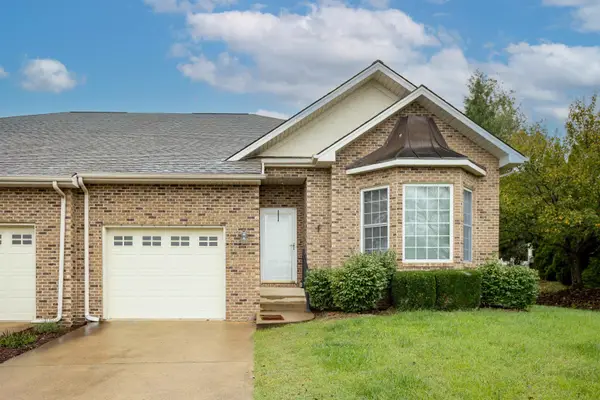 $349,900Active2 beds 2 baths1,763 sq. ft.
2884 Cullison Ct, Rockingham, VA 22801
MLS# 682381Listed by: OLD DOMINION REALTY INC - New
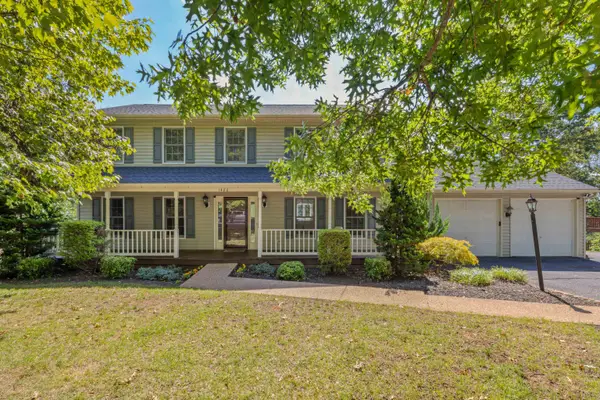 $584,900Active4 beds 4 baths3,654 sq. ft.
1480 Bluewater Rd, Rockingham, VA 22801
MLS# 682121Listed by: OLD DOMINION REALTY CROSSROADS - New
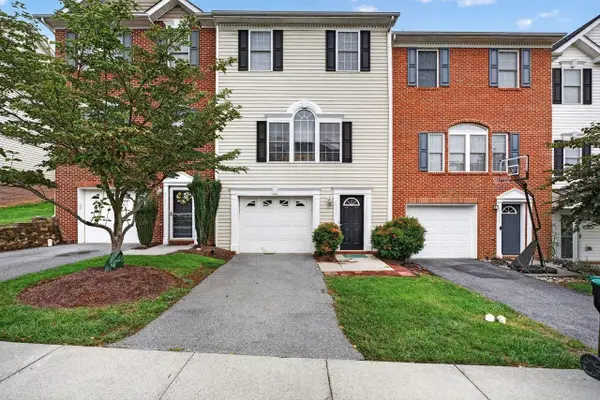 $324,900Active3 beds 3 baths2,142 sq. ft.
2971 Diamond Spring Ln, Rockingham, VA 22801
MLS# 682256Listed by: REAL BROKER LLC 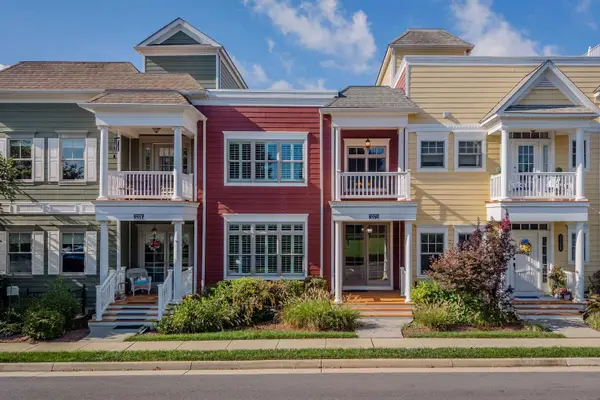 $485,000Pending3 beds 4 baths3,665 sq. ft.
3372 Charleston Blvd, Rockingham, VA 22801
MLS# 682206Listed by: FUNKHOUSER REAL ESTATE GROUP- New
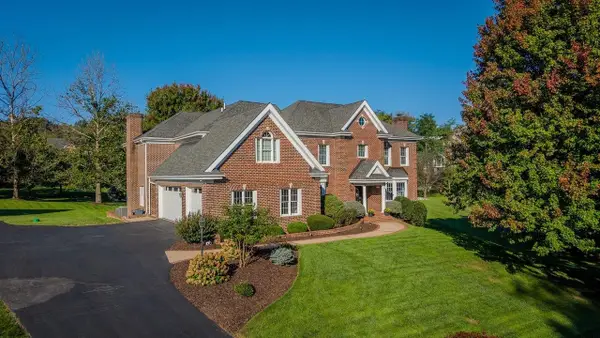 $1,295,000Active5 beds 6 baths9,861 sq. ft.
3343 Argyle Ct, Rockingham, VA 22801
MLS# 682107Listed by: NEST REALTY HARRISONBURG - New
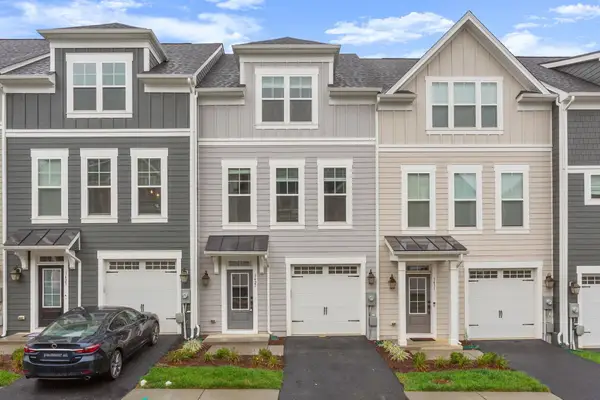 $389,000Active3 beds 3 baths2,300 sq. ft.
3427 Monterey Dr, Rockingham, VA 22801
MLS# 682112Listed by: RE/MAX DISTINCTIVE  $749,900Active4 beds 5 baths4,534 sq. ft.
3525 Traveler Rd, ROCKINGHAM, VA 22801
MLS# VARO2003348Listed by: MELINDA BEAM SHENONDOAH VALLEY REAL ESTATE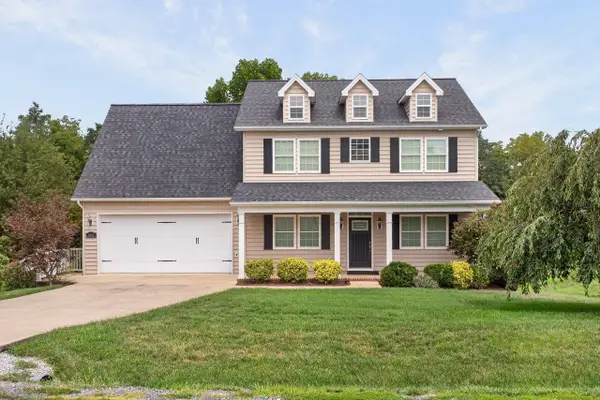 $599,000Active4 beds 4 baths3,642 sq. ft.
4411 Magnolia Ridge Dr, Rockingham, VA 22801
MLS# 681888Listed by: FUNKHOUSER REAL ESTATE GROUP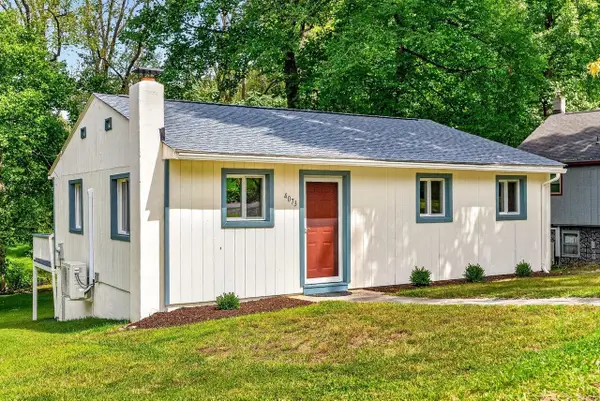 $259,000Pending2 beds 1 baths957 sq. ft.
4073 Woodland Dr, Rockingham, VA 22801
MLS# 681814Listed by: KLINE MAY REALTY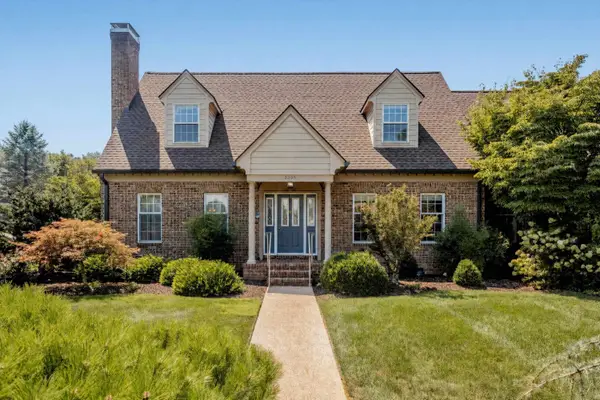 $499,500Pending3 beds 3 baths3,478 sq. ft.
3395 Mannheim Ct, Rockingham, VA 22801
MLS# 681719Listed by: FUNKHOUSER REAL ESTATE GROUP


Protect your home and budget from life's surprises with an Assurant Home Warranty, backed by a partner that supports you through every step of homeownership. Explore Plans.
© 2026 Better Homes and Gardens Real Estate LLC. An Anywhere Real Estate company. All rights reserved. Better Homes and Gardens® Real Estate is a registered trademark owned by Meredith Operations Corporation, licensed to Better Homes and Gardens Real Estate LLC and used with permission. Better Homes and Gardens Real Estate LLC fully supports the principles of the Fair Housing Act and the Equal Opportunity Act. Listing information is deemed reliable but is not guaranteed accurate.
Each office is independently owned and operated.
Any services or products provided by third parties are not provided by, affiliated with or related to Better Homes and Gardens Real Estate LLC, or its affiliated companies.